Substantially more than a standard flat rooflight of the same size, and the glass is only part of the reason. There is the engineering, the structural work to carry floor loading, the terrace build up around it, and the handling of a very heavy panel. On a retro fit into an existing terrace, the structure is often the largest line.
What a rooflight or skylight quotation is made of
The general anatomy is on how much does a flat roof rooflight cost.
What follows is what is added by a unit that has to be walked on.
The glass itself
Several times the material of an ordinary pane.
A walk on laminate is a thick multi layer assembly rather than a single toughened sheet, and the material and the lamination process both cost.
What that build up is is on how thick is walk on glass.
Why the span drives it hard
Because thickness rises with it. A wider panel needs a deeper build up to carry the same point load, and the cost goes up faster than the area does.
The limits are on what is the maximum span for walk on glass.
The insulated version
Another step again. Over a heated room the walk on laminate is the outer leaf of a sealed unit, so there is a cavity and an inner pane beneath a laminate that is already thick.
The anti slip finish
Specified with the glass. A ceramic frit or an etched pattern is applied in manufacture, and different patterns and coverages carry different costs and different appearances.
The engineering
A real item on anything but a small standard panel.
Loadings are checked and the glass build up and the supporting structure are designed, and that is an engineer’s fee rather than a supplier’s estimate.
When one is needed is on does a walk on rooflight need an engineer.
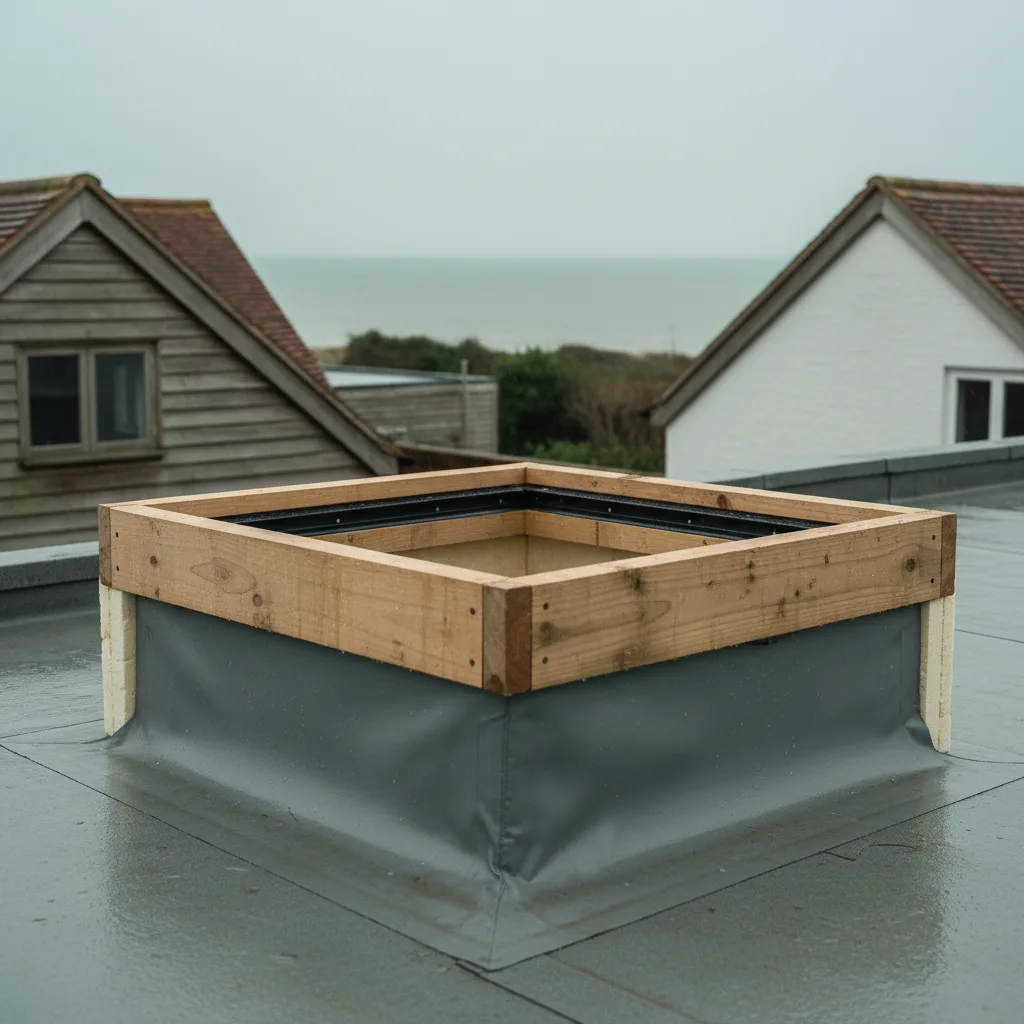
The structural opening
Where a retro fit becomes expensive. An opening in a floor or a terrace deck carries imposed load, which means designed trimming or a steel, and on an existing structure that is a substantial piece of work.
Where it is cheapest
Designed into a new build. Where the terrace is being constructed, the opening and its structure are part of the design and cost very little more than the deck they replace.
The terrace build up
Frequently overlooked in a comparison. Waterproofing, insulation, a drainage layer and the paving or decking around the panel all have to be set to bring the finished surface level with the glass.
Getting the level right
Where the work is, rather than the material.
A flush panel in a terrace looks effortless and is the result of setting the kerb, the frame and the paving supports to a shared datum.
Handling the panel
The item people never anticipate.
A walk on unit is extremely heavy for its size, and getting one onto a terrace generally means suction lifting equipment or a crane rather than four people.
Access to the position
What decides how it gets there.
A terrace reachable from a driveway is straightforward. One behind a house with no side access can need a lift over the roof, and that is a booked item.
Drainage around it
Part of the design.
A flush panel in a terrace has to be drained, generally with a channel around the perimeter, and that channel is a component rather than an afterthought.
The waterproofing detail
Where the money is well spent.
The junction between the terrace waterproofing and the rooflight frame is the detail that decides whether the room below stays dry, and it is not a place to economise.
Why is on do walk on rooflights leak.
Building control
A fee, and it applies.
Structural work and safety glazing over a room are both controlled, and the notification is a small item against the job.
What applies is on does a walk on rooflight need building regulations.
Making good below
The internal side of the same opening.
The reveal in the ceiling of the room beneath is boarded, plastered and decorated, and on a basement that is a room people will look at closely.
Several panels rather than one
Sometimes cheaper, sometimes not.
Smaller panels keep the glass build up sensible, and there are more frames and more structural members between them, so the comparison is job by job.
An opening version
A large step, and rarely specified.
A hinge and a mechanism carrying a very heavy trafficked panel is a specialist product, and most walk on installations are fixed.
What exists is on can a walk on rooflight open.
Why we do not publish a figure
Because the structure decides it.
The same panel designed into a new terrace and retro fitted into an existing one are different jobs by a wide margin, and one number would mislead on both.
Where we would spend first
The waterproofing detail and the drainage.
Those two decide whether the installation is trouble free, and neither can be improved afterwards without lifting the terrace.
Lead time
Longer than a standard rooflight, and it matters to a programme.
A designed build up is manufactured and laminated to order, and where the panel is also insulated there are two processes rather than one, so the wait is weeks rather than days.
The terrace levels cannot be finished until it arrives.
Ordering after the structure is built
What we prefer on a retro fit.
Measuring the completed opening rather than the drawing removes the risk of a very expensive panel arriving to a frame that is not quite what the design said.
How we quote it on walk on glass
We quote the glass, the structure and the terrace build up as three separate lines, because a figure that covers only the panel is not a figure for the job.
The whole picture is on the walk on rooflight installation page.
Thinking about this job? We survey across Worthing, West Sussex and the South Downs and give you a fixed price before any work starts, with a 10-year workmanship guarantee.