Can a walk-on rooflight or skylight be retrofitted?
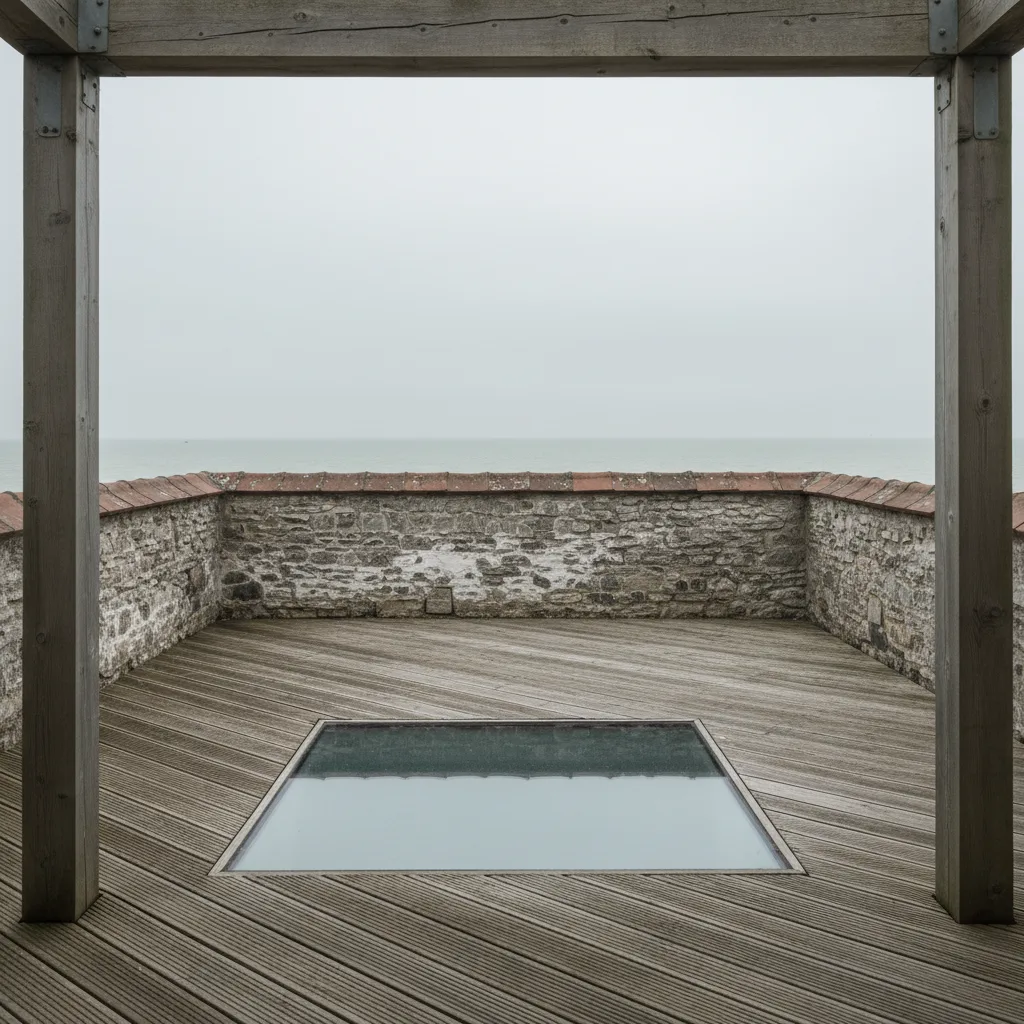
Yes, and it is a structural project rather than a rooflight installation. The existing deck has to be capable of floor loading, the opening needs designed trimming, the waterproofing has to be renewed around the new upstand, and the terrace surface has to be lifted and relaid to a level that matches the glass. The panel is the least of it.
What has to be true first
The roof has to be a floor.
A flat roof built as a roof is designed for wind, snow and maintenance access, and using it as a terrace is a change of use that has to be checked.
Why is on does a walk on rooflight need an engineer.
Where the terrace already exists
The easier case by a long way.
A deck already designed and built as a terrace is carrying floor loading, so the exercise is forming an opening in a structure that is already adequate.
Where it does not
The harder case, and it is common.
Turning a flat roof into a terrace and putting a glass panel in it is two projects, and the strengthening is usually the larger of the two.
What the survey establishes
What the deck is made of and how it spans.
Joist size, spacing, span and bearing, the deck construction, and whether it is a warm or cold deck, all of which decide what is possible.
Warm deck or cold deck
It changes the whole build up.
Where the insulation sits relative to the structure decides how the new upstand is formed and how the waterproofing is detailed around it.
Why the covering comes off
Because the detail is beneath it.
A new upstand has to be built into the deck and the waterproofing dressed up it, which cannot be done through a hole in an existing covering.
How much comes up
More than the opening.
The covering is lifted well beyond the panel so the new membrane can be lapped into the existing properly, and on an old covering that becomes an argument for recovering the lot.
Where recovering is the answer
An older roof, and it is usually right.
If the waterproofing is beyond its middle age, patching a new detail into it is a false economy against doing the whole terrace at once.
Forming the opening
Designed trimming, and often a beam.
Cutting joists in a floor means carrying their load into new members, and beyond a modest span that is a steel or an engineered timber.
Getting a beam into position
A logistical exercise on an existing building.
A steel has to reach a first floor terrace, which on a house with no side access can mean a lift, and that is planned rather than improvised.
The ceiling below
Opened, and made good afterwards.
Forming the opening means working from above and below, so the ceiling of the room beneath is disturbed and then finished as part of the job.
What the room below gains
The reason for all of it.
A basement or a lower ground room with no external wall gets daylight from directly overhead, and the change is out of proportion to the glazed area.
Relaying the terrace
Where the finishing time goes.
Insulation, drainage layer, pedestals and paving are relaid so the surface meets the top of the glass, and that levelling is careful work.
The programme is on how long does a walk on rooflight take to fit.
The perimeter drainage
Added rather than reinstated.
An existing terrace will not have a channel around a panel that was not there, so that is designed and built in as part of the relaying.
Why it matters is on do walk on rooflights leak.
Matching the existing paving
Worth thinking about early.
Slabs lifted for the work will not all survive, and matching an old paving is the same problem as matching an old roof covering.

Where the span is fixed for you
By the existing structure.
An opening between existing members has a span you did not choose, and the glass build up follows from that rather than from a preference.
The consequences are on what is the maximum span for walk on glass.
Where two panels help
Keeping within the existing structure.
Two smaller openings between existing members can avoid cutting a major structural element altogether, which is sometimes the cheapest route to the same light.
What has to be notified
Structure, glazing and possibly thermal.
All of it is controlled work, and on a retro fit it is worth going through a full plans application so the design is agreed before the terrace comes up.
What applies is on does a walk on rooflight need building regulations.
Planning and consent
Separate, and it can arise.
Creating or altering a terrace raises overlooking, and on a flat the freeholder’s consent for structural alteration is needed as well.
Where the room below is a basement
The commonest reason for the whole exercise.
A basement conversion has nowhere to put a window, so a walk on panel in the garden or the terrace above is frequently the only daylight the room will ever get.
It is worth designing in at the start of a basement project rather than after.
Coordinating with a basement scheme
Far cheaper than doing it later. Where a basement is being formed, the structure above is already being considered and the opening is a detail in the design rather than an alteration to finished work.
What a partial retro fit looks like
Structure now, panel later. Where budget is the constraint, forming and weathering the opening with a temporary covering and adding the glass in a later phase is possible, though rarely economical.
What the survey covers on walk on glass
We survey the deck before anything else, because whether the existing structure will carry floor loading decides whether this is a week of work or a project.
The whole picture is on the walk on rooflight installation page.
Thinking about this job? We survey across Worthing, West Sussex and the South Downs and give you a fixed price before any work starts, with a 10-year workmanship guarantee.