How long does a walk-on rooflight or skylight take to fit?
Setting the panel is a morning. Everything around it is the job. Forming a structural opening, building and waterproofing the upstand, laying the terrace to a level that matches the glass, and finishing the ceiling below, is a programme of a week or more on an existing building and part of a wider build on a new one.
How long a rooflight job takes generally
The common variables are on how long does a flat roof rooflight take to install.
What follows is what a floor rather than a roof adds.
Before anything starts
The design, and it is not quick.
An engineer designs the structure, the manufacturer designs the glass to that span, and building control sees the calculations, all before anybody orders a panel.
What is involved is on does a walk on rooflight need an engineer.
The lead time
Weeks, and it governs the programme.
A designed laminate is made to order, and where it is also insulated there are two manufacturing processes, so the panel is the long lead item on the job.
Forming the opening
Days rather than hours.
Cutting the deck, trimming the structure and installing a designed beam where one is required is proper structural carpentry, and it is inspected before it is covered.
Where a steel is involved
Add a day and a delivery.
A steel has to be fabricated, delivered and got into position, and on a terrace with poor access that is a planned operation rather than a morning.
Building the upstand
A day, and it decides everything after it.
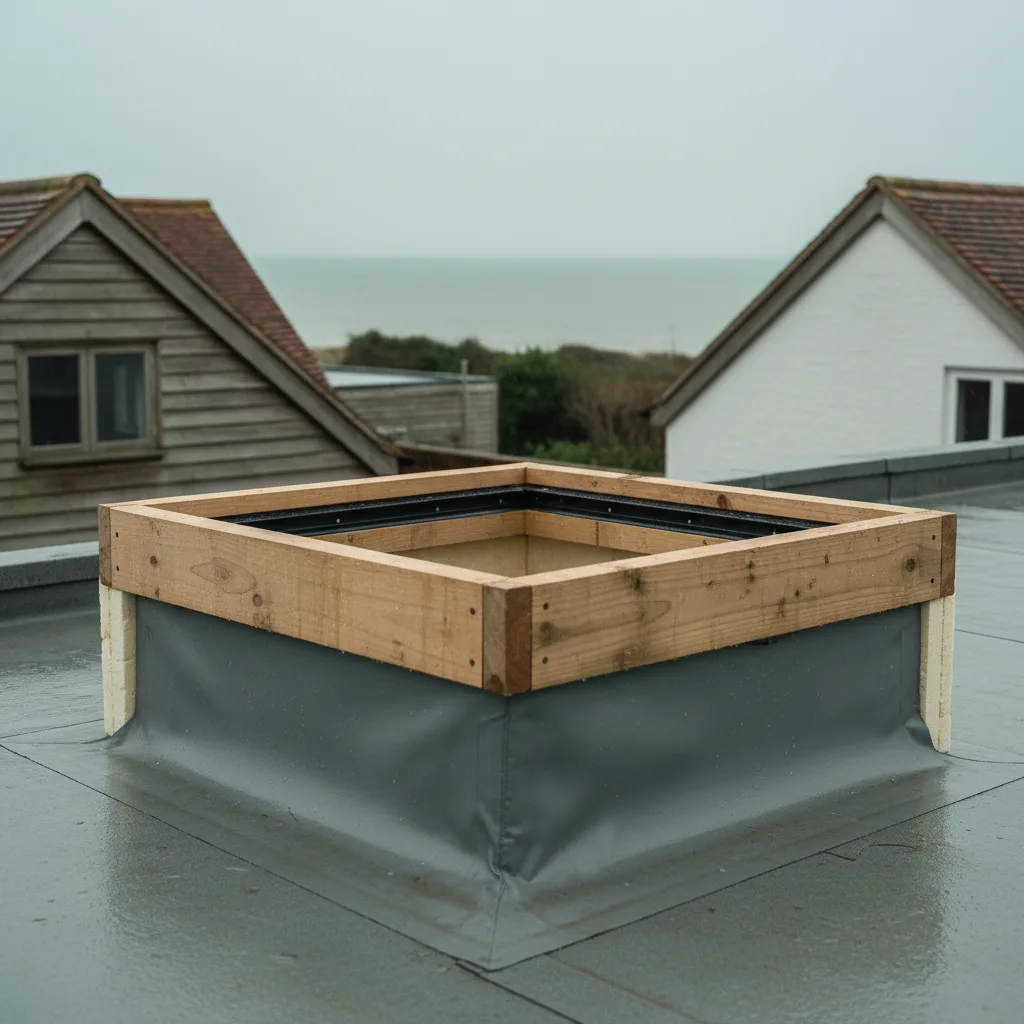
The kerb is built square, level and true to the panel dimensions, because the glass is rigid and will not accommodate an approximate perimeter.
Waterproofing it
A day, and it is not a stage to compress.
The membrane is dressed up the upstand and terminated so the frame will sit over it, and under a terrace that detail will never be seen again.
Why is on do walk on rooflights leak.
Setting the frame
A morning.
The frame is bedded and fixed to the kerb, checked for level in both directions and across the diagonals, and left ready for the glass.
Getting the panel to the position
The part that needs planning. A walk on unit is very heavy, and it arrives on a lorry and has to reach a terrace, which frequently means a crane or a lift booked for a specific slot.
The lift itself
An hour, and it is the whole day.
Craning a panel over a house is a short operation surrounded by setting up, road management and waiting, and that day is used for nothing else.
Suction lifting
What gets it into the frame.
Vacuum lifters hold the panel while it is manoeuvred and lowered onto its setting blocks, which is how a panel too heavy to carry is placed precisely.
Setting the glass
Careful rather than slow.
The panel goes onto its blocks, is checked for even bearing all round, and the perimeter is completed, and the whole of that is a few hours.
The terrace around it
Where the remaining days go.
Insulation, drainage layer, pedestals and paving are laid and adjusted so the finished surface meets the top of the glass, and that levelling is the fiddly part.
The perimeter channel
Formed as part of the paving.
A drainage channel around the panel is set out with the paving rather than added, and it is what keeps water off the junction afterwards.
Making good below
A separate trade, afterwards.
The reveal in the ceiling of the room beneath is boarded, plastered, dried and decorated, and on a basement that is a finish people will look at closely.
Inspections
Two, generally.
The structure before it is covered, and the completed work, and the programme is arranged around those rather than closing up and reopening.
What applies is on does a walk on rooflight need building regulations.
On a new build terrace
Much of it disappears.
Where the terrace is being constructed, the opening, the upstand and the levels are part of the build, and the panel is simply an item in the programme.
On a retro fit
Where the time actually is.
Lifting an existing terrace, forming a structural opening and relaying the surface is most of the work, and the rooflight is a small part of it.
That case is on can a walk on rooflight be retrofitted.
Weather
Matters for the waterproofing and the lift.
Membranes want a dry substrate and a crane wants a calm day, and both of those can move a date independently of each other.
What is asked of the household
Access and patience.
The terrace is out of use for the duration and the room below is disturbed at both the opening and the finishing stages.
Where the terrace cannot be used
For most of the programme, and it is worth planning around.
From the first paving lifted to the last slab reset the terrace is a working area, and on a flat where that terrace is the only outside space that matters to the household.
Sequencing with other trades
Roofer, engineer, glazier and paver in order.
Each stage depends on the one before being finished and checked, so the programme is a sequence rather than several trades working alongside each other.
What delays one most often
The lift, and the weather that governs it.
A crane booking is a fixed slot, and a windy day means rebooking rather than waiting an hour, which can move the whole programme by a week.
How we build it
We build the programme around the lift and the lead time rather than around the roof work, because those two are what actually decide when a walk on installation happens.
The whole picture is on the walk on rooflight installation page.
Thinking about this job? We survey across Worthing, West Sussex and the South Downs and give you a fixed price before any work starts, with a 10-year workmanship guarantee.