A walk-on unit is heavy, bedded on a specified bearing, and frequently set into a finished deck. Everything you might one day want to do to it is harder than on a normal rooflight, and almost all of it has to be designed for before it goes in.
Two surfaces, two problems
The top surface is walked on, abraded, rained on and covered in whatever arrives on a terrace. It needs cleaning often and it is easy to reach.
The underside is inside the building, looked at from below at close range, lit from above so every mark shows. It needs cleaning rarely and, depending on the situation, may be extremely difficult to reach.
They are different jobs with different intervals and different access requirements, and a design that considers only one of them is half a design.
Cleaning the top
Straightforward and more frequent than people expect.
Sweeping matters more than washing, because grit underfoot is both a slip hazard and an abrasive being ground into an anti-slip surface. Then fresh water and a soft brush, with a mild detergent where needed.
What must be avoided is anything abrasive, which removes the anti-slip texture directly, and anything silicone based or water repellent, which makes a floor slippery. That second one is the mistake somebody well meaning makes with a general purpose glass product.
Reaching the underside
The problem that is decided at design and cannot be revisited.
Over a room with a normal ceiling height, the underside is reachable from a step or a platform and cleaning it is ordinary. Over a stairwell, a double height space or a light well, it may not be reachable at all without equipment.
Which is why the question belongs in the design conversation: how, in ten years, is somebody going to stand under this to clean it? If there is no answer, the specification should change rather than the question being deferred.
Condensation on the underside
The thing that makes underside cleaning necessary rather than optional in some situations.
Where a single glazed laminate sits over a heated room, or over a covered light well, its inner surface is cold and the humidity finds it. Condensation runs, dries, and leaves marks, and repeated cycles leave a film that has to be cleaned.
Over a heated room the answer is an insulated unit rather than a cleaning regime, which is why the unit specification and the maintenance question are connected.
Lifting a panel
Sometimes necessary and never trivial.
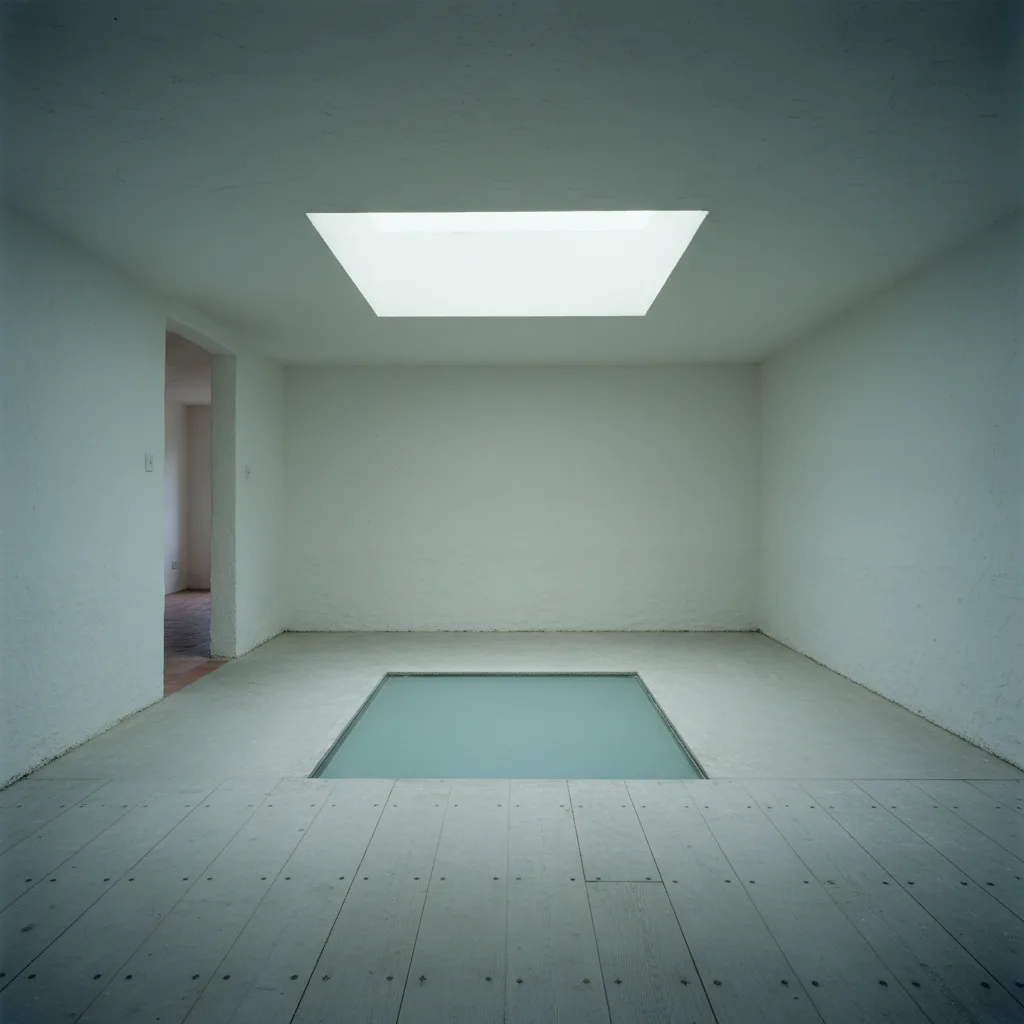
A walk-on panel is heavy enough to need mechanical lifting, and it is bedded on setting blocks with a perimeter restraint over it. Removing one means taking off the restraint, breaking any bedding, and lifting a large heavy sheet of glass vertically out of a recess with suction lifters.
That needs equipment, space to set it up, and access to get the equipment there. On a roof terrace three storeys up, it means whatever arrangement got the panel in there originally.
Which is the strongest argument for designing the access route once, recording it, and leaving that record with the building.
Designing a removable panel
Where a covered light well or an enclosed void sits below, access into it has to exist and the glass is usually the only route.
| Arrangement | How it works | Considerations |
|---|---|---|
| One designated liftable panel | A smaller panel, sized to be handled | The usual answer. Needs its lifting method recorded |
| A hinged section | Opens rather than lifts out | Hinges carrying a heavy panel, and a drainage detail |
| Access from elsewhere | A door or hatch into the void at another point | Much the best where the building allows it |
| No access designed | Panels lifted with plant when needed | Acceptable only where that is genuinely possible |
The third row is the one to reach for. Where a light well can be entered from a basement door or a separate hatch, the glass never has to come out for routine maintenance at all.
Replacing a damaged top ply
The question people ask when a glass floor gets scratched or cracked on the surface.
The sacrificial top ply is called that because it is expected to take damage without compromising the structure. What it is not, on most systems, is separately replaceable: it is laminated to the plies below and they are one component.
Some systems offer a genuinely replaceable top ply, bonded or clamped as a separate sacrificial sheet. Where that is available and the unit is in a demanding position, it is worth asking about at specification, because it converts a whole panel replacement into a much smaller job.
Where it is not available, damage to the top ply is either lived with or is a panel replacement.
What counts as damage worth acting on
A judgement people find difficult, and it divides reasonably clearly.
Fine scratching from grit is expected on a coastal or busy terrace and is cosmetic. Deeper individual scratches are cosmetic unless they are numerous. A crack in the top ply is a serviceability matter: the structure is intact, and it should be assessed rather than ignored.
What warrants stopping use is any crack visible in more than the top ply, any sign of delamination spreading from an edge, or any movement or noise from the panel under load. Those are structural rather than cosmetic and they are a call rather than a note.
Delamination at the edges
The failure mode to inspect for periodically, because it is progressive and it is visible early.
Delamination is the interlayer separating from the glass, and it starts at the edge where the laminate is exposed. It shows as a cloudy or milky margin creeping inward from the perimeter.
Caught early it is a defect to raise with the manufacturer. Left, it progresses and reduces the composite action the build-up depends on. A look at the edges once a year, when the perimeter channel is being cleared anyway, is the whole of the inspection.
The perimeter channel
On a flush unit, the most frequent maintenance item and the one most likely to be forgotten.
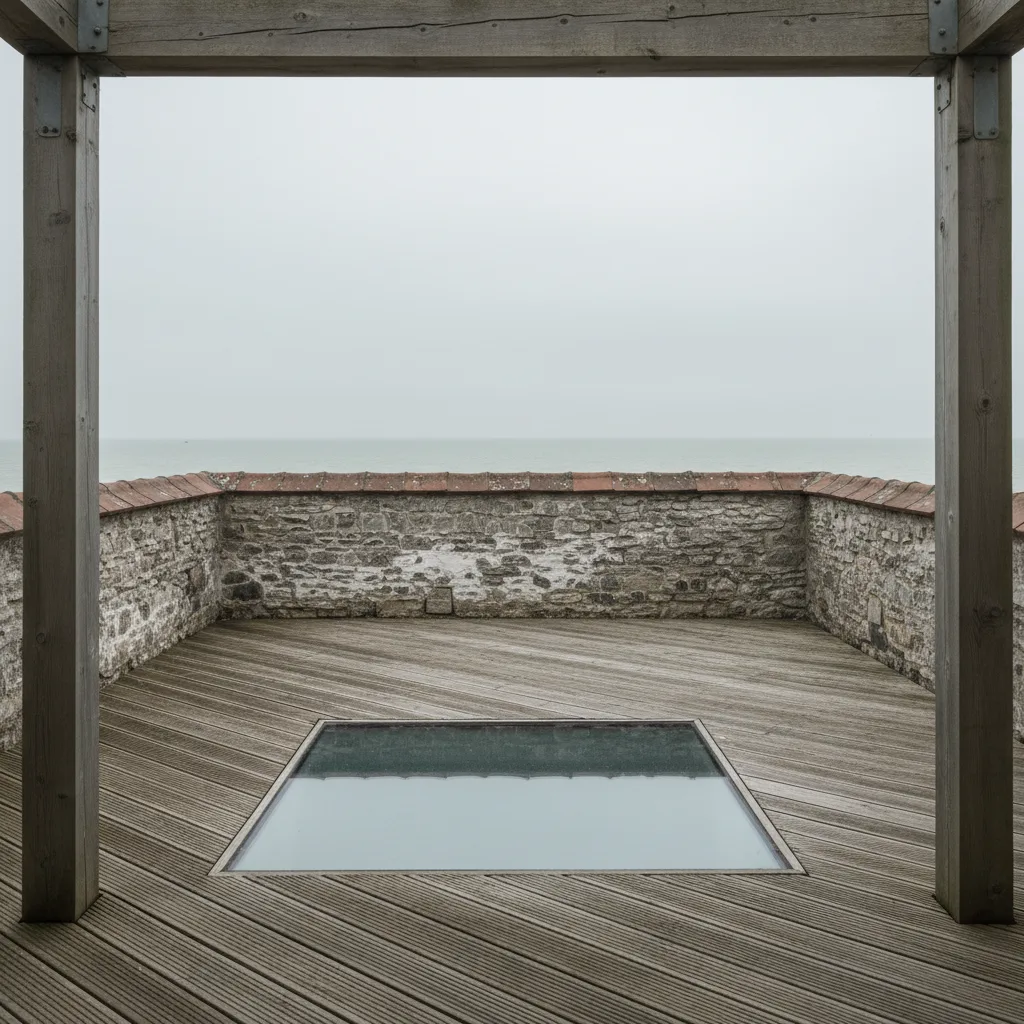
It collects leaves, moss, grit and, on this coast, blown sand, and blocked it stops draining. The outlet needs checking as well as the grating, because fine material passes a grating and silts a pipe.
Which means the channel has to be reachable, the grating has to lift, and somebody has to know it exists. All three are design decisions.
The void below
On a terrace with pedestal paving, or a covered light well, there is a space under the glass that occasionally needs entering.
Being able to lift a paving slab beside the unit, or get into the well, is what makes a leak diagnosable and a drain clearable. A terrace where the paving is bonded down is a terrace where the answer to any problem starts with breaking something up.
Pedestal paving is worth specifying partly for this reason alone.
Slip resistance over time
The maintenance item that is a safety matter and has no visible symptom.
Abrasion polishes the texture of an anti-slip surface gradually, so slip resistance falls over years without anything looking different. On a busy or coastal unit that is a real process.
Having it tested periodically on a unit in regular use, particularly one with any public or communal access, is the only way to know. It is a straightforward test and it is not something anybody thinks to arrange.
The annual round
- Sweep and wash the top surface, more often than annually on the coast.
- Clear the perimeter channel and check the outlet runs.
- Inspect the laminate edges for any cloudiness.
- Look at the perimeter restraint and any visible fixings.
- Check the panel is still bearing evenly, by looking at the perimeter under load.
- Clean the underside where it is reachable and needs it.
Fifteen minutes for most of it, and the only part needing arrangement is the underside.

What to leave with the building
More than on any other product we fit, because more of it is unrecoverable.
The specification with the load, span and deflection limit. The calculations. The build-up. The support and bearing detail with the photographs taken before it was covered. The access and lifting method for the panel. Where the perimeter channel and outlets run. And the cleaning method, including what must not be used on the surface.
In twenty years somebody will need every one of those and there will be no other source for any of them.
Working on the roof around it
A maintenance consideration that is about everybody else rather than the glass.
A roofer, an aerial fitter or a window cleaner working on a terrace will use whatever surface is there. A walk-on panel is genuinely walk-on, which is fine, and it was designed for people rather than for a scaffold leg, a ladder foot or a stack of slabs.
Point loads from equipment are a different case from people, and they are the loads most likely to damage a top ply. Where trades are working on a terrace with glass in it, the panel should be covered and kept clear rather than treated as spare floor space.
A sheet of ply over the glass for the duration of somebody else’s work costs nothing and prevents the commonest cause of damage there is.
Insurance and the record
Worth a brief note because structural glass is an unusual item.
Accidental damage to a walk-on panel is expensive, because replacement means a made to size structural unit plus the lifting to get it in. It is worth checking that buildings cover extends to it and being clear what the excess would mean.
Where a claim ever arises, the specification, the calculations and the installation photographs are the evidence that the panel was correctly designed and correctly fitted, which is a further reason the paperwork is worth keeping together.
Who should do what
Worth separating, because it is not all a specialist job.
Sweeping, washing, clearing the channel and looking at the edges are owner tasks and need nothing but knowing to do them. Lifting a panel, assessing damage, testing slip resistance and anything structural are not.
The line is roughly: anything that involves removing a component or making a judgement about the structure is a visit. Everything else is a brush and a hose.
What we ask first on walk on glass
We ask at design how somebody will reach the underside in ten years, and change the specification where there is no answer. We design access into a covered void rather than through the glass wherever the building allows it, make the perimeter channel reachable, and hand over the lifting method with the rest of the paperwork.
Everything about a glass floor is harder to get at afterwards. Which is why almost all of it is decided before it goes in.
Thinking about this job? We survey across Worthing, West Sussex and the South Downs and give you a fixed price before any work starts, with a 10-year workmanship guarantee.