They use the same technology and they are not the same product. An internal glass floor carries load between two floors of a building. A walk on rooflight carries load and keeps the weather out. That second job adds an insulated build up, a weathering detail, drainage and an external surface treatment, which makes the rooflight the more demanding of the two.
What an internal glass floor is
A structural panel in a floor.
A laminated glass panel set into a floor between two internal spaces, generally to bring borrowed light down or simply as an architectural feature.
What it does not have to do
Keep water out, or insulate. Both faces are inside, so there is no weathering detail, no drainage, no thermal requirement and no ultraviolet exposure.
What that means for the build up
Simpler and usually thinner. An internal panel is a laminate designed for load, without the cavity and second pane that an insulated external unit needs.
The external case is on how thick is walk on glass.
What is the same
The structural thinking. Span, support conditions, imposed loading, deflection limits and post breakage capacity are considered identically for both.
The principles are on is walk on glass safe.
The sacrificial layer
Present on both. Whether inside or out, the top pane is there to take wear and impact and is not counted in the structural calculation.
The anti slip surface
Different requirements. An internal floor is dry most of the time and can use a lighter treatment. An external panel is walked on wet and needs a specified wet slip value.
How that is measured is on is walk on glass slippery when wet.
Privacy in both
A live question either way. Somebody walking on a clear internal panel is as visible from below as on an external one, and the same frit and interlayer options apply.
The options are on can you see through a walk on rooflight.
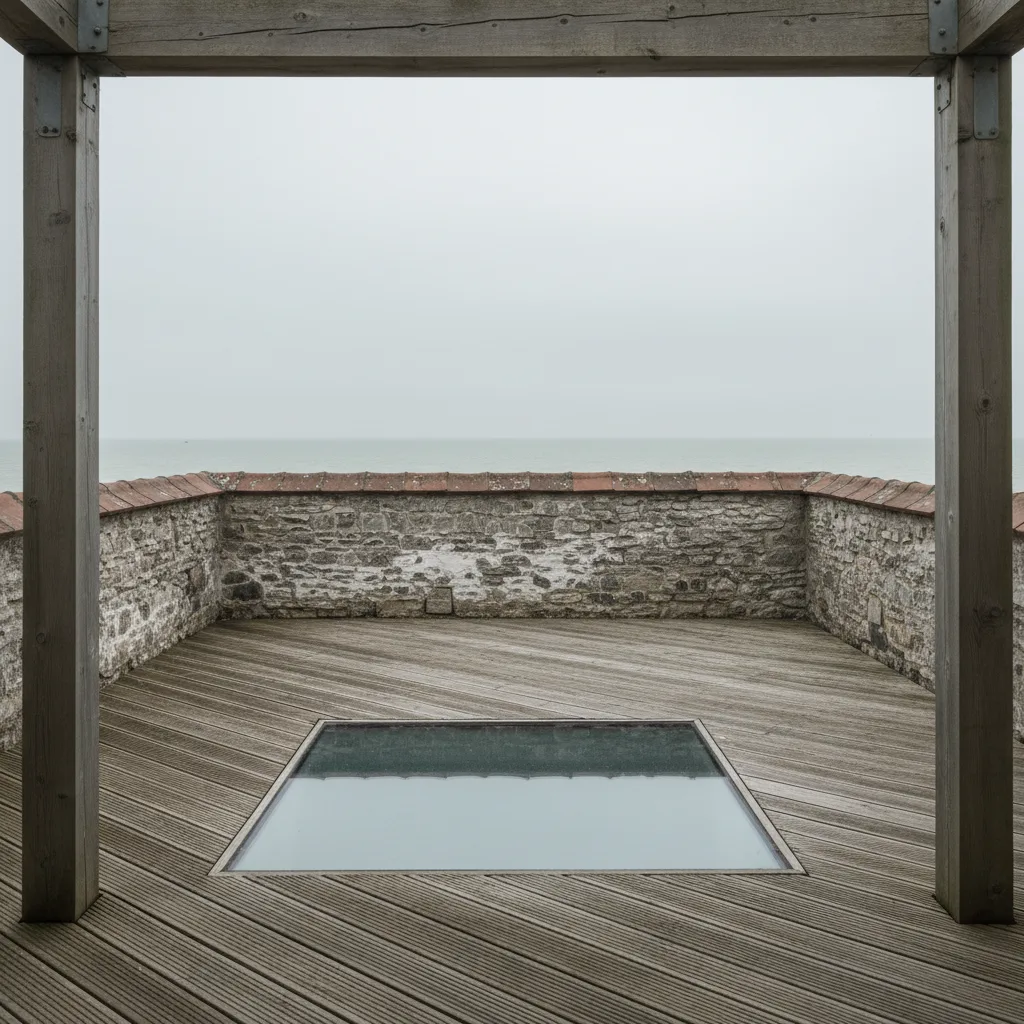
Where the internal case is easier
No junction to get right.
The hardest part of a walk on rooflight is the waterproofing at the perimeter, and an internal panel simply does not have one.
Why that matters is on do walk on rooflights leak.
Where the internal case is harder
Fire separation between floors. A floor between two storeys generally has a fire resisting function, and glass in it has to be considered against that requirement.
Fire rated glass floors
A specialist product. Where fire separation is required, the panel is a fire rated assembly with tested performance, which is a different and more expensive specification.
Acoustic separation
The other internal requirement. A floor between dwellings or between rooms carries acoustic expectations, and a glass panel is not naturally good at that, so it is considered at design.
What a walk on rooflight or skylight adds
Weather, thermal and drainage. An insulated build up, a frame with drainage, a waterproofing termination and an external surface treatment, none of which an internal panel has.
The frame
Different in kind. An internal panel frame carries load and finishes an edge. A rooflight frame carries load, drains, seals and takes the waterproofing.
What each costs
The rooflight is the more expensive. Same glass thinking, plus the insulated unit, the weathering and the terrace build up, so an external panel is a step above an internal one of the same size.
The lines are on how much does a walk on rooflight cost.
Where each is used
Different problems. An internal floor borrows light between storeys of a house. A rooflight brings daylight into a space that has none from outside.

A glazed landing
The commonest internal application. A panel in a landing floor lets light from a rooflight above reach a hallway below, and the two products are often used together.
A stairwell arrangement
Where the combination works best. A rooflight at the top of a stairwell and glass panels at each landing takes daylight all the way to the bottom of a deep plan house.
Which needs an engineer
Both, for the structure. Cutting an opening in any floor is structural work, and the design of the trimming is the same exercise inside as out.
That is on does a walk on rooflight need an engineer.
What building control looks at
Different lists. Both engage structure and safety glazing. The rooflight adds a thermal element, and the internal floor adds fire and acoustic separation.
The rooflight side is on does a walk on rooflight need building regulations.
Glass treads and landings
A third related product.
Glass stair treads use the same laminate thinking with each tread designed for its own span and support, and they are almost always internal.
Borrowed light against daylight
The distinction that decides which you want.
An internal panel moves light that is already inside the building from one floor to another. A rooflight brings new daylight in from the sky.
Only one of those adds light to a house.
Using both together
Where a deep plan house gains most.
A rooflight at the top of a stairwell with glass panels at the landings below takes daylight down through a house that has none in the middle.
What we say on walk on glass
We say which product a job actually needs, because a request for a glass floor over a basement is usually a walk on rooflight and the two are priced very differently.
The whole picture is on the walk on rooflight installation page.
Thinking about this job? We survey across Worthing, West Sussex and the South Downs and give you a fixed price before any work starts, with a 10-year workmanship guarantee.