Rooflight and Skylight Installation in Walberton
- Fixed quote before we start
- Roof never left open overnight
- 10-year workmanship guarantee
- Fixed quote before we start
- 10 years workmanship guarantee
- 25 years fitting rooflights
- Skylights only, not a general roofer
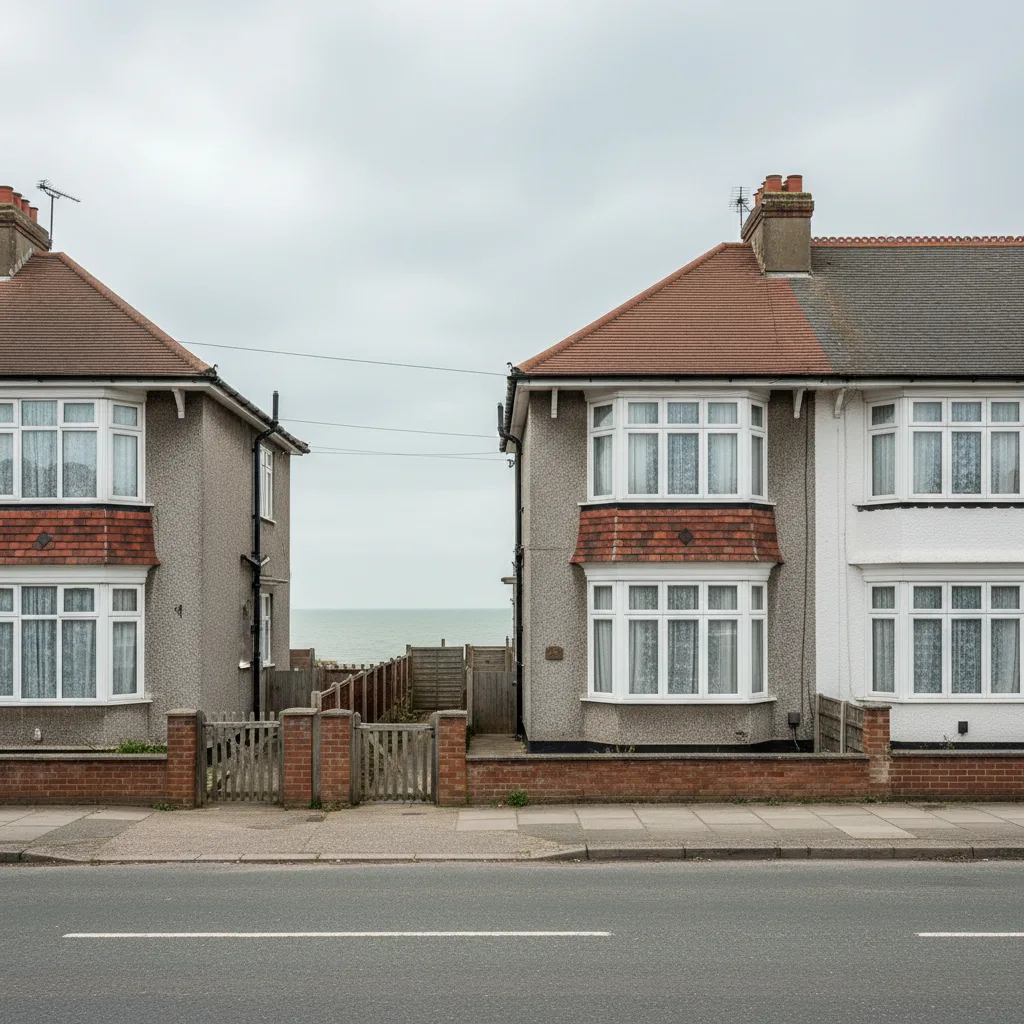
A good part of Walberton was built by one landowner to a small number of designs, and that produces a planning consideration most villages do not have. What is being protected is a group rather than a set of individual buildings, and an alteration is assessed against what it does to the run rather than only to the house.
What we install in Walberton
Replacements and conservation units, across a village of estate-built cottages and later infill.
The technical work is straightforward. What takes the thought is the composition question, and it comes up on almost every application in the designated part of the village.
Group value
The concept worth understanding, because it changes what an officer is looking at.
Where a row of buildings was built together to one design, the significance is partly in the consistency: the same eaves line, the same window rhythm, the same unbroken run of roof slopes.
An individual building in such a row may be unremarkable on its own. The row is not, and an alteration to one house is assessed for what it does to the whole.
| Question | Individual building | A designed group |
|---|---|---|
| What is protected | This building | The consistency of the run |
| A single unit | Judged on itself | Judged on what it starts |
| Precedent | Helps | Cuts both ways |
| Position | Wherever it works | Aligned with the rhythm |
| Size | What the room wants | What the row will carry |
| Best argument | Not visible | Does not break the run |
Why precedent cuts both ways here
The consequence that most surprises people, because elsewhere precedent is simply helpful.
In an ordinary street, a similar unit approved next door is a strong argument. In a designed group it can be the opposite: an officer may take the view that one was already one too many, and that a second begins the erosion the designation exists to prevent.
Which is why we look at what has been approved and refused along a whole run rather than at the two houses either side, and why we will occasionally advise a more modest proposal than a neighbour got.
Aligning with the rhythm
The practical thing that makes a proposal work, and it costs nothing.
A unit set square to the coursing, centred on the window below it, and at the same height as any unit already on the run, reads as part of the composition. One set to suit a room inside, at a different height from its neighbour, does not.
It is worth showing on a drawing with the neighbouring houses on it rather than the single elevation, because that is the view an officer is actually assessing.
Consistent roofs, consistent problems
The practical advantage of an estate-built village, and it is real.
Where a row was built to one design, the roof structure, the pitch, the rafter spacing and the covering are the same along it. A survey of one house tells you a great deal about the next.
Which means a quote here can be firmer earlier, and a problem found in one is worth mentioning to the neighbour who has the same house. We still survey each one, knowing what we expect to find.
Where the estate cottages stop
A boundary worth establishing, because it is not where people assume.
The designed groups sit alongside later infill and twentieth century housing, and the two are frequently interleaved rather than separated. A house in the middle of a run may be a modern replacement.
Which changes the assessment entirely: a later building in a group is judged on how it sits in the run rather than as historic fabric, and it usually has considerably more latitude.
Doors, windows and what has already changed
Worth looking at, because it tells you how much consistency survives.
On a run where every house has kept its original openings, the group argument is at its strongest. On one where half have had windows replaced in a different pattern, it is weaker and an officer knows it.
That is not an invitation to add to the damage. It does affect how a proposal should be pitched, and it is worth walking the run before drafting anything.
What the Walberton stock asks for
Three conditions apply across the older stock and each is set out elsewhere.
Hand made clay tile and its varying gauge is on Sussex clay peg tile. Flint elevations and where a scaffold ties are on the Poynings page. Lath and plaster is on West Tarring.
Each is established at survey and none of them is what makes this village distinctive.
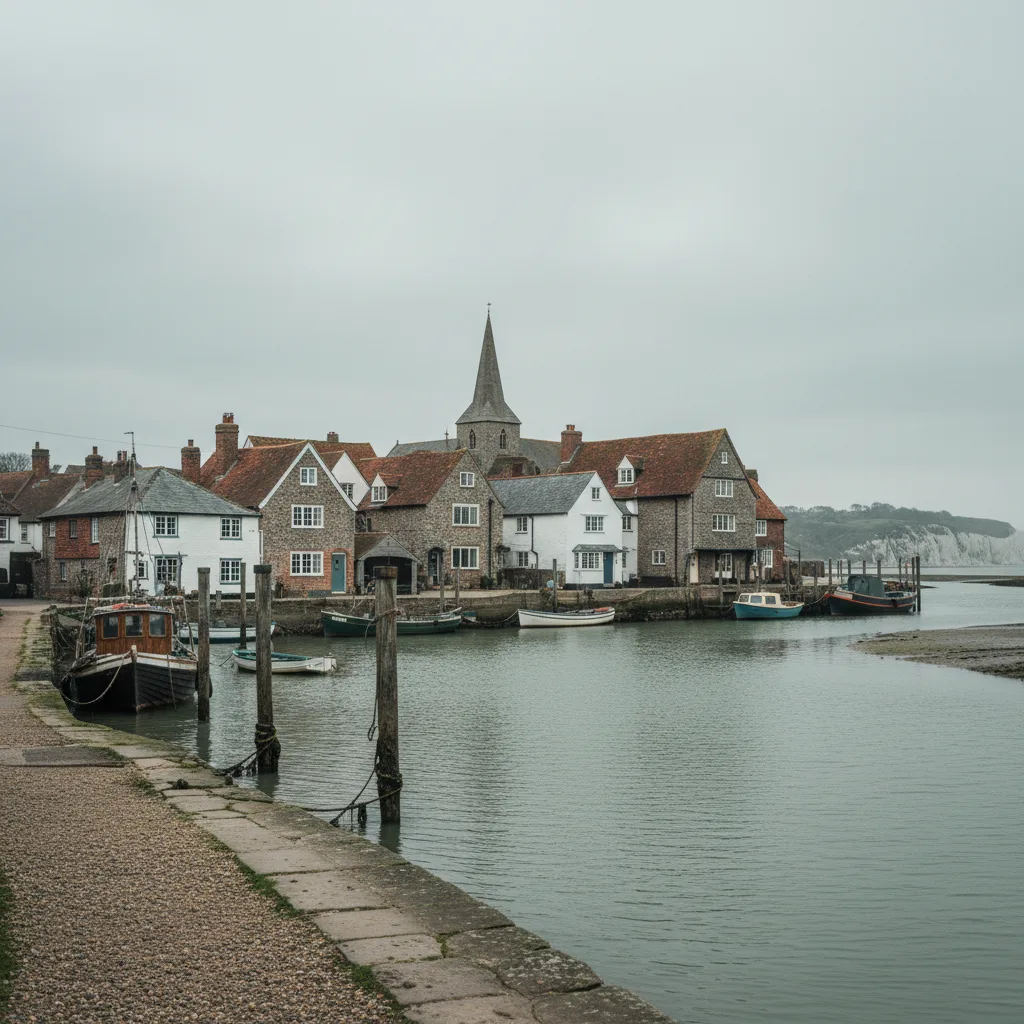
Flint and brick in the village
The characteristic walling on the older cottages, and it decides the scaffold rather than the roof.
Ties go into brick banding, quoins or around openings rather than into flintwork, which means tie positions follow the wall rather than a standard pattern.
On an estate-built row that banding is generally regular and consistent, which for once makes the scaffolder’s job predictable.
Rear slopes, which are the answer
The first thing we look for on a cottage in a designed group.
The group value argument is about the run as seen from the road. A rear slope, screened from the street by the building itself and looking over a private garden, is outside that view entirely.
It is where almost all of the achievable work here goes, and it is worth establishing what the rear actually looks onto before assuming it is private.
What the rear looks onto
The check that follows, because on an estate layout the rears frequently face each other.
Where cottages were built in facing rows with gardens between, a rear slope is seen by the row behind rather than by nobody. That is not a public view and it is a neighbour consideration.
It is worth walking rather than assuming, and worth mentioning to the neighbours who will see it before rather than after.
Inland and sheltered
The environmental position, and it is comfortable.
Well inland with development and farmland between the village and the sea, so the salt question does not arise and standard architectural coatings hold up over a normal service life.
Wind loading is ordinary. We will specify standard where standard is right rather than adding a marine grade the position does not need, and we will say so.
The later housing
Twentieth century development around the older core, and the work there is ordinary.
A mixture of cut and trussed roofs depending on the decade, with concrete interlocking tile on the later stock and rear extensions with flat decks.
Which structure is up there is established at the loft hatch rather than guessed. Where it is trussed the widths are on trussed rafters and the widths that fit between them.
Chimneys along a run
A composition point that estate-built rows make unusually clear.
These houses were built with stacks at regular intervals, and the spacing of those stacks is part of the rhythm the eye reads along the roofline. A unit placed hard against a stack breaks that spacing visually as well as being awkward to flash.
Setting a unit centrally between stacks, rather than wherever the room suggests, is usually both the better looking answer and the easier one to detail.
Matching a unit to one already on the run
Worth doing where one exists, and it is a real argument in an application.
Where a neighbour already has a unit that was approved, matching its size, profile and height on the slope produces a consistent pair rather than two different marks on a run.
It is the kind of thing an officer notices favourably, and it costs nothing but asking the neighbour what they had.
Trees in the village
Well planted, and it has two consequences.
Mature trees shade rear slopes considerably in summer, exactly when the room is most used, and a unit under a canopy delivers noticeably less than the same one in the open.
Trees in a conservation area are also protected, so cutting a branch for access is a decision taken before the day rather than by a driver with a saw.
Access on the lanes
Narrow, with cottages close to them and limited turning.
A scaffold on a lane occupies rather than stands beside, and a delivery with a made to size unit is limited by width and by branch height.
On the later housing there are drives and side gates and none of that applies. Both are settled at survey and priced accordingly.
What we are usually replacing here
On the estate cottages it is rarely a failed unit.
It is generally a standard flanged rooflight fitted decades ago, standing proud of a clay tile slope in a run where nothing else stands proud of anything. On a matched row it reads from a considerable distance.
Replacing one with a slim flush unit improves the run rather than adding to the damage, and those are among the easier applications we make here.
The pond, the green and what they open up
A visibility point specific to a village with open spaces in it.
Where a row faces a green or a pond rather than a street, the roofs are seen square on from a distance across the open ground rather than at an acute angle from a pavement opposite.
That is a considerably less forgiving view. A unit that would be inconspicuous on a street reads plainly across an open space, and on a designed run facing one, the flush profile is not optional.
Doing two together
Worth mentioning in a village of matched houses.
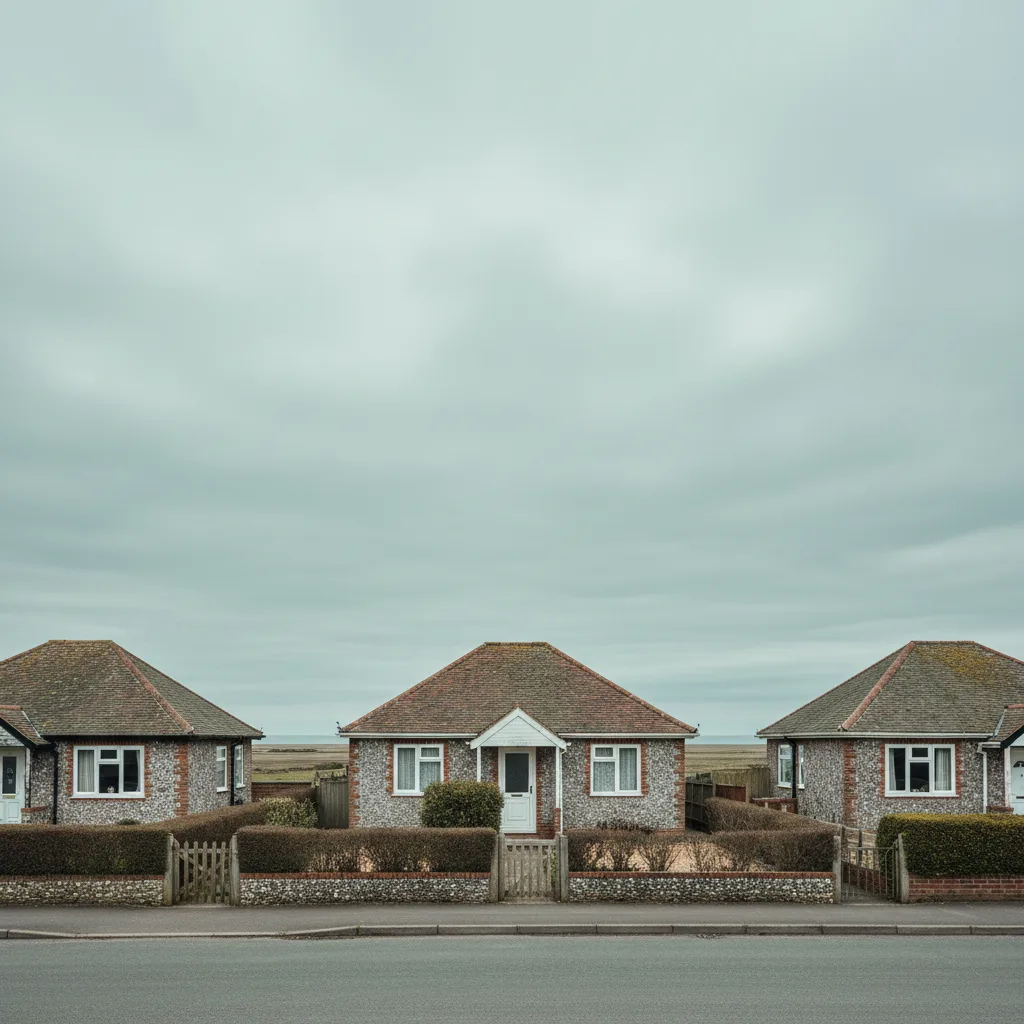
Where neighbours in the same run want similar work, doing both on one visit shares the survey, the access and frequently the scaffold, and it produces two units that match rather than two that nearly do.
On a designed group that second point matters to an officer as well as to the neighbours, and a joint application is occasionally received better than two separate ones.
What the survey establishes
- Whether the property sits in a designed group, and how far the run extends.
- How much original consistency survives along it.
- What has already been approved or refused on the run.
- Whether the rear slope is genuinely out of view, and who sees it.
- Whether the roof is cut or trussed on the later stock.
- What planting overhangs the slope or the access.
Building Control
A replacement into an existing opening is not normally notifiable, though the unit still has to meet the limiting thermal standard. A new opening is, and goes to Arun District Council or an approved inspector.
The thresholds are on do flat rooflights need Building Control.
Permitted development
Outside the designation the ordinary rules apply, subject to the projection limit above the plane of the roof and nothing forward of the principal elevation.
Inside it those rights are narrowed, and in a designed group the front slope is effectively unavailable regardless of what a general right would allow. Which applies to a specific address is established before a unit is specified.
How we quote
A free indicative range by email from photographs, then a survey, then a fixed itemised written price that does not move afterwards. Anything we misjudge at survey is ours to absorb.
What is measured at each step is on the how we price and quote page.
Guarantee
Ten years on our workmanship, on every job, limits written down. The manufacturer stands behind the unit; we stand behind the kerb, the flashing and the making good.
The terms, and the accreditations we do not claim, are on the our guarantee page.
Skylight services in this area
Conservation Rooflight Installation
Read moreElectric and Opening Rooflight Installation
Read moreEnergy Efficient Rooflights
Read moreFlat Roof Rooflight Installation
Read moreReplacing a Failed or Misted Rooflight
Read moreRoof Lantern Installation
Read moreRoof Window Installation
Read moreSun Tunnel Installation
Read moreVELUX Window Installation
Read moreWalk-On Rooflight Installation
Read moreThinking about this job? We survey across Worthing, West Sussex and the South Downs and give you a fixed price before any work starts, with a 10-year workmanship guarantee.