Rooflight and Skylight Installation in Fulking
- Fixed quote before we start
- Roof never left open overnight
- 10-year workmanship guarantee
- Fixed quote before we start
- 10 years workmanship guarantee
- 25 years fitting rooflights
- Skylights only, not a general roofer
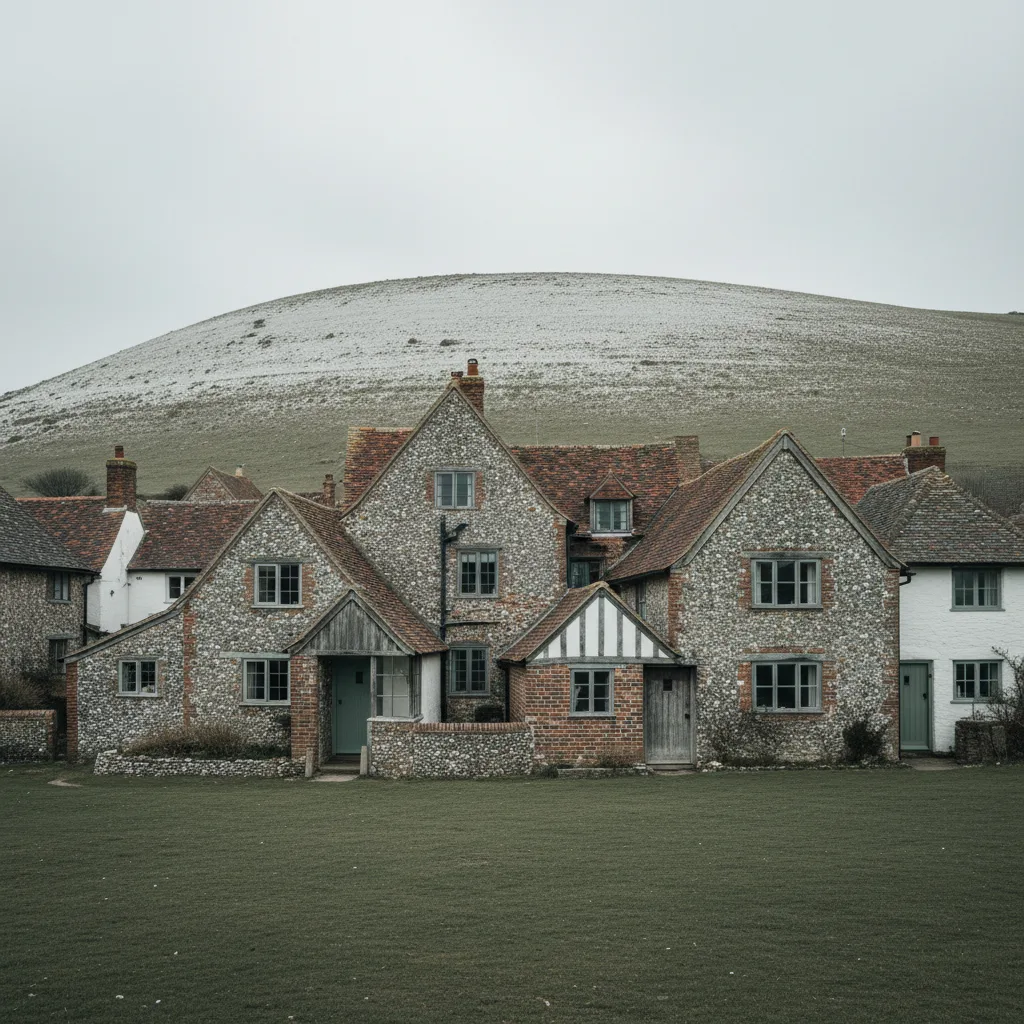
Fulking is a single lane along the foot of the escarpment with no through route worth using. Everything that comes in goes out the same way, past every house in the village, and that one fact shapes the planning of a job here more than the roofs do.
What we install in Fulking
Conservation rooflights, on a small number of properties, most of them old and many of them listed.
The technical work is what it is in any downland village under the scarp. What is different is the logistics, and in a hamlet this size they are not a detail.
One way in
The condition that governs everything, and it is worth being concrete about.
The lane runs along the village and out at each end onto narrow roads that are not realistic for a lorry. In practice there is one approach that works for a delivery or a scaffold vehicle.
Which means a vehicle that cannot get in cannot get in, and a vehicle that gets in and cannot turn has to reverse the length of the village. Neither is a thing to discover on the morning.
| Item | Ordinary village | Here |
|---|---|---|
| Delivery vehicle | Whatever suits | Sized to the lane and the turn |
| Turning | Somewhere nearby | Identified in advance |
| Two vehicles | Routine | Sequenced, not simultaneous |
| Blocking the lane | Inconveniences a few | Cuts off the village |
| Scaffold on the lane | A licence | A licence and a plan |
| Neighbours | Told as a courtesy | Told because they are affected |
Blocking the lane
The practical consequence, and it is why the planning matters.
A vehicle standing on the lane does not inconvenience the two houses either side. It stops everybody beyond it from leaving and everybody outside from getting in, including anything urgent.
Which means unloading is planned to be quick, a vehicle is never left standing unnecessarily, and where a scaffold has to occupy part of the lane, a passing arrangement is worked out rather than assumed.
Sizing the vehicle to the lane
Established by driving it rather than by looking at a map.
Width, overhanging branches, the tightness of the bends and the surface of any verge that might be used all matter, and they vary through the year.
Where a made to size unit is too large for a vehicle that can get in, it is delivered in a smaller vehicle from a local point rather than direct from a supplier. That is arranged at order rather than discovered at delivery.
Telling the village
A courtesy that is genuinely necessary here rather than merely polite.
In a hamlet where a single vehicle affects everybody, letting people know what is coming and when costs nothing and prevents almost all of the friction these jobs would otherwise generate.
It also produces useful information. Somebody will know where a lorry can turn and which verge is soft, and it is worth asking.
The springs
The local ground condition, and it is what the village is known for.
Water emerges at the foot of the chalk along this line, which is why the village is here at all. It keeps the ground below the scarp wetter than the slopes above, year round rather than seasonally.
For us that means a scaffold base needs proper sole boards and spreading rather than standing on a lawn, and that a verge which looks firm in September will not be in February.
Damp in the roof space
The other consequence of a spring line village, and it is worth checking before a unit goes in.
Ground water and the damp air over it keep roof spaces here more humid than a comparable loft on higher ground, and a cold surface in a humid roof space collects water.
What to check, and why the eaves ventilation path matters most, is on the Pulborough page. It applies here for the same reason.
Wind off the scarp
The exposure, and it is directional and stronger than the position suggests.
Air moving over the escarpment accelerates and comes down the face, and the village sits at the bottom of it. Northerlies here are the hard direction rather than southwesterlies.
What that means for a fixing schedule, and why the north facing slope is detailed as the exposed one, is on the Washington page.
Working days lost
A consequence worth setting expectations about in a village this exposed.
Roof work stops in wind before it stops in rain, and the foot of the scarp reaches that threshold more often than the villages out in the valley.
Combined with the single lane, that means a job here is planned with a margin rather than promised to the day. An opening is never left unweathered overnight regardless.
The designation
A conservation area over the village, with listed buildings within it and very little that is not old.
What helps a listed building application is on the Arundel page. How designation narrows permitted development is on article 2(3) land and permitted development.
In a village of this size, an application is also visible to everybody in it, which is worth bearing in mind before proposing something ambitious.
Seen from the scarp path
The visibility condition, and it is unusually complete.
The South Downs Way runs along the top of the escarpment directly above the village, and from it every roof is seen in plan from above, by a great many walkers.
Which means the distinction between a visible front slope and a private rear slope does not really exist here. A flush unit is the answer on any slope, and it is checked from the path rather than the lane.
The National Park is the planning authority
For planning purposes the authority is the South Downs National Park Authority, not the district council, and its remit includes landscape and scenic beauty.
In a village directly below one of the most walked stretches of the Downs, that remit is engaged by almost any roof alteration. The detail is on who is the planning authority in the South Downs National Park.

What the Fulking stock asks for
Three conditions apply across the older stock and each is set out elsewhere.
Timber frames are on the Steyning page. Hand made clay tile is on Sussex clay peg tile. Flint elevations and where a scaffold ties are on the Poynings page.
Each is established at survey and none of them is what makes this village awkward.
What the village asks for
Consistently the same thing, and it follows from the buildings.
Daylight into a first floor room in a cottage with small openings in thick walls, on a slope that will not be objected to. Rarely a view, because the lane and the bank behind restrict what there is to see.
Which simplifies the specification: the window goes where the fabric and the sightlines allow rather than where a seated sightline demands, and that is usually higher on the slope and easier to achieve.
Where a scaffold can actually stand
The question that follows from the lane, and it is answered on foot.
Frontages here come close to the lane, plots run back rather than sideways, and there is frequently no side access at all. A scaffold at the front stands in the road; at the back it means through the building.
Where a rear garden is reachable and level enough, a scaffold within the boundary avoids the whole problem, and finding out whether it is is worth twenty minutes at survey.
What a small village notices
Worth saying, because it affects how a job is done rather than what is fitted.
In a village of this size, a firm that leaves a lane clear, closes gates, tells people what is happening and clears up properly is remembered, and so is one that does not.
It is not a claim about quality; it is a practical observation. Almost all of our work in villages like this comes from somebody’s neighbour, and behaving well on the lane matters as much as the flashing detail.
Storing materials in a village with no space
A logistical point that follows from everything above.
There is nowhere here to leave a pallet, and a made to size unit standing beside a lane for a week is a unit at risk and an obstruction.
We hold units until the day they go in and deliver on the morning. On a site with a drive that is a convenience; here it is the only workable arrangement.
Doing more than one thing per visit
The sensible response to difficult access, and it is worth planning for.
Where the lane, the vehicle and the scaffold are all arranged, it is worth doing everything that needs doing while that arrangement exists: the rooflight, any associated repair found on opening, and anything else on the roof that is due.
Coming back is disproportionately expensive here compared with anywhere else we work, and it is worth a longer conversation at survey to avoid it.
Working with neighbours in a small village
Where two or three properties want work, doing them together shares the access arrangement entirely.
In a hamlet this size that is a real saving rather than a token one, and it is the kind of thing that only happens if somebody suggests it. We will, where we know of another job.

Livestock and gates
A practical point on a village surrounded by grazing.
Fields come up to the lane and to the backs of properties, and gates left open mean stock on a road. It is somebody’s livelihood rather than an inconvenience.
Gates are closed behind us and access across grazing is agreed rather than assumed. It is the kind of thing that decides whether a firm is welcome in a small village again.
What the survey establishes
- The lane route and what vehicle will actually get in and turn.
- Where a scaffold can stand without cutting off the village.
- The ground condition, given the springs and the season.
- Whether the building is listed, and how it reads from the scarp path.
- The roof space condition, given the damp.
- Whether any neighbouring property wants work at the same time.
Building Control
A replacement into an existing opening is not normally notifiable, though the unit still has to meet the limiting thermal standard. A new opening is, and goes to the South Downs National Park Authority or an approved inspector.
The thresholds are on do flat rooflights need Building Control.
Permitted development
Inside the designation those rights are narrowed, and on a listed building the question does not arise because consent is needed regardless.
Given the view from the scarp path, even a technically permitted unit on a rear slope is worth proposing as a flush one. It is one of the places where the permitted answer and the right answer differ.
How we quote
A free indicative range by email from photographs, then a survey, then a fixed itemised written price that does not move afterwards. Anything we misjudge at survey is ours to absorb.
What is measured at each step is on the how we price and quote page.
Guarantee
Ten years on our workmanship, on every job, limits written down. The manufacturer stands behind the unit; we stand behind the kerb, the flashing and the making good.
The terms, and the accreditations we do not claim, are on the our guarantee page.
Skylight services in this area
Conservation Rooflight Installation
Read moreElectric and Opening Rooflight Installation
Read moreEnergy Efficient Rooflights
Read moreFlat Roof Rooflight Installation
Read moreReplacing a Failed or Misted Rooflight
Read moreRoof Lantern Installation
Read moreRoof Window Installation
Read moreSun Tunnel Installation
Read moreVELUX Window Installation
Read moreWalk-On Rooflight Installation
Read moreThinking about this job? We survey across Worthing, West Sussex and the South Downs and give you a fixed price before any work starts, with a 10-year workmanship guarantee.