Rooflight and Skylight Installation in Findon
- Fixed quote before we start
- Roof never left open overnight
- 10-year workmanship guarantee
- Fixed quote before we start
- 10 years workmanship guarantee
- 25 years fitting rooflights
- Skylights only, not a general roofer
Findon sits in a gap through the Downs, and a gap does something specific to wind. Air that would otherwise go over the ridge is channelled through the col instead, accelerating as it goes, which makes this one of the windiest inhabited places in our radius and makes the wind here directional in a way it is not on an open shoulder.
What a wind gap does
Worth explaining, because it is different from ordinary exposure.
A continuous ridge forces air up and over it. Where there is a gap, a substantial part of that air takes the easier route through instead, and it speeds up as it is squeezed into a narrower cross section.
The result is a corridor of consistently higher wind speed running through the gap, aligned with it, rather than the more variable exposure of a hilltop.
Channelled rather than gusting
The distinction that matters, and it changes what fails.
On an open shoulder the wind is variable in direction and gusty, and what wears a component is repeated shock loading from changing directions.
In a gap the flow is more consistent and more directional. That means sustained loading along one axis, and it means a detail on the exposed side of a building is being worked continuously rather than occasionally.
Which is harder on a flashing edge and easier on ironmongery than a gusting site would be.
| Open hilltop | Through a gap | |
|---|---|---|
| Direction | Variable | Aligned with the gap |
| Character | Gusting | Sustained and channelled |
| Hardest on | Ironmongery, shock loads | Flashing edges, one side |
| Which slope suffers | All of them | The one facing the gap |
| Predictable | Less | More, which helps |
| Fixing schedule | Exposed | Exposed |
Which slope faces the gap
The single most useful thing established at a survey here.
Because the flow is aligned, the exposure is not uniform around a building. The slope facing along the gap takes it; the slope in the lee of the building takes considerably less.
Which means a proposed position can frequently be moved to the sheltered side at no cost, and where a unit has to go on the exposed side, the detailing is done knowing exactly which edge is being worked.
What the fixing schedule has to be
The exposed specification, and here it is not a judgement call.
What wind does to a roof, how uplift concentrates at edges and what an exposed schedule actually requires is set out on the Washington page.
It applies here in full. What is particular to a gap is that the load is sustained rather than intermittent, so a fixing that would survive occasional gusting is worked continuously and works loose sooner.
Flashings on the exposed side
Where the detailing effort goes, given the direction.
A flashing edge presented to a sustained flow is being lifted continuously rather than occasionally, and once an edge has lifted it lifts more easily thereafter.
So on the exposed side the flashing is interleaved with the covering and mechanically held at its edges, and laps are generous. Nothing depends on weight alone.
Driven rain along the gap
The consequence in winter, and it is the design case.
Rain arriving on a sustained horizontal flow does not run down a slope. It is pushed up under laps and held against details for as long as the weather lasts, which in a gap can be days rather than hours.
A detail that relies on gravity does not work here, and sealant is a repair with a date on it rather than a solution.

The village in the gap
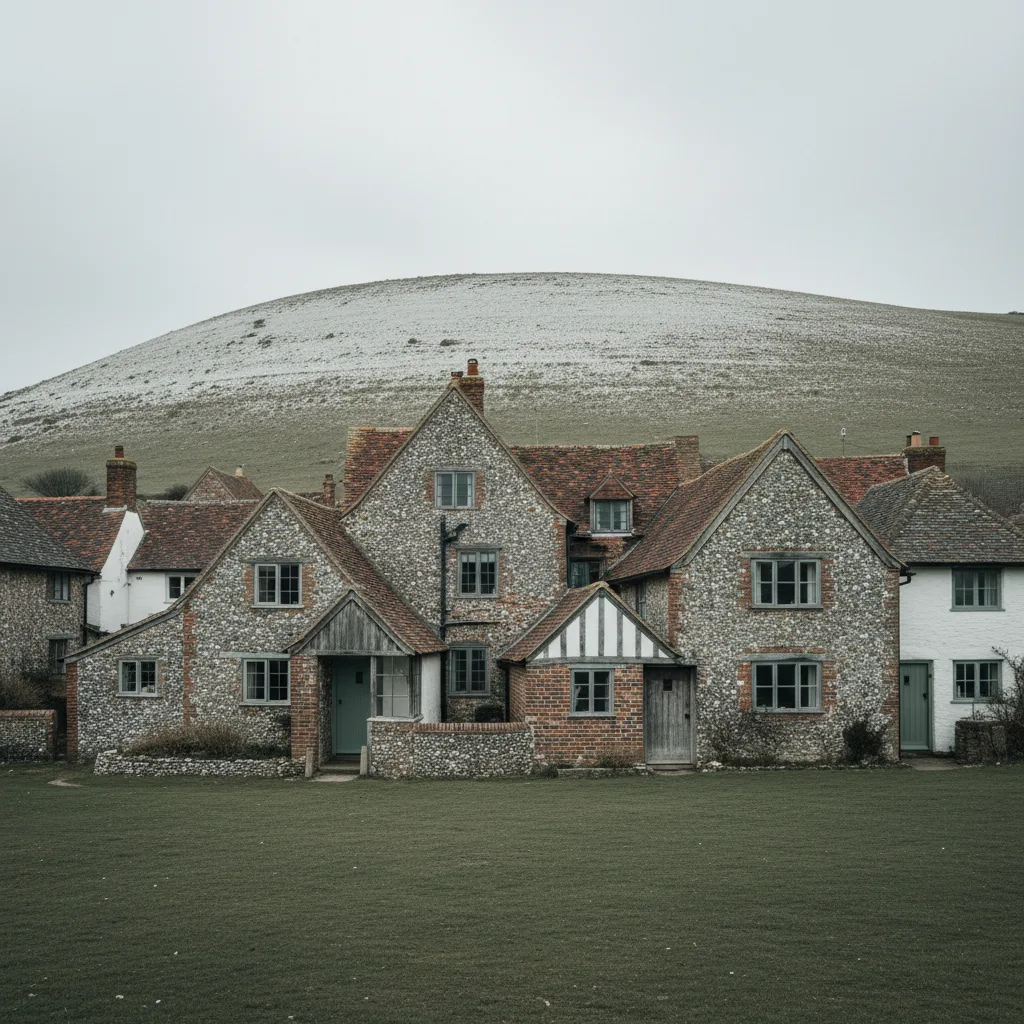
The settlement, and it is a conservation area with listed buildings around the pond and the older street.
What helps a listed building application is on the Arundel page. How designation narrows permitted development is on article 2(3) land and permitted development.
The National Park is the planning authority here rather than the district council, and the detail is on who is the planning authority in the South Downs National Park.
Assessed by the park authority
Worth emphasising in this village, because the setting is unusually prominent.
Findon sits in a gap that a great many people pass through and look down into from the surrounding down. The village reads as a group of roofs in a landscape from several directions.
Which means an assessment considers those wider views as well as the street, and a flush unit is the answer on any slope rather than only on the visible ones.
Why the gap makes exposure predictable
An advantage, oddly, and it is worth stating alongside the difficulties.
On most exposed sites the hard direction varies and every elevation has to be treated as though it might be the worst. Here it does not: the flow follows the gap, and the same slope takes it every time.
Which means effort can be concentrated where it is needed rather than spread thinly. A survey that establishes the alignment once produces a specification that is right rather than cautious everywhere.
The racing stables
A building type the village has that most do not, and it is worth a note.
Training yards here have substantial ranges of stabling, barns and covered areas, some old and some modern, with large simple roofs.
Those are surveyed on their own terms. Daylight in a stable range is a working requirement rather than a domestic one, and what that changes is on the Sullington page.
Working around horses
The practical consequence, and it is not a small consideration.
Scaffolding, banging and unfamiliar people near stabled horses is a welfare and a safety matter, and it is planned with whoever runs the yard rather than around our convenience.
Times, routes and which boxes are occupied are all agreed in advance. It is straightforward once asked and it goes badly when assumed.
What the Findon stock asks for
Four conditions apply across the older stock and each is set out elsewhere.
Timber frames are on the Steyning page. Hand made clay tile is on Sussex clay peg tile. Flint elevations are on the Poynings page. Horsham stone, where it appears, is on Horsham stone slab roofs.
Each is established at survey and none is what makes this village demanding.
Working days lost
A consequence of sustained wind rather than gusting, and it is worth setting expectations.
Because the flow here is consistent rather than variable, a windy day is windy all day. On a gusting site work sometimes becomes possible in a lull; in a gap it frequently does not.
Which means jobs here are planned with a margin, and an opening is never left unweathered overnight regardless of the reason for stopping.
Scaffold in a sustained flow
A design consideration rather than a formality.
A scaffold in a wind gap needs more ties, and sheeting it makes a sail on a site where the wind does not drop. It is generally left unsheeted, which means less protection for the work.
All of that is planned, and it is one reason access here is priced as its own line rather than folded into the labour.
The A24 through the gap
The other thing that uses the gap, and it affects access and noise.
The road carries substantial traffic through the village, and a delivery or a scaffold vehicle cannot simply stop on it. Deliveries are arranged early and the unit goes straight in.
Households near it ask about noise, and the honest answer is that a rooflight is a small area against a whole elevation. A heavier glass make up helps modestly and does not transform a room.
What we are usually replacing here
Consistently the same thing, and it follows from the wind.
A unit fitted to a standard schedule on a roof that needed an exposed one. It has generally not failed at the glass; the flashing edge on the slope facing the gap has lifted, and water has been getting past it in every winter southerly for years.
Which is why we look at the flashing on that side before anything else, and why a replacement here includes remaking the detail rather than reusing what is there.
The pond, and the buildings round it
A visibility point specific to the shape of the village core.
The older buildings sit around an open space rather than along a street, which means they are seen square on from a distance across it rather than at an acute angle from a pavement.
That is a less forgiving view. A unit that would be inconspicuous on a street reads plainly across the open ground, and on a slope facing it the flush profile is not optional.
Chalk under a scaffold
The ground condition in the gap, and it is better than most.
Thin soil over chalk drains well and stays firm, which makes a scaffold base here more stable than on the clay of the Weald or the springs at the foot of the scarp.
What varies is the gradient rather than the bearing. Plots on the side of the gap slope, so a scaffold has to stand level on ground that is not, which means more base work rather than a soft base.
The sheep fair and the village calendar
A small scheduling point worth knowing in a village with a long standing event.
There are days when the village is busier and its roads and verges are in use, and a scaffold lorry arriving then is a problem for a lot of people.
It is worth asking a household whether anything is happening, and it takes one question. In a village this size the answer is generally known by everybody.

Snow and drifting
A minor local condition and it follows from the channelling.
Snow in a gap drifts along the flow rather than settling evenly, and it piles against anything standing proud of a surface.
A flush unit sheds and clears as the covering does. One standing proud collects a drift on its upwind side, which sits against the flashing and melts slowly. It is another practical argument for the flush profile here.
What the survey establishes
- Which slope faces along the gap, and which is in the lee.
- Whether a position can be moved to the sheltered side.
- Member sizes, against the exposed fixing schedule.
- Whether the property is listed, and how it reads in wider views.
- Where a scaffold can stand and be tied on a flint elevation.
- Whether the property is a working yard, and what that changes.
Building Control
A replacement into an existing opening is not normally notifiable, though the unit still has to meet the limiting thermal standard. A new opening is, and goes to the South Downs National Park Authority or an approved inspector.
The thresholds are on do flat rooflights need Building Control.
Permitted development
Inside the designation those rights are narrowed, and on a listed building the question does not arise because consent is needed regardless.
Elsewhere the ordinary rules apply, subject to the projection limit above the plane of the roof, with the application going to the Park authority. The projection limit is worth measuring here, because a unit standing proud is also the one the wind and the snow work hardest on.
How we quote
A free indicative range by email from photographs, then a survey, then a fixed itemised written price that does not move afterwards. Anything we misjudge at survey is ours to absorb.
What is measured at each step is on the how we price and quote page.
Guarantee
Ten years on our workmanship, on every job, limits written down. The manufacturer stands behind the unit; we stand behind the kerb, the flashing and the making good.
The terms, and the accreditations we do not claim, are on the our guarantee page.
Skylight services in this area
Conservation Rooflight Installation
Read moreElectric and Opening Rooflight Installation
Read moreEnergy Efficient Rooflights
Read moreFlat Roof Rooflight Installation
Read moreReplacing a Failed or Misted Rooflight
Read moreRoof Lantern Installation
Read moreRoof Window Installation
Read moreSun Tunnel Installation
Read moreVELUX Window Installation
Read moreWalk-On Rooflight Installation
Read moreThinking about this job? We survey across Worthing, West Sussex and the South Downs and give you a fixed price before any work starts, with a 10-year workmanship guarantee.