Can you put a rooflight or skylight in a flat roof?
Yes, and it is one of the most common things we do. What it needs is an upstand built into the deck, a covering terminated properly against it, and a fall that drains water away from it. What it does not take is a roof window, which is made to sit within a pitched covering and relies on the slope to shed water.
What the deck has to do
Three things, and all are checked before anything is ordered.
Carry the load of the unit and the structure trimming the opening. Drain water away from the kerb rather than toward it. And have a covering that can be terminated properly up an upstand.
A deck that fails any one of those is corrected first rather than worked around.
Trimming the opening
The structural part, and it is ordinary carpentry done properly.
Joists cut for the opening are supported by trimmers spanning between the joists either side, which then carry the load the cut joists were carrying.
On a modern deck with engineered joists that is a designed detail rather than a site decision, and the detail is on the Southwater page.
Building the kerb
The upstand that everything else depends on.
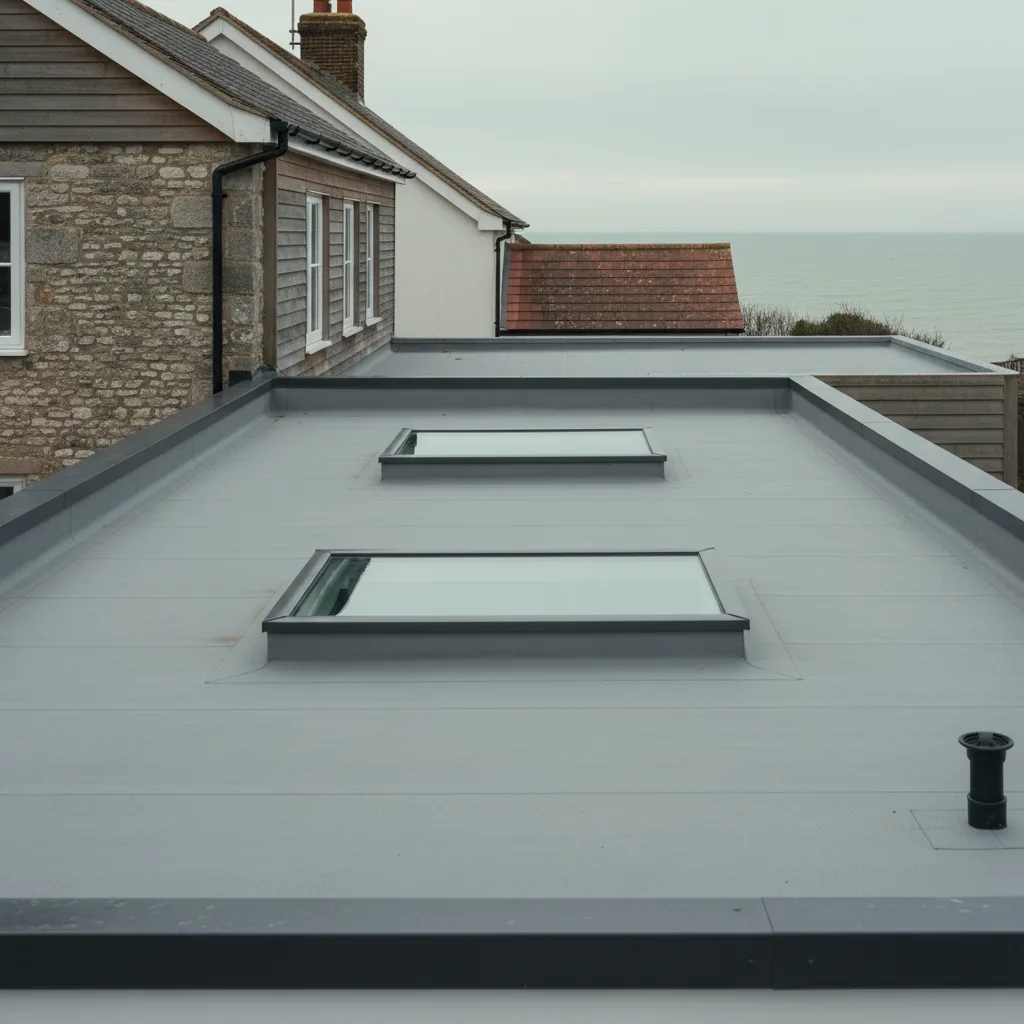
Formed in timber trimmed into the deck structure, at a height measured above the finished covering, square on both diagonals, and insulated.
What each of those means is on how high should a rooflight kerb be.
Terminating the covering
The junction that keeps water out.
The covering is carried up the upstand and secured near the top in the manner that covering is designed for, which differs between felt, single ply, GRP, liquid and asphalt.
It is a roofing operation rather than a rooflight one, and it wants somebody who lays that covering.
On an existing roof
Entirely possible, and the survey is longer.
What is being established is what the deck is made of, whether it drains, what the covering is and how much life it has, and whether the structure will take an opening.
The detail is on can a rooflight be fitted to an existing flat roof.
On a garage or a light deck
The case where the answer is sometimes no.
A garage roof was built to carry a covering and its own weight, not an insulated make up, a ceiling and a glazed unit.
The members, their spacing and their span are checked, and where they will not take it the answer is a smaller unit or a strengthened deck.
On a warm roof
The commonest modern construction, and the kerb detail follows from it.
Insulation sits above the deck, so the upstand has to be built up through that insulation and insulated itself, otherwise the kerb is a cold bridge running the whole perimeter.
On a cold roof
Older construction, and it brings a ventilation question.
Insulation between the joists with a ventilated void above needs that void to keep working, and an opening cut into it must not block the cross ventilation the roof depends on.
It is a detail worth getting right, because a blocked cold roof void produces condensation that gets blamed on the rooflight.
What size the deck will take
A structural question rather than a product one.
Larger openings need larger trimmers and, beyond a point, a beam. That is designed rather than assumed, and it is why a wide lantern is a different proposition from a modest rooflight.
Where it can go
Decided by the falls as much as by the room.
A kerb placed across the fall dams water on its upslope side. One placed near an outlet catches debris against it.
The falls and outlets are traced before a position is agreed, and that is on the minimum fall for a flat roof with a rooflight.
Whether it needs permission
Generally not on a rear extension, and it is worth checking.
Most flat roof rooflight work falls within permitted development, subject to the projection limit above the plane of the roof and nothing forward of the principal elevation.
The position is on do flat roof rooflights need planning permission.
Whether it needs Building Control
A new opening does. The detail is on do flat rooflights need building control.
Replacing a unit in an existing opening is generally not notifiable, and it still has to meet the thermal standard.
Doing it during the build
Far cheaper than afterwards, and the reason is the kerb.
Where an extension is being built, the upstand is formed to the dimensions the unit needs, at the right height, square and insulated, and there is no finished ceiling to make good.
Where somebody tells us building work is planned, we say to wait.
What it does for a room
More than people expect, and it is the reason these are so common.
A rear extension typically has glass at one end and a solid roof over the rest, so the middle is dark. Light from above reaches exactly the part a window cannot.
How long it takes
Generally a day on an existing sound deck, and longer where the kerb needs work.
The detail is on how long does a flat roof rooflight take to install.
What we settle first on a flat roof
We establish what the deck is, whether it drains, and what the covering can do before discussing a product, because on a flat roof the deck decides the job.
The whole picture is on the flat roof rooflight installation page.
Thinking about this job? We survey across Worthing, West Sussex and the South Downs and give you a fixed price before any work starts, with a 10-year workmanship guarantee.