Almost always, and for two separate reasons. Forming the opening interrupts the roof structure, which is structural work. And a lantern is a thermal element in the building envelope, so its performance and its area both count. On a new extension it forms part of that application. On an existing roof it is notified in its own right.
What applies to a rooflight generally
The general position, and how notification works, is on do flat rooflights need building control.
What follows is what is different about a structure that carries its own weight and stands above the roof.
The structural side
The part that always applies.
Cutting joists to form an opening removes members that were carrying the roof, and their load has to be trimmed into new ones either side, or into a designed beam where the span requires.
That is assessed rather than assumed.
Where an engineer is involved
Above a certain opening width.
A modest opening is trimmed with doubled joists as ordinary carpentry. A wide one interrupts enough structure that a beam is calculated, and that calculation is submitted.
The weight of the lantern
An addition rather than only a subtraction.
The trimming carries the lantern as well as replacing what was cut, so a heavy triple glazed unit is a different load case from a modest double glazed one.
It is worth having the specification settled before the structure is designed.
Wind uplift
The load people forget and the one that governs on an exposed site.
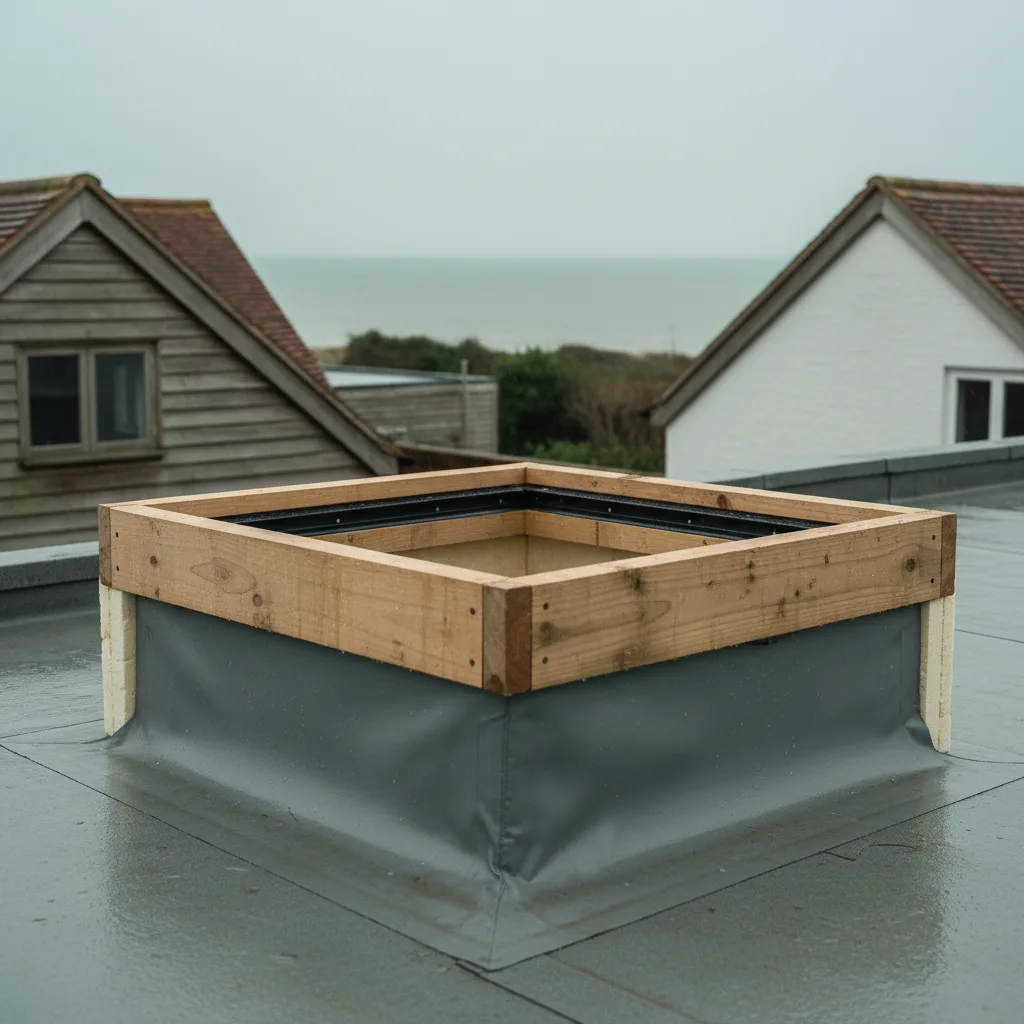
A lantern standing above a flat roof presents a surface to wind lifting as well as pressing, and the fixings down into the kerb are what resist that.
On the exposed ground at the edge of the Downs it is a real consideration.
The thermal side
The other reason it is notifiable.
A lantern is part of the envelope, so its whole unit performance has to meet a standard, and the total glazed area of the extension is assessed against a limit.
Those limits are on can a rooflight be too big for building regulations.
What figure is asked for
The whole unit figure, not the glass.
A glass centre pane figure flatters every product, and what is assessed is the performance of the assembled lantern including its frame.
What to look for is on what U value should a rooflight have.
Why a lantern is harder on that figure
Because of the frame.
A lantern has a great deal more frame per square metre than a flat rooflight, and every bar is a path for heat, which is why thermal breaks in the sections matter.
The kerb counts too
And it is where the biggest losses happen.
An uninsulated upstand is a continuous cold bridge round the whole perimeter, and it does more damage to the room than the glass specification does.
How it should be built is on how high should a rooflight kerb be.
Condensation risk
Assessed as part of the same thinking.
The regulations are concerned with surfaces cold enough to condense, and a cold kerb in a kitchen is exactly the situation they exist to prevent.
Ventilation of the room
Sometimes engaged, depending on the work.
Where a lantern is part of an extension, the ventilation provision for the room is part of the same application, and an opening lantern can form part of that provision.
Safety glazing
Applies overhead as a matter of course.
Glass above a room has to be specified so that it does not fall as pieces if it breaks, which generally means laminated on the inner pane.
It is a specification point rather than an approval one, and inspectors do ask.
Two routes to approval
A full plans application or a building notice.
A full plans application has the details checked before work starts, which suits anything with a designed beam. A building notice suits simpler work checked as it goes.
Local authority or approved inspector
Either, and the choice is the homeowner’s.
Both routes discharge the same requirement, and which one is used generally follows whoever is coordinating the wider project.

Who notifies
Whoever is contracted to do the work, in practice.
On a full extension the builder handles it. On a lantern added to an existing roof it is arranged before work starts rather than afterwards.
When the inspector visits
At the point the structure is visible.
Trimming and beams are inspected before they are covered, which is why the job is sequenced around a visit rather than closed up and reopened.
The completion certificate
The document that matters years later. A buyer’s solicitor asks for evidence that notifiable work was signed off, and a lantern with no paperwork can hold up a sale or lead to an indemnity policy.
Planning is separate
And frequently not needed where building control is.
Planning is about appearance and amenity, building control about structure and performance, and the two are decided independently.
The planning tests are on do roof lanterns need planning permission.
Where an extension is being built anyway
The lantern disappears into the wider application.
An extension is notifiable in its own right, the structural design covers the roof opening as part of it, and the glazed area is assessed across the whole envelope rather than for the lantern alone.
Nothing separate is needed and nothing extra is charged.
Where a lantern replaces an existing one
A narrower question and it still deserves an answer.
Where a like for like unit goes onto an existing kerb with no structural change, the thermal requirement for a replacement is what applies rather than the full set.
That limit is on what is the limiting U value for a replacement rooflight.
What we establish first on a lantern
We establish the notification route before the covering comes off, because an opening formed and closed without an inspection is a problem that surfaces at sale rather than at the time.
The whole picture is on the roof lantern installation page.
Thinking about this job? We survey across Worthing, West Sussex and the South Downs and give you a fixed price before any work starts, with a 10-year workmanship guarantee.