Rooflight and Skylight Installation in Storrington
- Fixed quote before we start
- Roof never left open overnight
- 10-year workmanship guarantee

- Fixed quote before we start
- 10 years workmanship guarantee
- 25 years fitting rooflights
- Skylights only, not a general roofer
Storrington has a complication almost nowhere else has: the National Park boundary runs through it. Part of the village answers to Horsham District Council and part answers to the Park authority, and the two assess proposals differently. Establishing which one an address falls under is the first thing that happens here, and it is not always obvious.
What we install in Storrington
Replacement work in the old town, and flat roof rooflights on the estates.
Neither is unusual in itself. What is unusual is that two properties a few hundred metres apart, wanting the same unit, can be under different planning regimes with different policies and different officers.
Two authorities, one village
The condition that defines this page, and it is worth explaining rather than glossing.
Horsham District Council is the local planning authority for the part of the village outside the National Park. Within the Park boundary, the South Downs National Park Authority is the planning authority instead.
They are separate bodies with separate policies, separate application processes and separate officers. The Park authority additionally has a statutory purpose relating to landscape and scenic beauty which the district does not.
| District | National Park | |
|---|---|---|
| Who decides | Horsham District Council | The Park authority |
| Policy framework | District local plan | Park local plan |
| Landscape remit | Ordinary | Statutory purpose |
| Views from the Downs | A consideration | A central one |
| Where to apply | To the district | To the Park |
| Building Control | Council or inspector | Council or inspector |
Building Control does not follow the boundary
A point worth separating, because people conflate the two.
The National Park is a planning authority, not a building control body. Building Control functions remain with the district council or an approved inspector regardless of which side of the boundary a property sits.
So a job here can be notified to one body and applied for at another. It is not complicated once it is stated, and it is a genuine source of confusion.
Finding the boundary
The practical step, and it takes minutes rather than being a matter of opinion.
The boundary is mapped and published, and an address either falls inside it or does not. It follows landscape and administrative features rather than the built edge of the village, so it does not run where an intuition would put it.
We check it from the mapped line rather than from what a neighbour was told, because a neighbour on the other side of a road can genuinely have had a different experience for a legitimate reason.
Why it matters to the outcome
Not only administratively, and this is the part worth understanding.
Inside the Park, how a proposal reads in the landscape carries weight it would not carry elsewhere. A roof slope visible from the escarpment can be a consideration even where it is invisible from every street.
Outside it, the assessment is the ordinary one: the street scene, the character of the area and the effect on neighbours. The same unit on the same roof can be a different proposition depending on which side of a line it sits.
What that changes in a proposal
Inside the Park, two things are worth doing without being asked.
Assessing visibility from the footpaths above rather than only from the road, and photographing the roof from there for the application. And proposing the restrained option, because cumulative effect across a landscape is a consideration the Park authority is entitled to weigh.
Outside it, neither is usually necessary, and proposing as though they were adds cost for nothing.

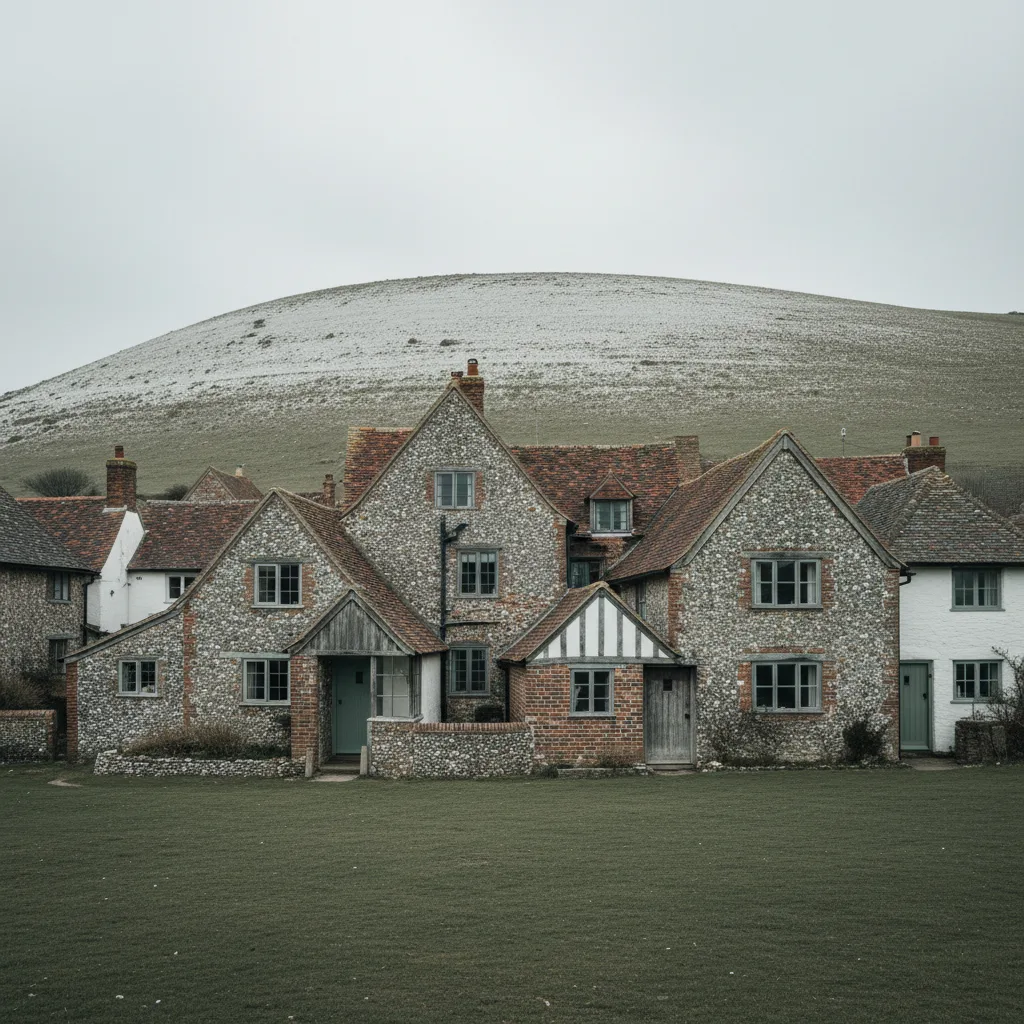
The old High Street
A conservation area over the historic core, and it sits across the question above rather than replacing it.
Designation narrows permitted development regardless of which authority decides. What varies is who assesses it and against which policies.
How designation works is on article 2(3) land and permitted development.
What we install in the old town
Careful replacement work on older roofs, and a fair amount of it.
Slim flush units on anything visible, standard positions on rear slopes out of view. Most of these are properties where a standard flanged unit was fitted decades ago and now looks exactly as out of place as it is.
Replacing one with a flush unit is generally welcomed rather than resisted, because the outcome improves on what is there.
What the Storrington stock asks for
Four conditions apply across the older stock and each is set out elsewhere.
Timber frames are on the Steyning page. Hand made clay tile is on Sussex clay peg tile. Horsham stone is on Horsham stone slab roofs. Lath and plaster is on West Tarring.
Each is established at survey and none is peculiar to this village.
What we are usually replacing here
On the older properties it is rarely a failed unit.
It is generally a standard flanged rooflight fitted decades ago, standing proud of a clay tile slope, and visible from more places than whoever fitted it considered.
Replacing one with a slim flush unit is welcomed rather than resisted by an officer, because the outcome improves on what is there. Where the boundary question above puts the decision with the Park authority, that improvement argument is worth making explicitly.
Doing two properties at once
A practical point in a village of this size.
Where neighbours want similar work, doing both on one visit shares the survey, the access and frequently the scaffold. On a village street that is a real saving rather than a token one.
It is worth mentioning to a neighbour before booking, and it is the kind of thing that only happens if somebody suggests it.
The later estates
A substantial part of Storrington, laid out from the sixties onward on the flatter ground.
Trussed rafters, concrete interlocking tile, and rear extensions with flat decks. Widths between members, the right flashing kit for the profile, and a kerb measured rather than assumed.
The three guides are trussed rafters, flashing kits and roof coverings and what is a builders kerb.
Telling a customer which they are in
Something we do at the first conversation rather than at survey, because it changes what the job involves.
An address, a postcode and a look at the mapped boundary is enough to say which authority decides, and it takes a couple of minutes. It is worth knowing before anybody is quoted, because the Park case may need a visibility assessment the district case would not.
Where a property is close to the line we will say that too, rather than guessing, and check it properly before an application is drafted.
Applications that go to the wrong body
The cost of getting it wrong, and it is worth stating.
An application submitted to the district for a property inside the Park is not simply forwarded and dealt with. It is generally returned, and the time is lost.
On a job with a scaffold booked and a unit ordered, several weeks is a real problem rather than an inconvenience, which is why the boundary check comes first here rather than as part of the paperwork.
Which estates are inside the Park
Worth raising, because it surprises people. The boundary does not neatly exclude modern development. Some estate housing here sits inside the Park and some of the older village sits outside it, depending on where the line was drawn.
Which means the age or character of a property is no guide at all to which authority decides it, and it is checked every time rather than inferred.
Sheltered under the Downs
The environmental position, and it is comfortable.
The village sits at the foot of the scarp with the Downs between it and the coast, so the salt question does not arise and standard architectural coatings hold up over a normal service life.
Wind off the scarp affects the higher plots at the southern edge. What that means for a fixing schedule is on the Washington page, and it applies to the properties closest to the hill rather than to the whole village.
The priory and the larger buildings
A note on a building stock the village has that most do not.
There are several substantial institutional and former institutional buildings around Storrington, with larger spans, more complex roof geometry and frequently coverings from more than one period on a single building.
Those are surveyed individually rather than against anything on this page, and access there is generally the easiest part rather than the hardest, because the grounds allow a scaffold to stand wherever it needs to.
The spring line
A local ground condition worth a note.
Storrington sits where the chalk meets softer ground, and springs emerge along that line. Ground on the lower part of the village stays wetter after rain than the slopes above.
It affects a scaffold base rather than a roof: sole boards and proper spreading rather than standing on a lawn. It is planned rather than discovered on a wet morning.
Doing the work while other work is happening
Worth raising, because a fair number of enquiries here come alongside something larger.
Where an extension is being built, a kitchen refitted or a roof recovered, the rooflight is far cheaper and simpler designed in than added afterwards. The scaffold is up, the ceiling is open and there is no making good to a finished room.
Where somebody tells us other work is planned, we will say to wait and do them together rather than take the job twice.

Access in the old town
Narrow frontages, limited parking and a street that carries traffic.
A scaffold occupies rather than stands beside, and it needs a licence with conditions. Reaching the back of a property frequently means through the building.
On the estates none of that applies: drives, side gates and space. Both are settled at survey and priced accordingly rather than averaged.
What the survey establishes
- Which side of the National Park boundary the address falls, from the mapped line.
- Whether the property is also inside the conservation area.
- Whether the slope is visible from the escarpment, where the Park decides.
- Whether the roof is cut or trussed.
- The covering, and whether Horsham stone is involved.
- Where a scaffold can stand, and what the ground is like under it.
Building Control
A replacement into an existing opening is not normally notifiable, though the unit still has to meet the limiting thermal standard. A new opening is, and goes to Horsham District Council or an approved inspector.
The thresholds are on do flat rooflights need Building Control.
Permitted development
The rights themselves are national and do not change at the boundary. What changes is who decides an application when one is needed, and against what policies.
Inside the conservation area those rights are narrowed wherever the address sits. The first question here is always which authority, and the second is whether an application is needed at all.
How we quote
A free indicative range by email from photographs, then a survey, then a fixed itemised written price that does not move afterwards. Anything we misjudge at survey is ours to absorb.
What is measured at each step is on the how we price and quote page.
Guarantee
Ten years on our workmanship, on every job, limits written down. The manufacturer stands behind the unit; we stand behind the kerb, the flashing and the making good.
The terms, and the accreditations we do not claim, are on the our guarantee page.
Skylight services in this area
Conservation Rooflight Installation
Read moreElectric and Opening Rooflight Installation
Read moreEnergy Efficient Rooflights
Read moreFlat Roof Rooflight Installation
Read moreReplacing a Failed or Misted Rooflight
Read moreRoof Lantern Installation
Read moreRoof Window Installation
Read moreSun Tunnel Installation
Read moreVELUX Window Installation
Read moreWalk-On Rooflight Installation
Read moreThinking about this job? We survey across Worthing, West Sussex and the South Downs and give you a fixed price before any work starts, with a 10-year workmanship guarantee.