Rooflight and Skylight Installation in High Salvington
- Fixed quote before we start
- Roof never left open overnight
- 10-year workmanship guarantee
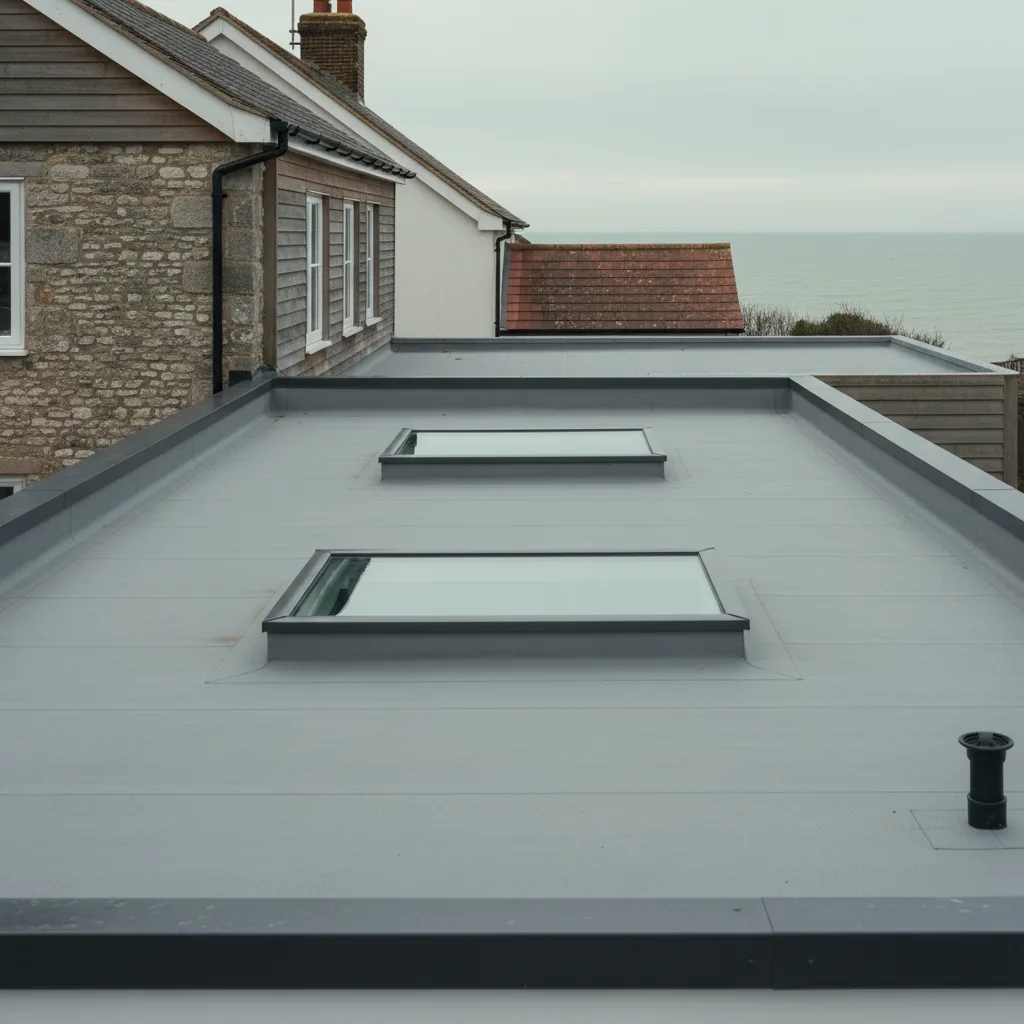
- Fixed quote before we start
- 10 years workmanship guarantee
- 25 years fitting rooflights
- Skylights only, not a general roofer
High Salvington sits on the shoulder of the Downs looking south over the whole town to the sea, and everything about working here follows from those two facts. The view is why people want roof windows. The height is why the fixing specification matters more than the coating.
What we install in High Salvington
Roof windows into loft rooms, and they are almost always positioned for the view.
A south facing slope up here looks over Worthing to the Channel, and a roof window in it is a different proposition from one in a suburban back slope. People are buying an outlook rather than daylight, and that changes where the window goes, how big it is and how low the sill sits.
Second to that, replacement of units in the older houses, many of which were fitted before anyone here was thinking about wind loading.
Wind rather than salt
The distinction that decides the specification, and it is the opposite of the seafront.
High Salvington is far enough back and high enough that the salt film is not the issue it is at Goring. What it gets instead is wind: sustained exposure on an open shoulder with nothing upwind, and gusting that a sheltered valley never sees.
Which means the money goes into fixings, flashing and the structural detail rather than into a marine coating. Specifying marine grade here and skimping on the fixing would be exactly the wrong way round.
What wind loading changes
| Item | Sheltered | Here |
|---|---|---|
| Fixing centres | As supplied | To the exposed specification |
| Flashing | Dressed and left | Dressed, and mechanically held |
| Opening units | Any | Restrictors worth having |
| Scaffold | Standard tie pattern | Tied more, and sheeted less |
| Working days lost | Few | More, and planned for |
| Driven rain | Occasional | The design case |
Driven rain, which is the real test
Wind on its own moves things. Wind with rain in it finds detailing faults that a sheltered roof would hide for twenty years.
Water arriving horizontally does not run down a slope; it is pushed up under laps and across flashings. A detail that relies on gravity works inland and does not work here.
Which is why the flashing on an exposed plot is interleaved properly with the covering rather than laid over it, and why we will not use sealant to solve a geometry problem on this hill.
The loft room with a view
The job that brings most people here to us, and it has a specific set of decisions.
A window positioned for a view sits lower on the slope than one positioned for daylight, so somebody sitting can see out rather than only somebody standing. That pushes it toward the eaves, where the rafter depth and the wall plate become the constraint.
It also usually wants to be wider than it is tall, which on a cut roof is achievable and on a trussed one is not without a designed alteration. Which structure is up there decides how much of the view is available.
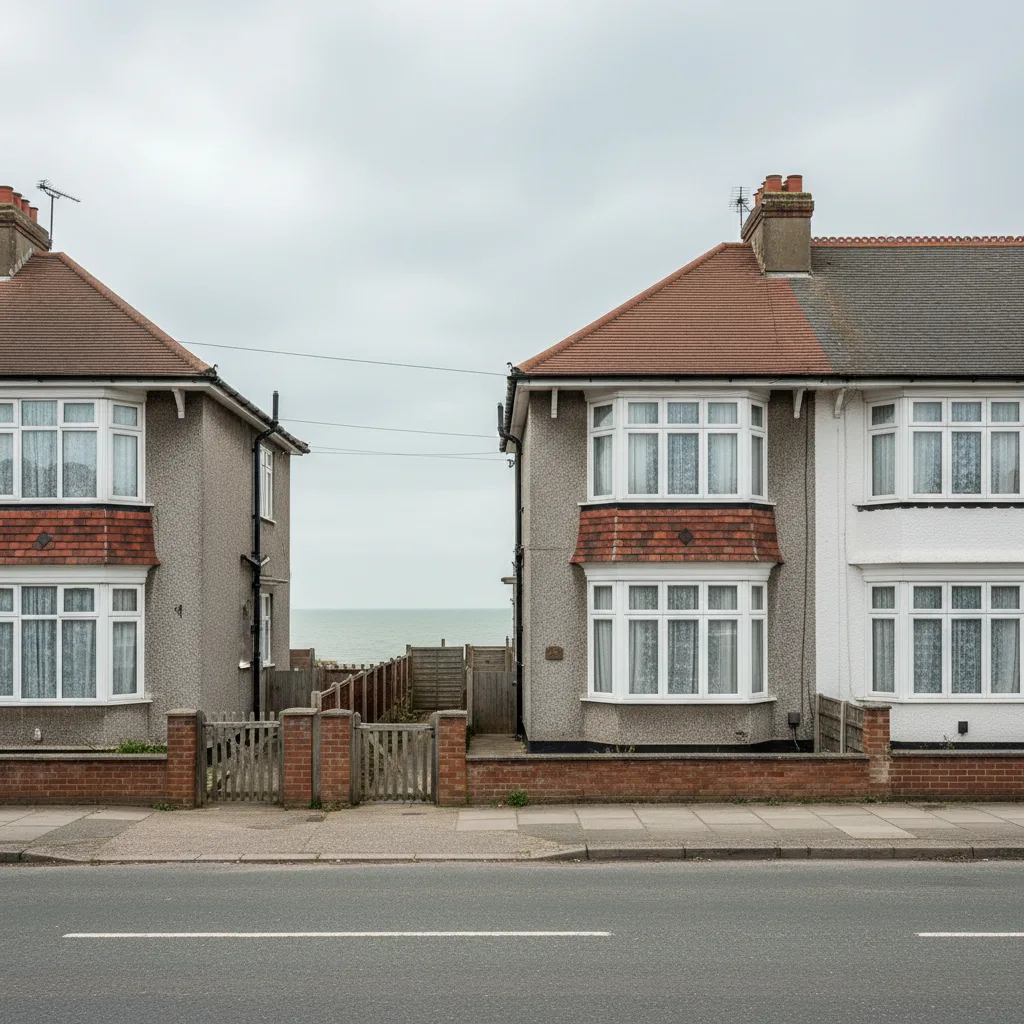
Escape, which sets the minimum
Where a loft room is a bedroom, one window has to serve as escape, and that fixes a clear opening dimension and a sill height.
Up here that requirement frequently conflicts with the view position, because the escape sill height and the sitting sightline are not the same number. The usual answer is two windows: one that satisfies escape and one placed for the view.
It is a better outcome than compromising a single unit into doing neither well, and it is worth raising before anybody falls in love with a drawing.
The older houses, and the newer
Two distinct kinds of roof up here and they behave differently.
The earlier houses, built as the hill was developed, have cut roofs with clay plain tile and a good deal of freedom about where an opening goes. The later infill is trussed with concrete interlocking tile and offers the widths between members.
What fits between trusses at standard centres is on trussed rafters and the widths that fit between them. On the older stock that question does not arise.
The lanes, and getting a lorry up them
The practical constraint that shapes every job here.
The roads up the hill are steep, narrow in places, and several are unadopted with a surface that reflects it. A delivery lorry with a made to size unit is not always able to reach the address, and a scaffold lorry is a bigger problem than a delivery van.
It is checked at survey by driving the actual route rather than looking at a map, and where the access is genuinely difficult it appears as its own line in the price rather than as a surprise.
Parking and turning
The other half of the same problem.
Several properties here have no frontage to speak of and nowhere for a van to stand while a unit is unloaded. That is a matter of timing and of talking to neighbours rather than of engineering, and it is easier arranged in advance.
Where a scaffold has to stand on an unadopted lane, the position is agreed with whoever maintains it before the date is set.
The mill, and the conservation interest around it
There is limited designated interest up here, largely around High Salvington Mill and the older buildings near it.
Most of the hill is not designated, and most work here is straightforward permitted development. Where a property sits in the interest around the mill the usual conservation considerations apply and the visible slope wants a slim flush unit.
Chalet bungalows
A house type that is common here and that is frequently misunderstood.
A chalet bungalow already has rooms in the roof, which means the roof space that a loft conversion would use is partly occupied and the remaining voids are at the sides. That changes where a roof window can go and it changes what a sun tunnel could reach.
It also means the insulation line is at the rafters rather than the ceiling, which affects the reveal detail and how a cold bridge is avoided at the frame.
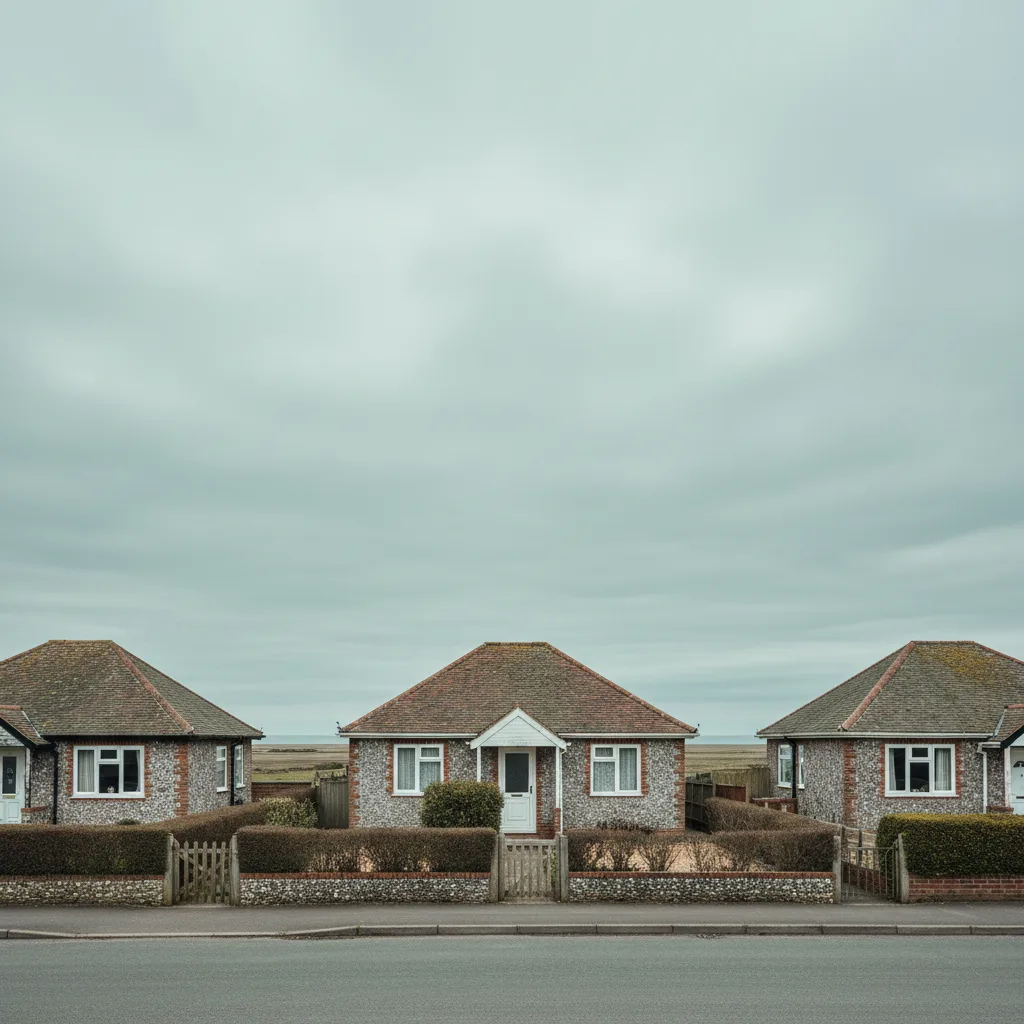
The view south, and what actually blocks it
Worth checking before a window is positioned, because the outlook is the reason for the job.
From most of the hill the sightline south runs over the roofs below, and what interrupts it is usually a single mature tree or the ridge of a neighbouring house rather than anything distant. A window placed half a metre one way or the other can be the difference between seeing the sea and seeing a gable.
That is established from inside the loft at the actual eye height somebody will be using, not from the garden. It takes ten minutes and it decides the whole job.
Working in wind
A practical consequence of the position that affects the date rather than the price.
Roof work stops in wind well before it stops in rain, and an exposed shoulder reaches that threshold on days when the town below is working normally. A job here occasionally takes two visits where the same job in Broadwater would take one.
We build that into the date rather than into the invoice, and the opening is never left unweathered overnight regardless.
Reveals, and the light they actually give
A detail that matters more on a steep slope than people expect.
A roof window in a pitched slope sits at the pitch, and the reveal below it is what throws the light into the room. A splayed reveal, cut back at the head and the sill, delivers noticeably more light than a square one and it costs nothing but the plastering.
On a view window it also widens what can be seen from a seated position, which is the whole point of the exercise up here.
Condensation at the frame
The complaint that follows a loft window in an exposed position.
A room in a roof is warm, the outside up here is cold and windy, and the frame is the coldest line in the ceiling. Where the insulation stops short of the frame, water forms along it on winter mornings.
The remedy is at installation rather than afterwards: insulation carried right up to the frame and the vapour control layer sealed to it. Done properly it does not happen; done casually it happens every winter.
Blinds, and whether you will want one
A question worth settling at order on a south facing view window up here.
A large unobstructed slope facing south gets direct sun for most of the day in summer, and a loft room under it warms quickly. Solar control glass handles a good deal of it; a blind handles the rest and also handles the glare on a screen.
Fitting a blind at installation is straightforward. Retrofitting one to a window already in place is possible and fiddlier, so it is worth deciding now.
Insulation depth in an older loft
Worth checking here because the houses vary so much in age.
An inter-war roof up here frequently has insulation added in layers over the years, and the depth at the eaves is where it matters for a roof window. Where a quilt has been packed hard against the rafters, the ventilation path above it may be blocked.
Forming a roof window opening is a good moment to correct that, and it costs very little at the time.
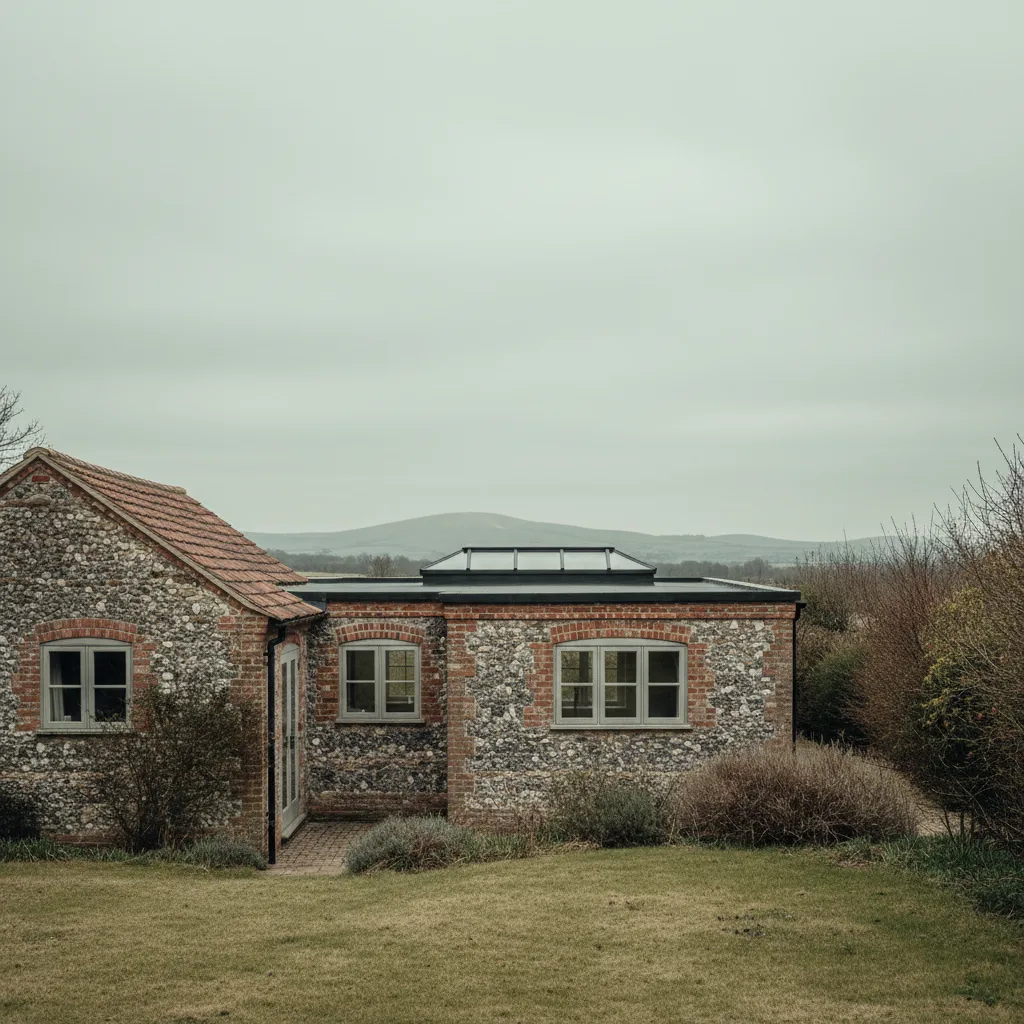
Sun tunnels, where a window will not go
A useful option on this stock and it is under-proposed.
Where a chalet bungalow has a dark inner hallway or a windowless bathroom with occupied roof space either side, a sun tunnel reaches it through the remaining void when a roof window cannot. The run is short and nothing structural is cut.
It gives less light than a window and it goes where a window cannot, which on these plans is frequently the difference between doing something and doing nothing.
What the survey establishes
- Whether the roof is cut or trussed, and what that allows for the view.
- Whether any loft room is a bedroom, which brings escape into it.
- The actual sightline from a seated position, which sets the sill.
- The delivery route, driven rather than assumed.
- Where a scaffold can stand, and who maintains the lane.
- Where the insulation line runs, which decides the reveal detail.
Building Control
A roof window into a loft is notifiable to Worthing Borough Council or an approved inspector. Where the room is a bedroom, one window may have to serve as escape, which fixes its clear opening and its sill height before anything is ordered.
Those dimensions are on escape windows and habitable loft rooms.
Permitted development
Most of the hill is undesignated, and rooflight work here generally falls within permitted development subject to the projection limit above the plane of the roof and nothing forward of the principal elevation.
The projection limit is worth watching here specifically, because a unit chosen to clear a thick covering on an old roof can sit higher than expected. It is checked at survey rather than assumed from a product sheet.
How we quote
A free indicative range by email from photographs, then a survey, then a fixed itemised written price that does not move afterwards. Anything we misjudge at survey is ours to absorb.
What is measured at each step is on the how we price and quote page.
Guarantee
Ten years on our workmanship, on every job, limits written down. The manufacturer stands behind the unit; we stand behind the kerb, the flashing and the making good.
The terms, and the accreditations we do not claim, are on the our guarantee page.
Skylight services in this area
Conservation Rooflight Installation
Read moreElectric and Opening Rooflight Installation
Read moreEnergy Efficient Rooflights
Read moreFlat Roof Rooflight Installation
Read moreReplacing a Failed or Misted Rooflight
Read moreRoof Lantern Installation
Read moreRoof Window Installation
Read moreSun Tunnel Installation
Read moreVELUX Window Installation
Read moreWalk-On Rooflight Installation
Read moreThinking about this job? We survey across Worthing, West Sussex and the South Downs and give you a fixed price before any work starts, with a 10-year workmanship guarantee.