A bungalow is the easiest building there is to put a sun tunnel into, and along this coast it is also the building with the most rooms that need one. This page is why, and what the specific conditions ask for.
What this page assumes
That the setting is already understood, because it is set out in full elsewhere.
The coastal bungalow, its plan, the salt film and what it decides, the low pitch, the wind on open ground and the flat roofed rear addition, are on the coastal bungalow page. The routing problem of a room with no roof directly above it is on the internal hallway page.
What follows is only what a sun tunnel adds to those.
Why a bungalow suits a tunnel
One reason, and it decides everything else: the run is short.
In a bungalow every ceiling has roof space directly above it. There is no first floor to pass through, no bedroom to route around, and no accumulated distance. A tunnel from the roof to a hallway ceiling is frequently under two metres.
Which matters because a tunnel loses light along its length. A short run delivers a far higher proportion of what it collects, so a bungalow tunnel performs at the top of what the product can do.
| Bungalow | Two storey house | |
|---|---|---|
| Typical run to a hall ceiling | Short | Considerably longer |
| Bends needed | Often none | Frequently one or two |
| Rooms reachable | All of them | Upper floor only, usually |
| Light delivered | High proportion | Lower |
| Rigid tube viable | Usually | Sometimes |
| Access to the run | Straightforward | Depends on the void |
Every room is reachable
The second consequence of the plan, and it changes what can be offered.
In a two storey house, tunnels serve upstairs rooms and reach downstairs ones only through a contrived route. In a bungalow, the kitchen, the bathroom, the hall, the cloakroom and the bedrooms all have roof space above them.
Which means the conversation is about which rooms are worth doing rather than which are possible, and that is a much better conversation to be having.
The rooms that usually want one
Consistently the same list on these houses.
The central hallway, which on a bungalow plan is frequently the darkest space in the building. The bathroom, which is often internal. A cloakroom. And occasionally an inner bedroom on a deep plan where the window is small and the room is used in the daytime.
The hallway is the one that transforms the house, because it is the space everything else opens off and it sets how bright the whole building feels.
Trussed roofs
The structural condition on most post-war bungalows and it favours the tunnel.
A trussed roof is a web of engineered timbers that must not be cut. That rules out or complicates a useful rooflight and it does not affect a tunnel at all, because a tube of ordinary diameter passes between the trusses.
What it does affect is where the dome and the diffuser can go, since both must fall in a clear space between members. That is a survey question with an answer in almost every case, and it may mean a modest offset.

Shallow roof space at the eaves
The one bungalow condition that constrains the work.
A low pitched roof over a wide plan gives generous headroom in the middle and very little at the edges. A tunnel serving a room near an outside wall may be in a part of the roof space where somebody cannot comfortably work.
Which is a reason to set the run toward the middle where the plan allows, and a reason the survey goes into the loft rather than assessing it from the hatch.
Choosing the roof slope
A choice a bungalow usually gives you and it is worth using.
Where the offset allows, the dome goes on the slope that faces most sky and is least visible. On a coastal plot with a road at the front and a garden behind, the rear slope is generally both.
Orientation matters less on a tunnel than on a rooflight, because a diffuse sky is the main source rather than direct sun. Where there is a real choice, south or west collects more; where there is not, north still works.
The dome in a salt environment
The one thing the coast asks of the product, and it is a short list.
The salt film and what it does to fixings and finishes is covered on the bungalow page. What it means for a tunnel specifically is that the dome, its collar and its fixings are the only exposed components, and they should be specified accordingly.
It is a small exposed area compared with a rooflight, which is genuinely an advantage here: less metalwork outside, fewer fixings, and a smaller surface for the film to sit on.
Cleaning the dome
The maintenance item, and on a bungalow it is easy.
A salt and sand film on a dome cuts the light reaching the tube, and on this coast it accumulates faster than inland. Rinsing it clean restores the performance.
On a bungalow the roof is low and the dome is reachable with ordinary access, which makes this a job somebody actually does rather than one that gets deferred for years. On a two storey house it frequently does not happen at all.
Sand and grit
The other coastal deposit and the reason to rinse rather than wipe.
Wind blown sand on a plastic dome is abrasive, and wiping a dry dome with a cloth drags it across the surface and dulls it. Rinsing first, then wiping, keeps the dome clear for its life.
It is worth telling a household once, because a dome polished with a dry cloth every spring loses more light over ten years than the salt film ever did.
Wind on a low roof
Worth a note, and it is about fixing rather than product.
An exposed coastal bungalow on open ground takes wind that an inland house does not, and a dome is a small object standing proud of a shallow roof. The manufacturer’s fixing specification is followed rather than approximated, and the flashing is dressed properly rather than sealed with mastic.
A correctly fitted dome is not troubled by it. A poorly fixed one on this coast finds out quickly.
The flat roofed rear addition
A specific bungalow situation with a specific answer.
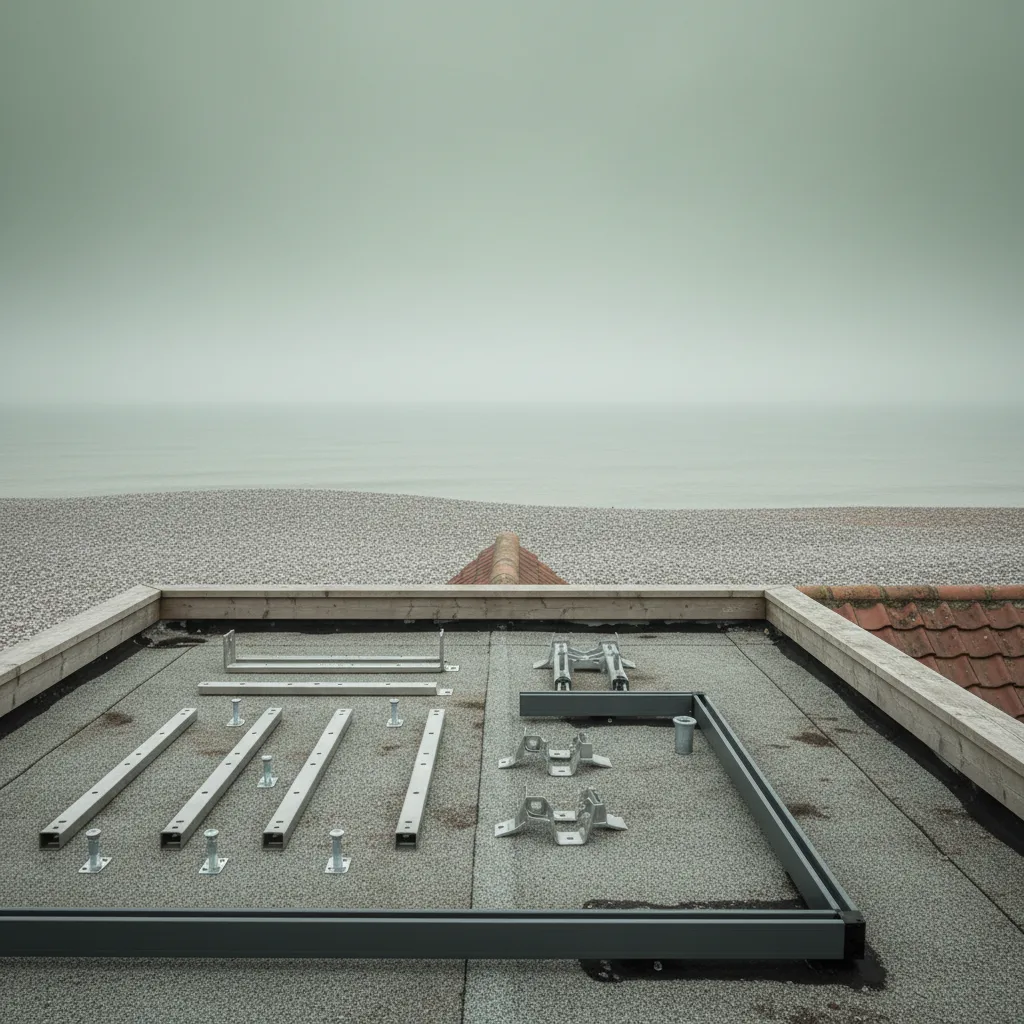
Many of these houses have a flat roofed rear extension. Where a tunnel is wanted in that part of the house there is generally no roof space at all, and the answer is a flat roof rooflight rather than a tunnel.
Which is one of the few places on a bungalow where the tunnel is not the right product, and it is worth identifying at survey rather than proposing a tube with nowhere to run.
Combining with a rooflight
The arrangement that suits these houses best.
A rooflight over the living space or the kitchen, where the room can take one and the view of sky is worth having, and tunnels for the hall, the bathroom and the cloakroom.
On a bungalow both are straightforward, and doing them on one visit shares the access and the survey. It is the sensible way to light one of these houses properly.
Two tunnels in a hallway
Frequently the right answer on these plans.
A bungalow hallway is typically long and narrow, running front to back with rooms off both sides. One tunnel lights the part of it below the diffuser and leaves the ends dim.
Two, spaced along the length, light the whole corridor evenly. The runs are short and the second one adds little to the work, and the difference in the finished space is considerable.
Insulation depth in a bungalow loft
A practical detail that comes up on almost every one of these.
Bungalow lofts are frequently well insulated, and a deep quilt is exactly what the tube passes through. The insulation is dressed around the tube rather than compressed against it, and the tube itself is insulated through the cold section.
Where the loft is boarded for storage, the run and the boarding have to be reconciled, and that is easier to do before the boards go down than after.
Bungalow bathrooms
The most common single application on these houses and it needs the full specification.
An internal bungalow bathroom with no window is precisely the room a tunnel exists for, and it is also the room where humidity is highest. The sealed diffuser, the insulated tube and the working extract all apply.
The run is short, which helps, but a short run through a cold coastal roof space is still a cold pipe. The sealing detail is not optional here.

Retirement housing and living with the work
A consideration on this coast, where many of these bungalows are lived in by older households.
A sun tunnel is a day, in one room, with a circular hole and a tidy up. There is no scaffold in most cases, no structural work, no room out of use for a week and very little dust.
For a household that would find a rooflight installation genuinely difficult to live through, that is not a minor point, and it is frequently what decides it.
Where the roof space is a room
The bungalow with a loft conversion, which is common enough on this coast to plan for.
Once part of the roof space is a habitable room, the tunnels serving the ground floor have to route around it rather than through it. That frequently means an offset run through the remaining loft, or accepting that some rooms can no longer be reached.
Which is a reason to fit the tunnels before a conversion rather than after, and a reason to ask at survey whether one is planned.
Ceiling height and the diffuser
A small bungalow specific point.
Bungalow ceilings are frequently a little lower than in an older two storey house, which makes the diffuser closer to eye level and more noticeable. A flush flat diffuser sits better there than a domed one standing proud.
It also means the light spreads across a shorter drop, so a prismatic lens earns its place in a wide hallway more than it would in a taller room.
What to expect in the room
Worth setting honestly, because the coast affects it.
A short run into a hallway on a bright coastal day gives a genuinely strong light, and on this stretch of coast the sky is open and unobstructed for much of the year. In midwinter under heavy cloud it is a soft general light rather than a bright one.
What it is not is a substitute for a window in a room somebody sits in all day. In a hall, a bathroom or a cloakroom it changes the space completely, and those are the rooms it is being asked to serve.
What the survey establishes
- Whether the roof is trussed, and where the clear spaces between members fall.
- The headroom over each candidate room, and whether the eaves are workable.
- Which rooms have roof space above them and which sit under a flat roofed addition.
- Whether the loft is boarded, and how that reconciles with the runs.
- Which slope the dome can sit on, and how much offset that needs.
- Whether a loft conversion is planned, which changes what stays reachable.
What we do
On a bungalow we survey the whole roof space rather than one room, because the plan usually supports more than one tunnel and the runs are short enough that the second and third are cheap to add. We specify for the coast on the exposed components, seal and insulate the run properly through a cold loft, and set the dome on the least visible slope the offset allows.
A short straight run into a dark central hallway is the best a sun tunnel ever performs, and a coastal bungalow gives you that more often than any other building we work on.
Thinking about this job? We survey across Worthing, West Sussex and the South Downs and give you a fixed price before any work starts, with a 10-year workmanship guarantee.