Rooflight and Skylight Installation in Billingshurst
- Fixed quote before we start
- Roof never left open overnight
- 10-year workmanship guarantee
- Fixed quote before we start
- 10 years workmanship guarantee
- 25 years fitting rooflights
- Skylights only, not a general roofer
Billingshurst grew along a Roman road and its High Street is still a through route. The older buildings stand tight to a road that carries real traffic, which makes the practical side of a job here harder than the planning side. Getting a scaffold up and a unit in is frequently the part that takes the arranging.
What we install in Billingshurst
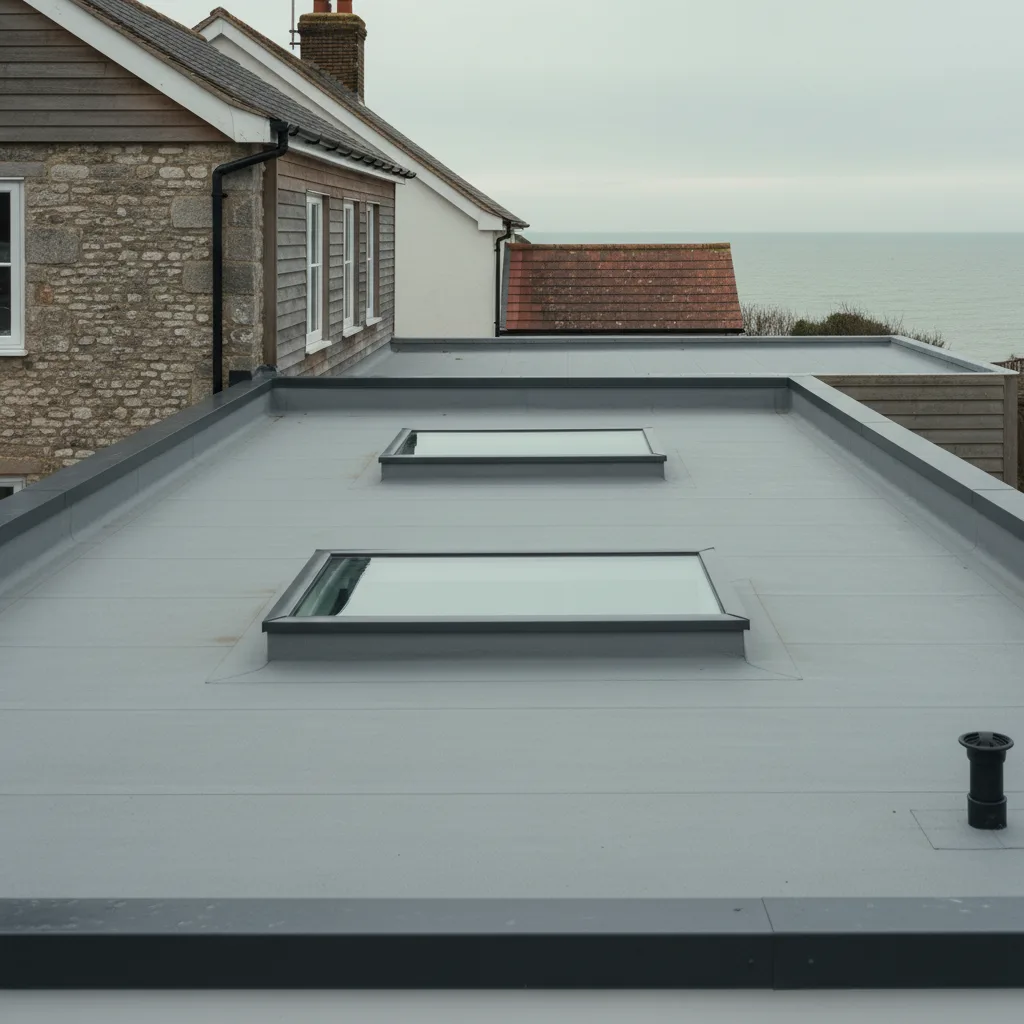
Flat roof extension rooflights on the estates, and conservation units in the High Street.
The estates account for most of the volume and almost none of the difficulty. The High Street accounts for most of the difficulty and it is where the interesting work is.
The survey asks which of those an address is in before anything else, because they have nothing in common.
Buildings tight to a working road
The defining condition on the old street, and it is worth setting out.
These frontages come to the pavement, the pavement is narrow, and the carriageway carries traffic including heavy vehicles. There is no verge, no set back and no side access on a good number of them.
Which means the only place a scaffold can stand at the front is on the footway or in the carriageway, and both of those are decisions for the highway authority rather than for us.
| Position | What it needs | Practical difficulty |
|---|---|---|
| On the footway | Licence, pedestrian route kept | Common, and conditioned |
| In the carriageway | Licence, traffic management | Substantial, and dated |
| Within the boundary | Nothing | Rarely available at the front |
| At the rear | Access through or around | Usually the answer |
| Tower only | Nothing, if it reaches | Depends on the height |
| Neighbour’s land | Written agreement | Worth asking early |
What a licence actually involves
Worth explaining, because people expect it to be a form.
A scaffold on a highway needs a licence from the highway authority, and it comes with conditions: a maintained pedestrian route, lighting, sheeting or the absence of it, sightlines at junctions, and a defined period.
It takes time to obtain, it has a start date, and it costs money that appears as its own line in a price rather than being absorbed into labour. Where a job can be done from the rear instead, that is generally cheaper and quicker.
Why the rear is usually the answer
And it is the answer for two reasons that happen to point the same way.
A rear slope on the old street is out of public view, which makes it the easier planning proposition. It is also reachable without touching the highway, which makes it the easier practical one.
The obstacle is getting there. Buildings meeting at party walls along the frontage leave no side passage, so the route is through the building or by agreement with a neighbour, and it is settled at survey.
Getting a unit through a building
The measurement that decides unit size on this street more often than the room does.
A made to size unit has to come through a front door, along a hall, round a turn and through a room. The turn at the bottom of the stairs is usually the tightest point and it is measured rather than estimated.
Where a single unit will not make it, two smaller ones will, and in a long narrow room they light it better anyway.

Working hours on a through route
A practical consequence of the traffic. Deliveries and scaffold erection here happen early, before the road is busy, and that is agreed rather than attempted on spec. A lorry stopped on the High Street at nine o’clock is a problem for a lot of people.
It shifts the shape of a working day and it does not change the number of days. It is worth telling a household in advance so an early start is expected.
Noise, and what people ask
Households on this street ask about it more than anywhere else in the district, and the answer deserves accuracy.
A rooflight is a small area against a whole elevation, so a heavier or asymmetric glass make up improves matters modestly rather than transforming a room.
An asymmetric make up outperforms a symmetric one of the same thickness, laminated outperforms both, and a unit that seals properly when closed matters more than either. Where noise is the main reason for the enquiry, we say so plainly.
Recording what is already cracked
A short point, and the reasoning behind it is on the Cowfold page, where buildings beside heavy traffic are the dominant condition.
On this street it applies to almost every property in the old core, so it is done as a matter of course rather than on request.
A village strung along one line
The settlement shape, and it affects how a working week here is organised.
Billingshurst runs for a considerable distance along a single historic alignment, with development spreading east and west from it in later phases. There is no compact centre in the way a crossroads village has one.
Which means two jobs a mile apart can both be described as being in the village, with completely different access, different roof stock and different constraints. We do not price by village here; we price by address.
The bus route
A specific consequence of the High Street being a through road.
Scheduled services use it, and a scaffold or a delivery that narrows the carriageway affects them rather than only affecting cars. A licence application is assessed with that in mind.
In practice it means the working window is narrower and the conditions are firmer than on a village street with no service on it. It is worth knowing before a date is promised.
The High Street designation
A conservation area over the old street, and the assessment is the ordinary one: what reads from the road.
Slim flush units on anything visible, rear slopes treated more straightforwardly. How designation narrows permitted development is on article 2(3) land and permitted development.
The boundary follows the historic street rather than a tidy line, so properties at the edge are worth checking against the mapped extent rather than assuming.
Horsham stone on the old street
Present on a number of the older roofs here, and it changes the job completely.
No standard flashing kit fits a stone slab roof, the weathering is dressed lead, and the roofing is specialist work. What that involves is on Horsham stone slab roofs.
What it means on this street specifically is scaffold for longer, which on a highway licence has a direct cost. It is worth establishing the covering before the licence period is applied for.

What the Billingshurst stock asks for
Three other conditions apply across the older stock and each is set out in full elsewhere.
Timber frames are on the Steyning page. Hand made clay tile is on Sussex clay peg tile. What helps a listed application is on the Arundel page.
Each is established at survey and none is peculiar to this village.
The station, and what it brought
Worth a note, because it explains the scale of the newer development.
Billingshurst has a railway station on a line into London, and that has driven a great deal of house building here over the last few decades. A substantial share of the housing stock is younger than the people living in it.
Modern roofs bring their own questions: engineered timber, designed ventilation strategies for the whole dwelling, and an air barrier that has to be continued properly at a new frame. What that involves is on the Southwater page, where modern construction is the dominant condition.
Shopfronts, and what sits above them
A frequent arrangement on this street and it changes who has to agree.
Commercial use at ground floor with residential above, separate occupiers and frequently separate ownership. The person who wants the rooflight is upstairs; the route to the stair may be through a business.
Access is on agreed hours, along a route that must not obstruct a fire escape, and where the building is in divided ownership the roof is generally the freeholder’s. All of that is established before an application rather than after.
Where the old street stops
A practical boundary worth establishing, because it is not where people assume.
The designated area covers the historic frontages and their plots, and the housing immediately behind them is generally outside it even where it looks continuous from the street.
Which means two houses that share a rear boundary can be under different regimes, and a neighbour’s experience of an application is a poor guide. It is checked against the mapped extent rather than inferred.
The estates behind
Most of Billingshurst by area, laid out from the sixties onward and considerably extended since.
Trussed rafters, concrete interlocking tile, and rear extensions with flat decks. Widths between members, the right flashing kit for the profile, and a kerb measured rather than assumed.
The three guides are trussed rafters, flashing kits and roof coverings and what is a builders kerb.
Access on the estates
The complete opposite of the High Street and worth saying so.
Drives, side gates, wide roads and space beside the house. A tower stands next to a single storey rear extension without a licence, a road closure or anything going through the building.
Which makes an estate job here one of the more straightforward installations in the district, and the price reflects it rather than carrying an access allowance it does not need.

Wealden shelter
Well inland with the Downs between the village and the coast, so the salt question does not arise and standard architectural coatings hold up over a normal service life.
Wind loading is ordinary. We will specify standard where standard is right rather than adding a grade the position does not need.
What the survey establishes
- Whether a scaffold can stand within the boundary, or needs a licence.
- How materials and debris will reach the rear.
- The route through the building, measured including the turns.
- Whether the covering is clay tile, concrete or Horsham stone.
- Whether the property sits inside the mapped designation.
- Pre-existing cracking in ceilings, recorded before work.
Building Control
A new opening is notifiable, so we notify Horsham District Council or an approved inspector and the completion certificate comes back to you. Keep it. It is what a solicitor asks for when the house is sold.
Where the line falls between a new opening and a replacement is on do flat rooflights need Building Control.
Permitted development
On the estates most work is permitted development, subject to the projection limit above the plane of the roof and nothing forward of the principal elevation.
On the old street those rights are narrowed. It is also worth checking whether a planning condition removed permitted development rights when a newer estate was approved, which is common and which owners are frequently unaware of.
How we quote
A free indicative range by email from photographs, then a survey, then a fixed itemised written price that does not move afterwards. Anything we misjudge at survey is ours to absorb.
What is measured at each step is on the how we price and quote page.
Guarantee
Ten years on our workmanship, on every job, limits written down. The manufacturer stands behind the unit; we stand behind the kerb, the flashing and the making good.
The terms, and the accreditations we do not claim, are on the our guarantee page.
Skylight services in this area
Conservation Rooflight Installation
Read moreElectric and Opening Rooflight Installation
Read moreEnergy Efficient Rooflights
Read moreFlat Roof Rooflight Installation
Read moreReplacing a Failed or Misted Rooflight
Read moreRoof Lantern Installation
Read moreRoof Window Installation
Read moreSun Tunnel Installation
Read moreVELUX Window Installation
Read moreWalk-On Rooflight Installation
Read moreThinking about this job? We survey across Worthing, West Sussex and the South Downs and give you a fixed price before any work starts, with a 10-year workmanship guarantee.