Rooflight and Skylight Installation in Ashington
- Fixed quote before we start
- Roof never left open overnight
- 10-year workmanship guarantee
- Fixed quote before we start
- 10 years workmanship guarantee
- 25 years fitting rooflights
- Skylights only, not a general roofer
Ashington is a village of generous plots, and that produces a particular kind of enquiry. As much of our work here is in outbuildings as in houses: a garage converted to a room, a workshop turned into an office, a garden building somebody now works in every day. All of them are dark, and all of them have roofs that were not built for what they are being asked to do.
What we install in Ashington
Flat roof extension rooflights, and a steady run of units in converted outbuildings.
The extensions are the familiar job: a rear addition over the darkest room in the house, with a unit fitted decades ago that has reached the end of its life.
The outbuildings are the interesting half, and they are the reason this page is not the same as any other estate village page.
Why an outbuilding is dark
Worth stating, because it explains why the roof is the only answer.
A garage has one large door and perhaps a small window. A workshop has whatever the previous owner needed. A garden building has glazing on one side and solid walls on the other three, because that is how it was sold.
Once converted, the door is blocked up and the room has one aspect, frequently facing a fence or a hedge. There is no elevation left to put a window in, and daylight has to come from above.
| Building | Roof | The governing question |
|---|---|---|
| Attached garage | Shallow pitch or flat | Was it built to carry anything |
| Detached garage | Light trussed or flat | Member size and spacing |
| Brick workshop | Cut, modest | Usually the easiest |
| Timber garden room | Lightweight, often flat | Weight, and the fixing |
| Former stable or store | Whatever it was | Listing, and the frame |
| Modern garden office | Designed, insulated | Manufacturer’s detail |
A garage roof was built to keep a car dry
The point that decides most of these jobs, and it is worth saying plainly.
A garage roof was designed for a covering and its own weight. It was not designed to carry an insulated make up, a plasterboard ceiling, and a glazed unit that weighs considerably more than the tiles it replaces.
Frequently it is fine. Occasionally it is not, and the difference matters. The members, their spacing and their span are checked before anything is specified, because a rooflight is a concentrated load in the middle of a light structure.
Lightweight roofs on garden buildings
The harder case, and the one where we say no most often.
A timber garden building has a roof of light rafters or a simple deck on joists, designed to the minimum that works. Cutting an opening in it removes a proportion of that structure and asks the rest to carry a heavier object.
Where the structure will take it with a properly trimmed opening, we will do it. Where it will not, we say so, and the alternative is generally a smaller unit or a purpose made lightweight product rather than an ordinary rooflight.
Is it a habitable room
The question that decides which regulations apply, and people are frequently unclear about it.
Converting a garage or an outbuilding to a habitable room is generally notifiable work in its own right, quite apart from the rooflight, and it brings requirements for insulation, ventilation, and where relevant escape and fire separation.
Where somebody has already done the conversion without that, adding a rooflight does not regularise it and it does not make it worse. It is worth knowing the position, because it will surface when the house is sold.

Insulation, and what is usually missing
The commonest finding on a converted outbuilding.
Walls insulated and the roof forgotten, or the roof insulated with the ventilation path closed off. Either produces a room that is cold in winter, hot in summer, and prone to condensation.
Fitting a rooflight into that puts a cold surface into a room that already has a moisture problem, and the rooflight then gets blamed. Where the roof build up is inadequate we will say so before fitting rather than after.
Detached buildings and permitted development
Different rules from a house, and worth establishing before anything is ordered.
The rights that attach to a dwelling do not attach in the same way to a separate building in its garden, and what is permitted depends on height, position relative to boundaries, and how the building is used.
A rooflight that raises the height of a detached outbuilding above a permitted limit is the case to watch. It is measured against the limit rather than assumed to be within it.
Working from home, and what that changed
The reason so many of these conversions exist, and it affects what the room needs.
A room somebody works in all day needs a different quality of daylight from a store. Glare on a screen is a real complaint, and a large unit on a south facing slope over a desk produces exactly that.
Which is why we ask what the room is for. A north facing unit, or solar control glass, or a blind specified at order, are all better answers than a bright room somebody has to sit with their back to.
Ventilation in a converted outbuilding
The other half of making one of these rooms usable.
An occupied room needs background ventilation, and a converted garage frequently has none at all once the door is blocked up. An opening rooflight can provide it and it has to be specified deliberately rather than assumed.
On a single storey building an opening unit at the highest point is the most effective vent position available, which makes it a genuinely good answer to two problems at once.
Electrics in an outbuilding
Worth raising because it frequently comes up alongside a rooflight.
Where an opening rooflight is to be electric, or a blind is motorised, it needs a supply, and in a detached outbuilding that supply is a submain from the house rather than a spur off a socket.
That is electrical work with its own requirements, and where it is not already there it is worth establishing the position before specifying a powered unit. On a building that already has power the question is simply whether the circuit is suitable.
Two units in a long outbuilding
Frequently the right answer, and it suits these buildings particularly.
A converted garage or workshop is generally long and narrow, and a single unit lights the middle while leaving both ends dim. Two spaced along the roof distribute the light across the whole space.
On a light structure two smaller units are also easier to trim for than one large one, because each opening removes less of the roof at a single point. It is the better answer structurally as well as visually.

The houses, and their extensions
The other half of the work here, and it is straightforward.
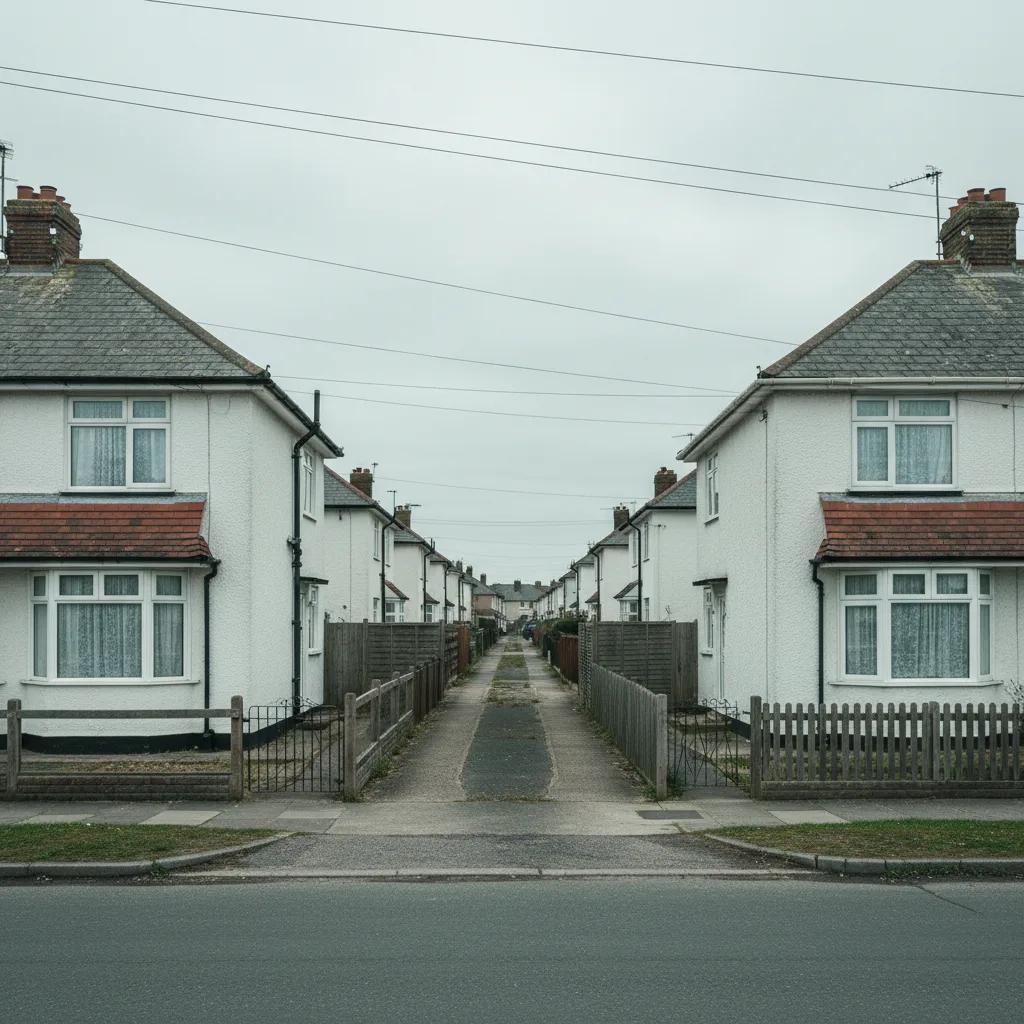
Trussed roofs on the estates, concrete interlocking tile, and rear extensions with flat decks. Widths between members, the right flashing kit for the profile, and a kerb that has to be measured rather than assumed.
The three guides are trussed rafters, flashing kits and roof coverings and what is a builders kerb.
The older houses
A small number around the original village core, with clay plain tile on cut roofs.
Everything about those is different from the estates: the gauge varies down the slope, the rafters are less regular, and salvaged tile goes back rather than being substituted.
They are a handful of properties among several hundred and they take a survey of their own.
Flat roofs on garages, and what is under them
A specific finding worth naming, because the garage flat roof is the commonest outbuilding roof here.
These were built with joists at a spacing suited to a light covering and a modest span, frequently with a firring to give a fall and a felt over the top. Insulation was rarely part of the original.
What that means for a rooflight is that the kerb has to be built into the deck rather than sat on it, and the joists either side of the opening have to be trimmed properly rather than notched. It is straightforward carpentry and it is not optional.
Plot size, and what it makes easy
The practical advantage of building here, and it shows in the price.
Wide plots mean a scaffold or a tower stands where it needs to, a lorry gets close, and nothing goes through the house. On a detached outbuilding at the bottom of a garden, access is genuinely easy.
The one thing worth checking is the route from the road to the building, because a garden gate and a soft lawn are the two things that most often complicate a delivery.
Annexes, and who will live in one
Worth raising because it changes what the room has to satisfy.
Where an outbuilding is being converted for an older relative or for a member of the household to sleep in, it becomes a bedroom rather than an office, and the requirements around escape and separation are different.
That is worth establishing before a unit is chosen, because an escape window has a clear opening dimension and a sill height that a daylight window does not, and it is a great deal cheaper to specify than to correct.
Soft ground at the bottom of a garden
A small practical point on these plots.
An outbuilding at the end of a long garden is reached across grass, and after a wet week that is not a surface a tower stands level on or a barrow crosses without damage.
Boards and a bit of planning deal with it. It is worth raising, because a customer would rather hear it beforehand than see the lawn afterwards.

Inland and sheltered
The environmental position, and it is comfortable.
Well inland, so the salt question does not arise and standard architectural coatings hold up over a normal service life. Wind loading is ordinary.
We will specify standard where standard is right rather than adding a marine grade the position does not need, and we will say so.
What the survey establishes
- What the outbuilding roof is actually made of, and what it will carry.
- Whether the room is habitable, and what was consented.
- Where the insulation sits, and whether a ventilation path survives.
- What the room is used for, which decides the glass.
- Whether the building’s height is close to a permitted development limit.
- The route from the road to the building, and what it crosses.
Building Control
A new opening is notifiable, so we notify Horsham District Council or an approved inspector and the completion certificate comes back to you. Keep it. It is what a solicitor asks for when the house is sold.
Where the line falls between a new opening and a replacement is on do flat rooflights need Building Control.
Permitted development
On the house, most rooflight work here falls within permitted development subject to the projection limit above the plane of the roof and nothing forward of the principal elevation.
On a detached outbuilding the rules are different and height is the item to watch. It is measured rather than assumed, and where a unit would take a building over a limit we will say so before it is ordered.
How we quote
A free indicative range by email from photographs, then a survey, then a fixed itemised written price that does not move afterwards. Anything we misjudge at survey is ours to absorb.
What is measured at each step is on the how we price and quote page.
Guarantee
Ten years on our workmanship, on every job, limits written down. The manufacturer stands behind the unit; we stand behind the kerb, the flashing and the making good.
The terms, and the accreditations we do not claim, are on the our guarantee page.
Skylight services in this area
Conservation Rooflight Installation
Read moreElectric and Opening Rooflight Installation
Read moreEnergy Efficient Rooflights
Read moreFlat Roof Rooflight Installation
Read moreReplacing a Failed or Misted Rooflight
Read moreRoof Lantern Installation
Read moreRoof Window Installation
Read moreSun Tunnel Installation
Read moreVELUX Window Installation
Read moreWalk-On Rooflight Installation
Read moreThinking about this job? We survey across Worthing, West Sussex and the South Downs and give you a fixed price before any work starts, with a 10-year workmanship guarantee.