Replacing a rooflight or skylight on a Regency parapet roof in Brighton
The terraces of Brighton and Hove are among the most rewarding buildings we work on and among the most demanding. Replacing a rooflight on one is a job where the unit is the small part and everything around it is the work.
How a London roof and its valley gutter work, and where a rooflight can sit on one, are covered on the parapet gutters page. This one is about replacing a unit that is already there.
What you are usually replacing
Three generations turn up, and each behaves differently.
A Victorian or Edwardian original: cast iron or timber, single glazed, frequently in remarkably good structural condition and thermally hopeless. On a listed building these are historic fabric in their own right.
A mid twentieth century replacement: timber, sometimes with an early double glazed unit, and usually the one that has decayed.
A 1980s or 1990s dome or a cheap aluminium unit, fitted with little regard to the building, and generally the easiest decision of the three.
Establish the consents first
Before anything technical, three questions, and they take longer to answer than the work takes to do.
- Is the building listed? If so, listed building consent is required for works affecting its character, and it is assessed on merit rather than granted.
- Is it in a conservation area? Most of these terraces are, which narrows permitted development.
- Is it in flats? If so the roof is usually common parts, and the freeholder or management company has to consent under the lease.
Any one of those is a lead time measured in months. All three together is a project that starts a long time before anybody goes on a roof.
Like for like, and whether it helps
A replacement that genuinely matches what is there is a much easier consent proposition than a change.
Same size, same position, same profile, same colour, same glazing bar arrangement: that is a repair in appearance terms even where every component is new. A change of size, a change from a flush unit to something standing proud, or a bright frame where there was a dark one, is an alteration.
Which is why on these buildings we photograph and measure the existing unit thoroughly before removing it, and why the specification is written to match rather than to improve where appearance is concerned.
What this roof type is, in one paragraph
Behind the parapet there is not a simple pitched roof but two shallow slopes with a lead lined valley between them, draining to an outlet, with parapet gutters along the flanks. Every drop that lands on the roof passes through that system, and it has no redundancy.
How that works, where a unit can sit within it, the access arrangements a terrace demands, the exposure a seafront roof takes and the parapet line that governs visibility are all set out on the parapet gutters page. Everything below assumes it.
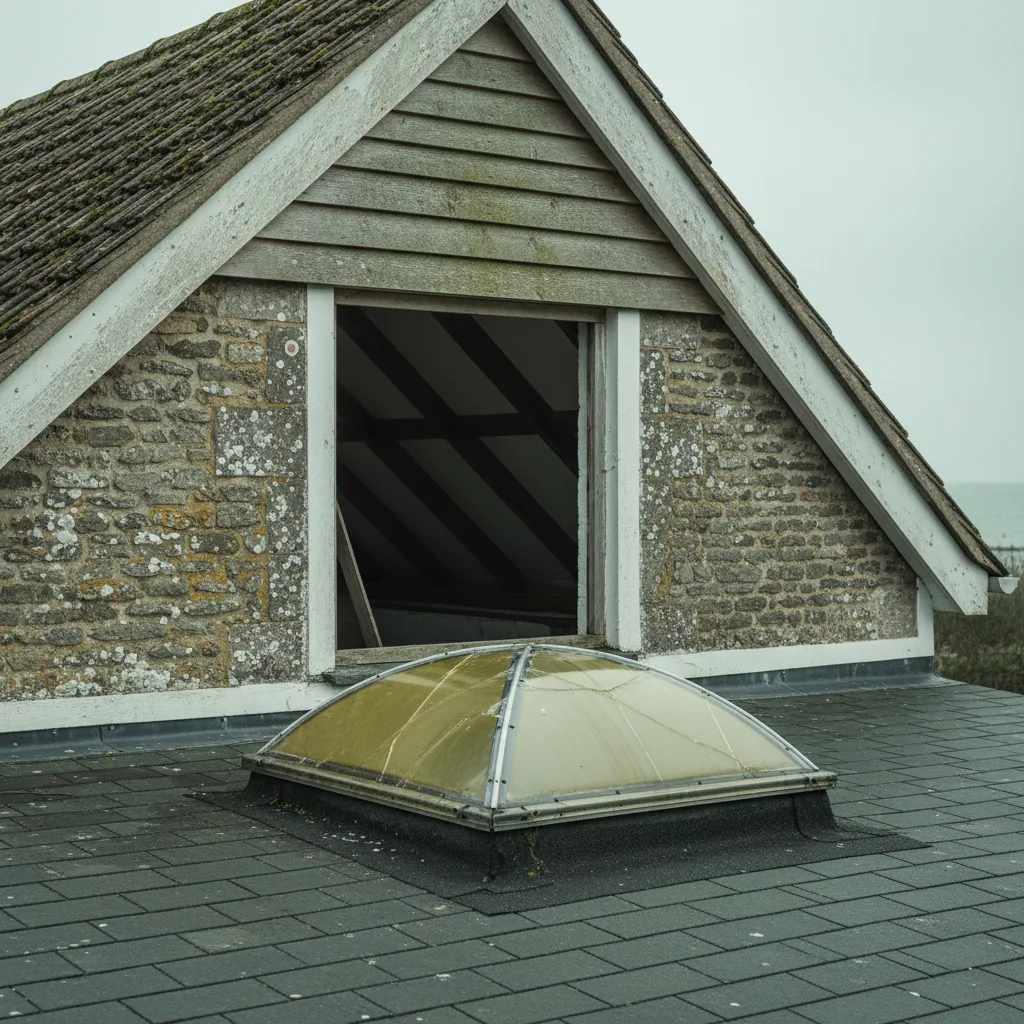
Surveying a unit you cannot get to easily
The first difficulty on a replacement here is establishing what you are dealing with before committing to an access arrangement that costs real money.
A great deal can be done without it. The unit from inside, measured and photographed. The reveal, which shows whether it has been altered. The roof space where there is one. And frequently the roof itself from a window in a taller building opposite or behind, which on a terrace on rising ground is usually available.
What that gets you is enough to specify and to price the access properly. What it does not get you is the condition of the lead and the timber, which is why those are named as unknowns rather than assumed.
Dating what is there
Worth doing carefully, because it changes whether the unit is a component or historic fabric.
A cast iron frame with a slim section and a single central glazing bar, single glazed, with putty rather than gaskets, is likely original or very old. Timber with a moulded section and old glass is similar. Both are the roof as designed.
A 1960s or 1970s timber replacement, a plastic dome, or a 1990s aluminium unit is a component that was fitted to a building, and replacing it raises no conservation question at all beyond what goes back.
Establishing which you have decides the consent conversation, so it comes first.
Repair before replacement
Where the existing unit is original, the conservation position is that repair is preferred to replacement, and it is frequently achievable.
Cast iron in particular survives extremely well. A frame that has been on a roof for a hundred and forty years is usually structurally sound, and what has failed is the glazing, the putty, the paint and the fixings, all of which are renewable.
A repaired original, reglazed with slim modern glass where the section allows it, redecorated and refixed, satisfies both the building and the officer in a way no replacement does. It is more work and it is frequently the better answer, and it is worth establishing before assuming a new unit.
Slim units in a historic frame
The development that makes repair more attractive than it used to be.
Very slim double glazed units, and vacuum insulated glazing, are thin enough to fit rebates designed for single glass. Where an original frame can take one, the unit is retained and the thermal performance moves from hopeless to reasonable.
It is expensive, availability is limited, and it needs the frame section checked properly. On a listed building it is frequently the specification that unlocks a consent, which makes the cost worth raising rather than assuming it is out of reach.
Matching what goes back
Where replacement is the answer, the appearance case rests on matching, and matching means several things rather than one.
- The same overall size and the same position in the slope.
- The same profile: flush or standing proud, and by how much.
- The glazing bar arrangement, if the original had one.
- The frame colour, dark and recessive rather than bright.
- The same sightline width as closely as the product allows.
Which is why the existing unit is measured and photographed thoroughly before it is removed. Once it is off the roof, the evidence for what it looked like is whatever was recorded.
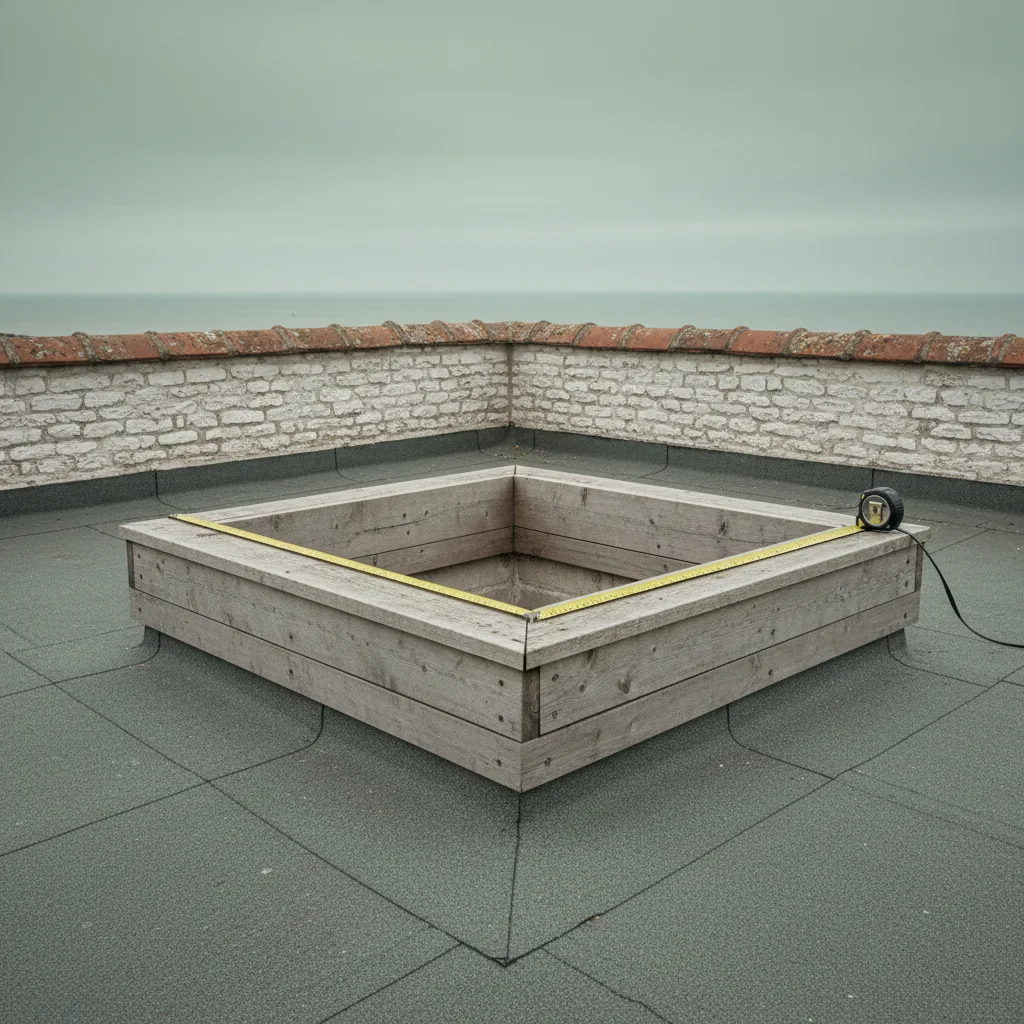
Salvaging the original
Where an original cast iron unit is replaced rather than repaired, it should not go in a skip.
They are reusable, they are sought after, and on a listed building the officer may reasonably want to know what happened to it. Retaining it on site, or passing it to a salvage yard that will find it another roof, is the right outcome.
It also occasionally matters practically: where several units on a terrace are being dealt with over years, a salvaged frame is the best possible match for the next one.
What the freeholder needs to see
On a building in flats, the consent application to the freeholder or managing agent is a separate document from anything planning related, and a good one shortens the process considerably.
What it should contain: what is there now and its condition, what is proposed and why, that it is like for like in appearance, who is carrying out the work and their insurance, how the common parts will be protected, and how long the access will be up.
Most delays at this stage are requests for information that could have been supplied at the outset. Supplying it unprompted is the whole technique.
Sequencing with other roof work
On a building of this age the rooflight is rarely the only thing the roof needs, and the order matters.
Where the lead is near the end of its life, re-leading and then fitting a new unit into the reworked covering is the right sequence and doing it the other way round means disturbing new lead. Where the roof is sound and only the unit has failed, the rooflight stands alone.
Establishing which of those you are in is part of the survey, and where the answer is that the roof needs attention first we will say so even though it postpones the work.
What we find when the unit comes off

What we find when the unit comes off
| Finding | Why | Consequence |
|---|---|---|
| Decayed timber at the kerb top | Water past a failing seal for decades | Cut out and replace, flagged |
| Lead split at an upstand | Thermal fatigue in an over-long bay | Rework that bay properly |
| Multiple previous repairs in sealant | Somebody chasing a leak from above | Strip back and remake the detail |
| A gutter that has never been cleared | Nobody can reach it | Clear it while the access is up |
| No underlay anywhere | The building predates it | Local vapour permeable underlay |
| Structure altered at some point | A century and a half of work | Assess before loading it |
Weather, and the programme
These roofs have no underlay and the room below is directly beneath the opening.
Which means the roof is opened and closed within the day without exception, and the work is not started into a poor forecast. On a seafront roof, weather arrives off the Channel faster than anywhere else on our patch.
It also means a finding that stops work has to be closable, which is why the roof is made properly weathertight rather than sheeted before any decision is discussed.
Timing it round the building
A practical point specific to a seafront terrace, and it affects when work can happen.
Scaffolding onto a busy seafront pavement is easier out of season, licences and parking suspensions are more readily arranged, and the weather window for opening a roof on this coast is better between spring and autumn. Those two pull in opposite directions and the compromise is usually late spring or early autumn.
Where a building is in flats and the freeholder has to consent, that consent frequently takes long enough that the timing question answers itself. Starting the consent process a season ahead of when you want the work is the practical advice.
Living with it while it happens
The top floor is where the work is and it is somebody’s flat or somebody’s bedroom.
The route in is through the building, so the common stair and the landing get protected. The room below the opening is cleared and covered. And because the roof is opened and closed within the day, the disruption is a day rather than a period.
Where a scaffold is up for a fortnight for other work, the rooflight itself is still a day within it. It is worth separating those two in anybody’s mind, because the scaffold is what people picture and the work is short.
What we settle first on a replacement
We establish the consents and the ownership before anything technical, because they are the long pole. We measure the pitch and specify a kerb mounted unit where the slope is below the minimum for a roof window. We photograph and measure the existing unit before removing it so a like for like case can be made, keep the new unit below the parapet line, and specify for a seafront exposure. And we do everything the roof needs while the access is up.
On a Regency terrace the rooflight is a small part of the job. Getting to it, and getting permission, is the rest.
Thinking about this job? We survey across Worthing, West Sussex and the South Downs and give you a fixed price before any work starts, with a 10-year workmanship guarantee.