Rooflight and Skylight Installation in Henfield
- Fixed quote before we start
- Roof never left open overnight
- 10-year workmanship guarantee
- Fixed quote before we start
- 10 years workmanship guarantee
- 25 years fitting rooflights
- Skylights only, not a general roofer
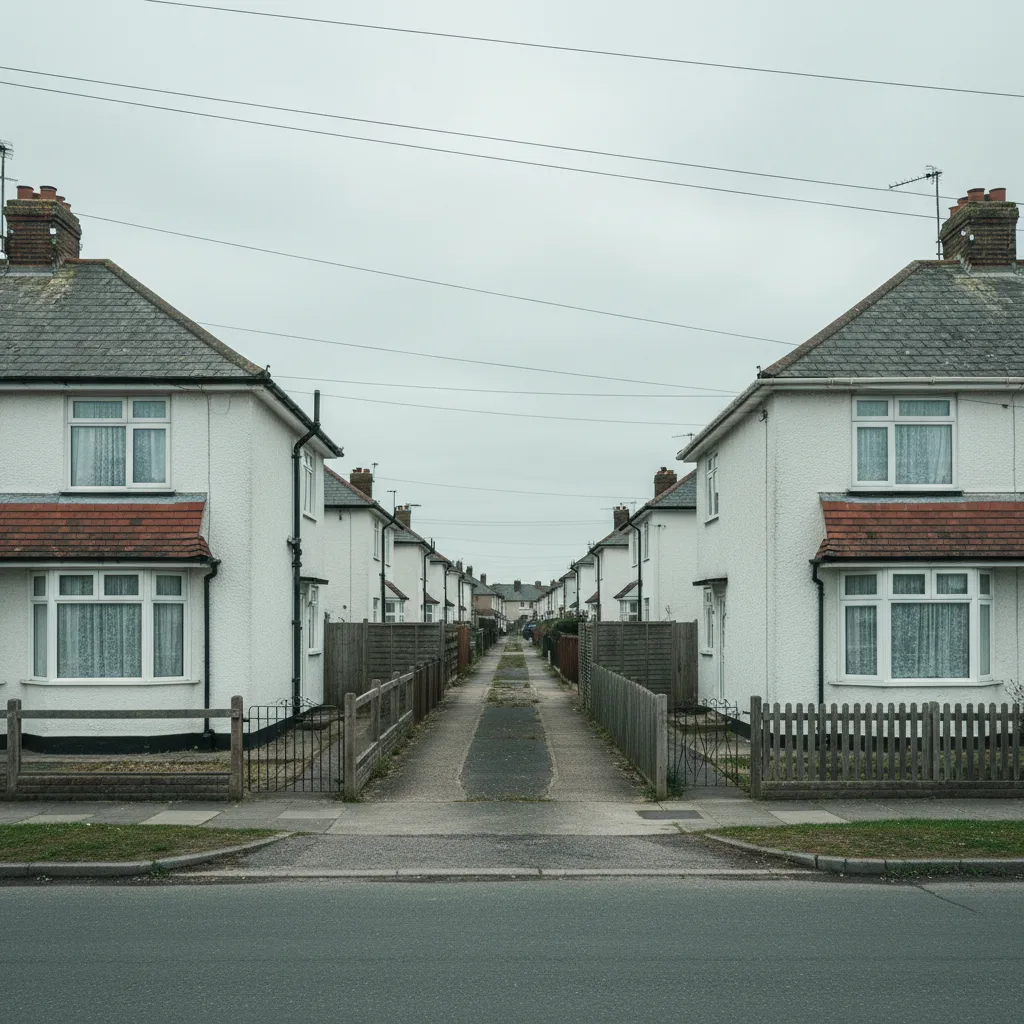
Henfield has a feature that catches almost every proposal here at some point. Running between the High Street and the land behind it is a network of narrow public footpaths, the twittens, and they give views of rear elevations and rear roof slopes that no map suggests and no front door view reveals. The private slope is frequently not private at all.
What we install in Henfield
Conservation rooflights, and listed building consent comes into it regularly.
The village has a substantial designated area with a good concentration of listed buildings, and most enquiries here are for a slim flush unit on a slope that somebody hopes is out of view.
Establishing whether it actually is, is the part of the job that takes the time.
The twittens
The local condition, and it is worth explaining properly because it is unusual.
A twitten is a narrow footpath running between buildings or between garden boundaries, generally a public right of way, and Henfield has a network of them connecting the High Street to the land and lanes behind.
They are used, they are public, and they run at the backs of buildings rather than the fronts. Which means a rear slope with a twitten alongside it is on public view in a way the owner has frequently never considered, and an officer certainly has.
| Slope | Usual assumption | Reality here |
|---|---|---|
| Front, to the street | Public | Public |
| Rear, no twitten | Private | Private |
| Rear, twitten alongside | Private | Fully public |
| Flank facing a twitten | Private | Public, and seen close up |
| Rear addition, low | Private | Usually private, check the fence |
| Anything above a boundary hedge | Screened | Screened in summer only |
Walking them before proposing anything
The practical consequence, and it is simply a matter of doing it.
Before a position is offered on any property in the designated area, the twittens either side of it are walked and the roof is looked at from them. It takes twenty minutes.
What that avoids is an application refused on visibility grounds that nobody had considered, which costs a fee, eight weeks and a good deal of goodwill.
Seen close up rather than far off
A distinction that matters, because it changes what is acceptable.
A roof seen from across a green is read as a plane, and a small unit is a small mark on it. A roof seen from a twitten three metres away is read in detail: the profile of the unit, how it sits in the courses, the flashing, the fixings.
Which means a flush unit properly set into the covering is worth considerably more here than the same unit would be on a distant slope, and a standard flanged one is worse.
Hedges, and the screening argument
An argument that gets made and rarely succeeds, and it is worth knowing why.
Planting along a twitten does screen a slope, in leaf. In January it does not, and a hedge can be reduced or removed by whoever owns it at any time.
Which is why screening by vegetation carries little weight in an assessment. Where a slope is only private because of a hedge, it is treated as visible.

A designation in several pieces
The other local complication, and it makes the boundary worth checking rather than assuming.
The designated area here is not one simple shape. It follows the historic parts of the village around the High Street, the church and the older lanes, and it leaves out later development in between.
Properties a short distance apart can be on different sides of it. It is established from the mapped boundary rather than from what a neighbour was told.
Listed buildings
Common in the village, and consent is needed for any roof alteration regardless of visibility.
What actually helps such an application is set out on the Arundel page, where listed building consent is the everyday condition.
What is specific here is that the visibility argument, which normally helps, is weaker in a village threaded with public paths. The reversibility and fabric arguments carry more of the weight.
What the Henfield stock asks for
Four conditions apply across the older stock and each is set out in full elsewhere.
Timber frames under the older roofs are on the Steyning page. Hand made clay tile is on Sussex clay peg tile. Tile hanging is on West Chiltington. Weatherboard is on Cowfold.
Each is established at survey. None is peculiar to this village.
Low rear additions, and why they work here
The first thing we look for on a village property, and in this village the reason is specific.
A twitten sees over a fence and along a garden, but it does not see a low roof set behind a boundary wall and below the ridge of the building in front of it. Height above the path is what decides visibility here rather than direction.
Which makes the low rear addition the reliably private position in Henfield, where the main rear slope frequently is not. It is measured against the path level rather than assumed.
Boundary walls, and what they actually screen
The distinction between a wall and a hedge, and it matters to an assessment.
A brick or flint boundary wall is permanent, it is frequently itself part of what the designation protects, and it screens in January as well as July. That is a materially stronger position than planting.
So a slope screened by a wall is arguable in a way a slope screened by a hedge is not, and it is worth saying which is which in an application rather than describing both as screened.
The commons
A quite different Henfield, and a large part of the parish.
Scattered development around the commons, on generous plots, with twentieth century houses and no designation. The work there is ordinary and the access is easy.
The one thing those plots share with the village is planting: mature trees over a slope cost daylight, and in summer, when the room is most used, the difference is at its widest.

The later housing
Twentieth century development around the older core, with a mixture of cut and trussed roofs.
Which one is up there is established at the loft hatch rather than guessed, because it decides whether a wide unit or a loft conversion is available at all.
Where the roof is trussed, the widths are on trussed rafters and the widths that fit between them.
Access along a twitten
The twittens cause a second problem as well as the first.
They look like an access route to the back of a property and they are generally not one. A public footpath is for passing along, not for standing a scaffold on or wheeling materials down, and obstructing one is a matter for the highway authority.
So the route to the back of a village property is through the building or by agreement with a neighbour, and it is settled at survey rather than assumed from a map.
Rights of way across a plot
The legal half of the twitten problem, and it is separate from the visibility half.
Several properties here have a public right of way running across or alongside the land, and some have a private right benefiting a neighbour. Obstructing either is not a matter of goodwill; it is enforceable.
Which means a scaffold, a skip or a stack of materials cannot simply be placed where it is convenient. Where a route crosses the working area, it is either kept open with a proper walkway or the work is arranged so it does not need closing.
Neighbours who use the path daily
The practical version of the same point.
A twitten is somebody’s route to the shop, the school and the bus, used several times a day, and a job that blocks it for a week is noticed by a great many people rather than by the two houses either side.
Telling people in advance costs nothing and prevents most of the friction. Where a temporary closure is genuinely needed, that is arranged properly with the authority rather than by putting a cone out.
What the character appraisal actually says
Worth reading before an application here, because it is specific.
A conservation area has an appraisal document setting out what gives the area its character, and in a village like this it will name particular features: the roofscape, the grain of building, the paths, the way the street encloses.
An application that engages with what the document actually identifies is received differently from one that asserts a proposal is in keeping. It takes an hour to read and it is the cheapest thing that improves the odds.
Wealden shelter
The environmental position, and it is comfortable.
Well inland with the Downs between the village and the coast, so the salt question does not arise and standard architectural coatings hold up over a normal service life. Wind loading is ordinary.
We will specify standard where standard is right rather than adding a grade the position does not need, and we will say so plainly.
The Common, and the edge of the designation
Where the village runs out into open land, and the boundary does something worth knowing about.
The designated area follows the historic settlement rather than the built up edge, so houses facing the Common can be inside it while houses immediately behind them are not.
Facing an open space also means being seen from it, across a distance, square on. A slope facing the Common is more exposed to view than a slope on a street, even where both are technically visible.

Cumulative effect along a path
An argument an officer is entitled to make here and it is worth anticipating.
A single unit on one roof along a twitten is a small change. Six units on six roofs along the same path is a different character altogether, and each application is assessed partly on what it sets up.
Which is a reason to propose the restrained option even where a bolder one might individually pass. It is also a reason precedent cuts both ways here: what a neighbour was allowed is not automatically what the next application gets.
What the survey establishes
- Which twittens run near the property, and what they see.
- Whether the address sits inside the designated area, from the mapped boundary.
- Whether the building is listed, including by curtilage.
- Whether a later rear addition could take the unit instead.
- How materials and debris will actually reach the back.
- Whether the roof is cut or trussed on the later stock.
Building Control
A replacement into an existing opening is not normally notifiable, though the unit still has to meet the limiting thermal standard. A new opening is, and goes to Horsham District Council or an approved inspector.
The thresholds are on do flat rooflights need Building Control.
Permitted development
Outside the designated area most work here falls within permitted development, subject to the projection limit above the plane of the roof and nothing forward of the principal elevation.
Inside it those rights are narrowed, and the twittens mean that what counts as visible is wider than usual. Which applies to a specific address is established before a unit is specified rather than after.
How we quote
A free indicative range by email from photographs, then a survey, then a fixed itemised written price that does not move afterwards. Anything we misjudge at survey is ours to absorb.
What is measured at each step is on the how we price and quote page.
Guarantee
Ten years on our workmanship, on every job, limits written down. The manufacturer stands behind the unit; we stand behind the kerb, the flashing and the making good.
The terms, and the accreditations we do not claim, are on the our guarantee page.
Skylight services in this area
Conservation Rooflight Installation
Read moreElectric and Opening Rooflight Installation
Read moreEnergy Efficient Rooflights
Read moreFlat Roof Rooflight Installation
Read moreReplacing a Failed or Misted Rooflight
Read moreRoof Lantern Installation
Read moreRoof Window Installation
Read moreSun Tunnel Installation
Read moreVELUX Window Installation
Read moreWalk-On Rooflight Installation
Read moreThinking about this job? We survey across Worthing, West Sussex and the South Downs and give you a fixed price before any work starts, with a 10-year workmanship guarantee.