Rooflight and Skylight Installation in Rustington
- Fixed quote before we start
- Roof never left open overnight
- 10-year workmanship guarantee
- Fixed quote before we start
- 10 years workmanship guarantee
- 25 years fitting rooflights
- Skylights only, not a general roofer
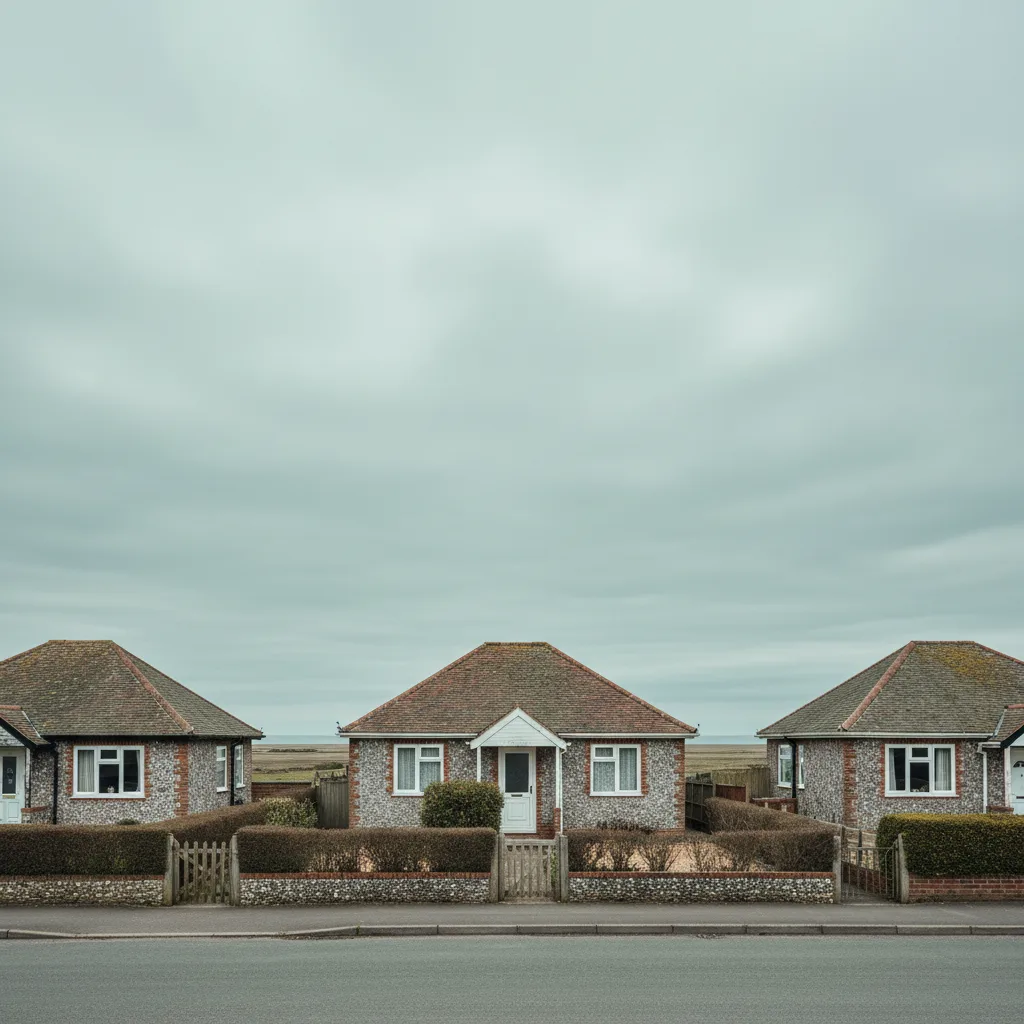
Rustington has more bungalows than almost anywhere in the radius, and that changes the shape of the conversation. On a two storey house the question is which room can have daylight. On a bungalow every room can, because every ceiling has roof space above it, and the question becomes which rooms are worth doing and whether to do them together.
What we install in Rustington
Flat roof extension rooflights, and a growing amount of multiple unit work on bungalows.
The extension work is familiar: a rear addition over the darkest room in the house, with a unit fitted decades ago that has reached the end of its life.
The multiple unit work is the part worth writing about, because it is the thing this stock makes possible and almost nobody is offered it.
Every room is reachable
The structural fact behind everything on this page.
In a bungalow there is no first floor. Every ceiling has roof space directly above it, so a rooflight, a roof window or a sun tunnel can reach the hallway, the bathroom, the kitchen and every bedroom.
Which means a survey here is not looking for the one workable position. It is looking at the whole plan and asking which openings would actually change how the house is lived in.
| Room | Usual problem | What suits it |
|---|---|---|
| Central hallway | No window at all | Sun tunnel, or two |
| Internal bathroom | No window, humid | Sealed sun tunnel |
| Kitchen extension | One aspect, dark | Flat roof unit |
| Rear bedroom | Small window, fence beyond | Roof window |
| Cloakroom | Windowless | Sun tunnel |
| Living room | Usually already lit | Frequently nothing |
Doing more than one on a visit
The practical point, and it is a genuine saving rather than an upsell.
A single job carries a survey, a set-up, an access arrangement and a day’s mobilisation whether one opening is formed or three. Those costs are shared across whatever is done on the visit.
Which means the second and third openings on a bungalow cost meaningfully less than the first, and on a plan with a dark hall and a windowless bathroom, doing both is frequently barely more than doing one properly.
What we will say about it
And what we will not. Where a household asks about one room and two others would obviously benefit, we will say so and price them separately so the choice stays theirs. Where a room is already adequately lit, we will say that too rather than adding it to a list.
A quote for three openings that should have been one is not a saving. The point is only worth making where the additional rooms genuinely need it.
The order to do them in
Worth thinking about where a household wants to spread the cost.
The hallway first, almost always, because it is the space everything else opens off and it sets how bright the whole house feels. Then the bathroom, because a windowless bathroom is the room a tunnel transforms most completely.
Kitchens and bedrooms after that, because they usually have some daylight already. Doing them in that order gets the largest change for the first spend.
Sun tunnels, and where they earn their place
The product this stock suits better than any other, and it is under-proposed everywhere.
Where a room has no roof of its own or no wall available, a tunnel reaches it through the roof space with a short run and nothing structural cut. On a bungalow the runs are short, which is when a tunnel performs at its best.
What a bungalow specifically asks for, and what a short straight run delivers, is on flat roof rooflights on a coastal bungalow and the sun tunnel guides.
Trussed roofs, and what they allow
Almost every pitched roof across the estates here, and it favours this kind of work.
A trussed rafter is not cut, which fixes the widths available and rules very little out for a tunnel or a modestly sized roof window. What it does rule out is a room in the roof without structural design.
The dimensions are on trussed rafters and the widths that fit between them.
What is already in the roof space
The survey question that decides how many openings are actually achievable.
Water tanks, pipework, cabling and the accumulated services of sixty years all live up there, and on a bungalow they run across the whole plan rather than being confined to one corner.
A tank sitting exactly where a tunnel would run is common. Moving the run is usually easier than moving the tank, and knowing what is up there before positions are agreed is why the loft is walked properly rather than glanced into.
Insulation depth
A practical point on a well insulated bungalow loft.
These roofs frequently carry a deep quilt, and a tunnel or a window frame passes straight through it. The insulation is dressed around rather than compressed against, and the tube itself is insulated through the cold section.
Where the loft is boarded for storage, the runs and the boarding have to be reconciled, and that is far easier before the boards go down than after.
Coastal specification
The exposure question, and it varies within the village.
Seaward plots take the salt film and need marine grade coatings and stainless fixings on anything exposed. Further back, with development between the plot and the sea, standard coatings hold up.
It is judged at the plot rather than by postcode, and we will specify standard where standard is right. On a tunnel the exposed components are only the dome and its fixings, which is a small surface and a genuine advantage here.
The dome, and reaching it
A maintenance point that a bungalow makes easy.
A salt and sand film on a dome cuts the light reaching the tube, and on this coast it accumulates faster than inland. Rinsing it clean restores the performance.
On a low bungalow roof that is reachable with ordinary access, so it is a job somebody actually does. On a two storey house it generally never happens.
Rain noise under a bungalow ceiling
Worth raising because the roof is directly over the room.
Anything happening on a bungalow roof is heard in the room below, and an old plastic dome amplifies rain to a degree that surprises people. A glazed unit with a decent make up is quieter rather than louder.
Where noise is a stated concern, glass thickness and an asymmetric make up are worth specifying deliberately rather than hoping for.
The flat roofed rear addition
Almost universal on this stock and it is where the extension work is.
The kerb decides the job: its height, whether it is square and whether it is insulated, none of which is visible until the old unit is off. Shallow falls are common on additions of this age.
What a builder’s kerb usually turns out to be is on what is a builders kerb.
Living through the work
A consideration that matters here more than in most places.
Many of these households are at home during the day, and a bungalow has no upstairs to retreat to. A day of work in the middle of the house is a day in the middle of the house.
Which is why the room is sheeted and sealed at the door, debris is carried out rather than swept aside, and where several openings are being done we will say plainly which days each room is out of use.
Doing several openings in one day
Whether it is realistic, and the honest answer is usually yes.
Two or three sun tunnels in a bungalow is a comfortable day. A tunnel and a flat roof unit is usually a day. Three flat roof units on a kerb that needs correcting is not, and we will say so rather than promise it.
What we will not do is start more openings than can be closed and weathered before the end of the day.
Loft conversions, and why they are rarer here
Worth stating because people ask, and the answer is usually no.
A trussed bungalow roof does not give a usable room without replacing what the webs do, which is a structural design rather than a rooflight job and a considerably larger undertaking than the enquiry started as.
Where a bungalow was built with attic trusses, or has a cut roof, it is a different conversation. Which it is takes five minutes at the hatch, and it is worth doing before anything else is discussed.
Ceiling height, and the diffuser in view
A small point on this stock and it is worth deciding at order.
Bungalow ceilings are frequently a little lower than in an older two storey house, so a diffuser or a rooflight is closer to eye level and more noticeable from across a room.
A flush flat diffuser sits better there than a domed one standing proud, and on a rooflight a slim frame reads better than a deep one. Neither costs more; both have to be chosen rather than accepted.
What a household notices afterwards
Worth setting out, because it is not what the brochure emphasises.
In a windowless hallway the change is immediate and it is the thing people talk about afterwards: the middle of the house stops being a place you switch a light on to cross.
What they mention second is that the rooms opening off it feel brighter too, because their doors now open onto daylight rather than onto a dim corridor. That effect is larger on a bungalow plan than anywhere else.
Access, which is easy
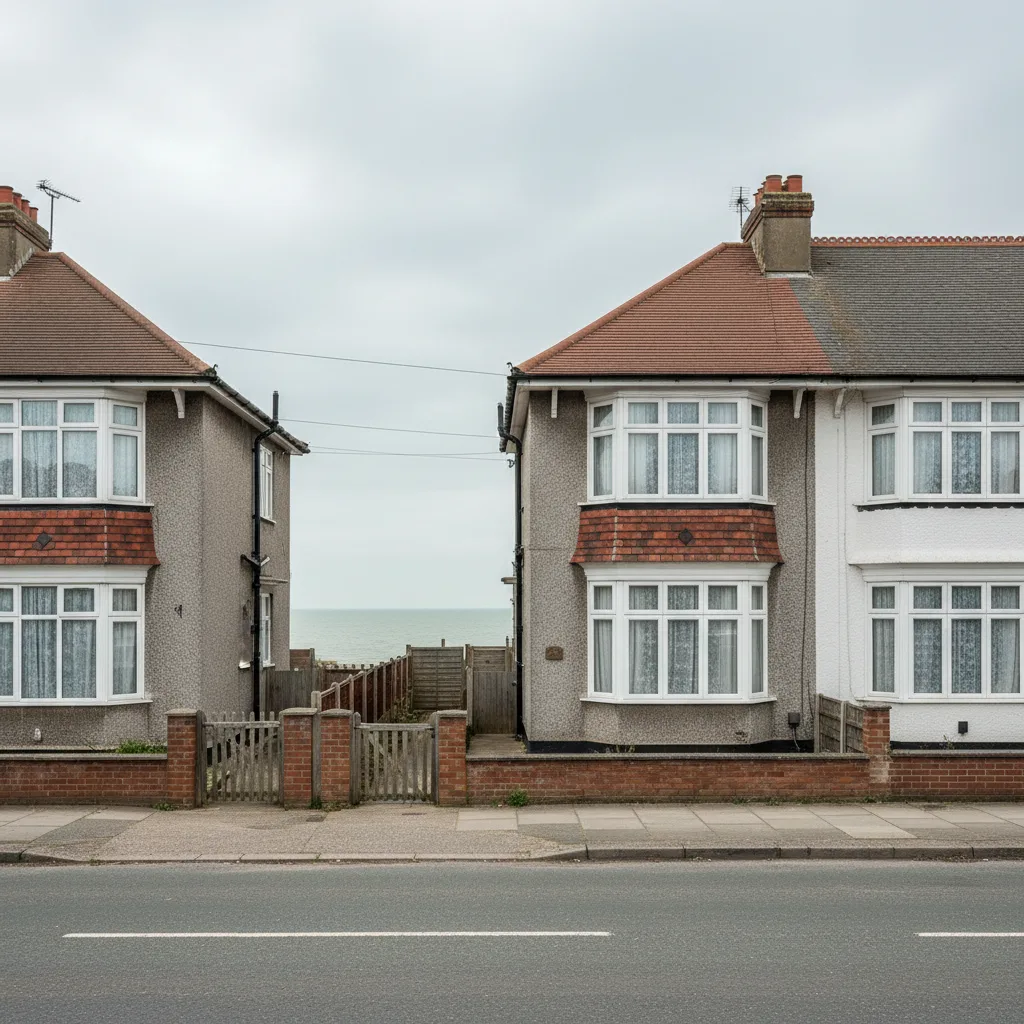
The estates have drives, side gates, wide roads and space beside the house, and the roofs are low.
A tower reaches a bungalow roof without a scaffold in most cases, which is a real cost difference and one of several reasons multiple openings here are more affordable than they would be elsewhere.
The one thing checked is the side gate width, because a made to size flat roof unit is a large object.
What the survey establishes
- The whole plan, and which rooms would actually benefit.
- What is in the roof space, walked rather than glanced at.
- Whether the loft is boarded, and how that reconciles with the runs.
- The kerb and the fall on any flat roofed addition.
- What stands between the plot and the sea from the south.
- How many openings are realistic in one visit.
Building Control
A new opening is notifiable, so we notify Arun District Council or an approved inspector and the completion certificate comes back to you. Keep it. It is what a solicitor asks for when the house is sold.
Where the line falls between a new opening and a replacement is on do flat rooflights need Building Control.
Permitted development
Across the estates most rooflight and sun tunnel work is permitted development, subject to the projection limit above the plane of the roof and nothing forward of the principal elevation.
On a bungalow the front slope is more often the principal elevation in the sense that matters, so a dome or a window facing the road is the case to check. It is established before specifying rather than after.
How we quote
A free indicative range by email from photographs, then a survey, then a fixed itemised written price that does not move afterwards. Anything we misjudge at survey is ours to absorb.
What is measured at each step is on the how we price and quote page.
Guarantee
Ten years on our workmanship, on every job, limits written down. The manufacturer stands behind the unit; we stand behind the kerb, the flashing and the making good.
The terms, and the accreditations we do not claim, are on the our guarantee page.
Skylight services in this area
Conservation Rooflight Installation
Read moreElectric and Opening Rooflight Installation
Read moreEnergy Efficient Rooflights
Read moreFlat Roof Rooflight Installation
Read moreReplacing a Failed or Misted Rooflight
Read moreRoof Lantern Installation
Read moreRoof Window Installation
Read moreSun Tunnel Installation
Read moreVELUX Window Installation
Read moreWalk-On Rooflight Installation
Read moreThinking about this job? We survey across Worthing, West Sussex and the South Downs and give you a fixed price before any work starts, with a 10-year workmanship guarantee.