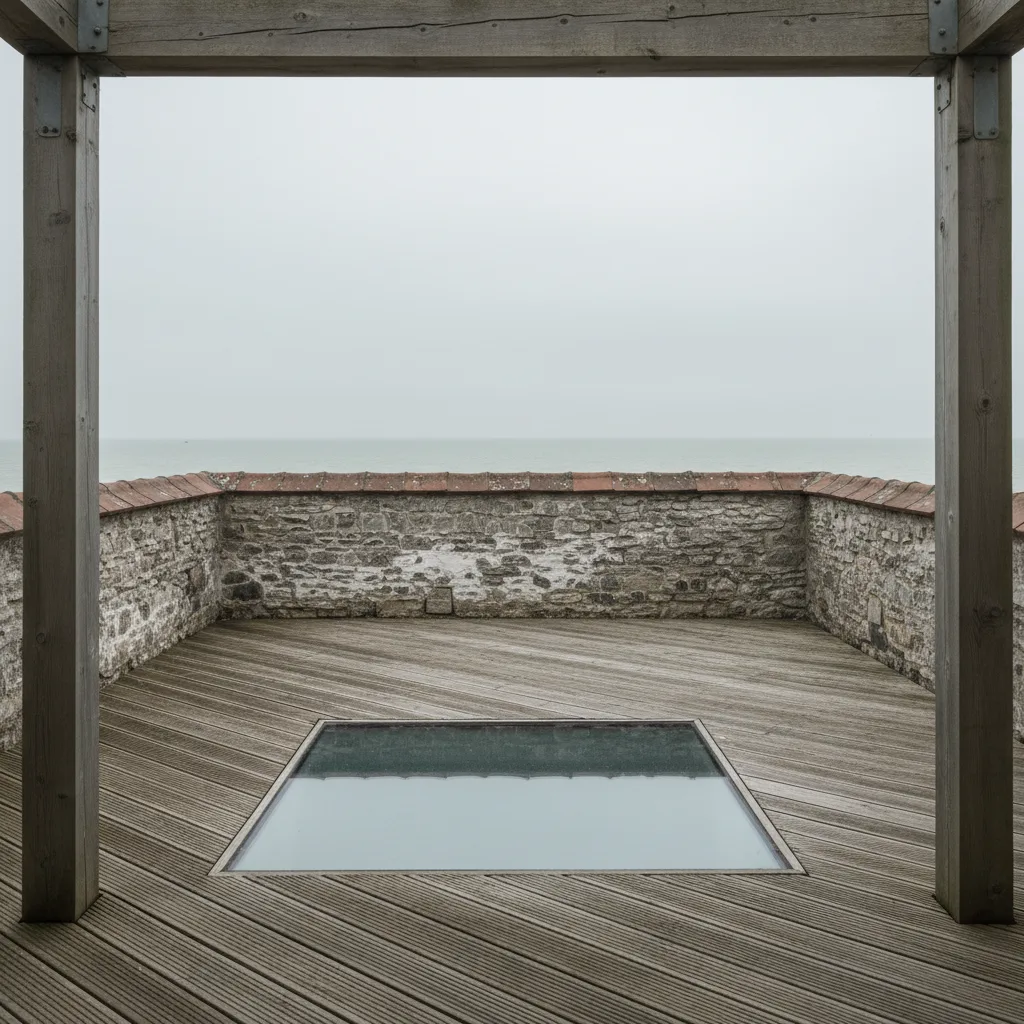
A walk on rooflight is a glazed unit engineered to carry foot traffic as well as weather. The glass is a thick multi layer laminate, the top surface is a sacrificial layer that takes the wear, and the frame and the structure beneath it are designed for imposed load rather than for wind and snow alone. It is a floor that happens to be a rooflight.
Where they are used
Wherever a roof is also a surface people stand on.
A terrace over a basement or a lower ground floor, a walkway across a flat roof, a light well in a patio, or a glazed panel in a raised deck.
Why they exist
To get light into a space with a floor over it.
A basement, a lower ground kitchen or a room under a terrace has nowhere to put a window, and the only available direction is straight up through what somebody is standing on.
What the glass is made of
Several toughened layers laminated together.
Individual toughened panes are bonded with interlayers into one thick assembly, so the strength comes from the total build up rather than from any single sheet.
The dimensions are on how thick is walk on glass.
The interlayer
What makes a laminate more than a stack.
A tough plastic interlayer bonds the panes and holds the pieces if one breaks, so the assembly stays in place rather than falling.
The sacrificial layer
The top pane, and it is meant to suffer.
The uppermost pane takes the scratching, the grit and the impact, and it can break without the structural layers beneath it being compromised.
What that means is on what happens if walk on glass breaks.
The anti slip surface
Applied to the top face rather than added later.
A ceramic frit, an etched pattern or a treated surface gives grip when the glass is wet, and it is specified with the unit.
How well it works is on is walk on glass slippery when wet.
The insulated part
Below the walking surface.
Where the unit is over a heated space it is a sealed unit as well as a floor, with the walk on laminate as the outer leaf and a cavity and inner pane below.
Why it is thicker than a normal rooflight
Because of what it is carrying.
A standard rooflight resists wind and snow spread over its area. A walk on unit resists a person concentrated at a point, and point loads are much more demanding.
The frame
Slimmer than people expect and much stronger.
The frame carries the glass and transfers the load into the structure, and on a good unit it sits flush with the surrounding surface so the terrace reads as continuous.
How it sits in a terrace
Flush, ideally. The finished level of the paving or decking is set to the top of the glass, so there is no trip and the panel reads as part of the floor.
The kerb
Present, and hidden. There is still an upstand carrying the frame and taking the waterproofing, and on a walk on installation it is concealed within the terrace build up rather than standing proud.
The structure beneath
Part of the specification rather than an afterthought.
The opening has to carry floor loading as well as roof loading, so the trimming around it is designed rather than judged.
That is on does a walk on rooflight need an engineer.
Fixed rather than opening
Almost always, and for good reasons.
A hinge and a gasket in a trafficked floor is a demanding arrangement, and the great majority of walk on units are fixed.
What exists is on can a walk on rooflight open.
Standard against bespoke
Both, and the standard range is narrower.
Manufacturers hold common sizes, and larger or unusual panels are made to order with the build up engineered for the span.

Single panels and multiples
How larger areas are covered. Rather than one very large panel, several are set side by side with structural members between, which keeps each span within the range where the glass stays sensible.
The limits are on what is the maximum span for walk on glass.
What you see from below
Sky, and feet. A clear unit gives a view straight up, and anybody standing on it is visible from the room beneath, which is worth thinking about before choosing the glass.
The options are on can you see through a walk on rooflight.
What it does to a basement
Transforms it. Daylight arriving from directly overhead is the most effective light there is, and a basement with a walk on panel in the terrace above reads as a room rather than a cellar.
Against a light well
A different solution to the same problem.
A light well brings light down beside a basement wall and takes garden space. A walk on panel takes no space at all and puts the light in the middle of the room.
Against a normal rooflight or skylight
Not interchangeable.
An ordinary flat rooflight is not made to be stood on, and treating one as if it were is dangerous rather than merely inadvisable.
Why is on can you walk on a normal rooflight.
Against a glass floor inside
Related products with different demands. An internal glass floor carries load and does not have to keep weather out, so a walk on rooflight is the more demanding of the two.
The comparison is on is a glass floor the same as a walk on rooflight.
What it costs against a standard unit
Considerably more, and the glass is why.
The build up, the engineering and the structural work put a walk on unit in a different bracket from an ordinary flat rooflight of the same size.
Where the money goes is on how much does a walk on rooflight cost.
How we treat it on walk on glass
We treat the structure and the terrace build up as part of the specification from the start, because a walk on rooflight is a floor before it is a rooflight and the floor is what decides the design.
The whole picture is on the walk on rooflight installation page.
Thinking about this job? We survey across Worthing, West Sussex and the South Downs and give you a fixed price before any work starts, with a 10-year workmanship guarantee.