Matching an obsolete size without disturbing the covering
Whether to adapt an opening or order a unit to the measured size is a decision, and the covering usually makes it. That decision has its own page. This one is about the techniques available once the answer is that the covering must not be disturbed, and what each one actually involves.
When the covering has to stay
Three situations, and they cover most of what we meet.
A hand made peg tile or Horsham stone roof, where matching material is scarce and new material is visible for decades. A slate roof on a visible slope, where reclaimed slate never quite matches. And a listed building, where the covering is frequently part of what got it listed.
In each of those the opening is effectively fixed, and the job is to get a modern unit into it without touching anything outside it.
The four techniques
| Technique | What it is | Disturbs | Suits |
|---|---|---|---|
| Made to size unit | Manufactured to the measured opening | Nothing outside the frame | Any sensitive covering |
| Liner or sub-frame | A timber liner reducing the opening to a stock size | Nothing outside. Reduces the daylight | Where a stock size is close and smaller |
| Packing | Building out the opening a small amount | Nothing outside | Small discrepancies only |
| Adaptor trim | A trim covering a modest difference | Nothing outside. Visible | Where appearance inside allows it |
Made to size, the clean answer
The unit is manufactured to the opening that exists, so the opening does not change and neither does anything around it.
It costs more than a stock size and it takes longer, because it is being made rather than picked. What it buys is that nothing outside the frame is touched, which on a stone or hand made tile roof is worth a great deal more than the difference in price.
The consequence to be aware of is that any future replacement has to be made to the same size, so the dimensions belong in the paperwork.
The liner, and what it costs you
Where a stock size is available and is smaller than the opening, a timber liner reduces the opening to suit it.
It is straightforward carpentry, it uses an off the shelf unit, and it disturbs nothing outside. It also permanently reduces the daylight, by however much the liner takes off, and on an opening that was modest to begin with that can matter.
The other consideration is that a liner adds depth to the reveal, so the opening reads as a deeper shaft from the room. On a thick stone roof, which is already deep, that can be too much.
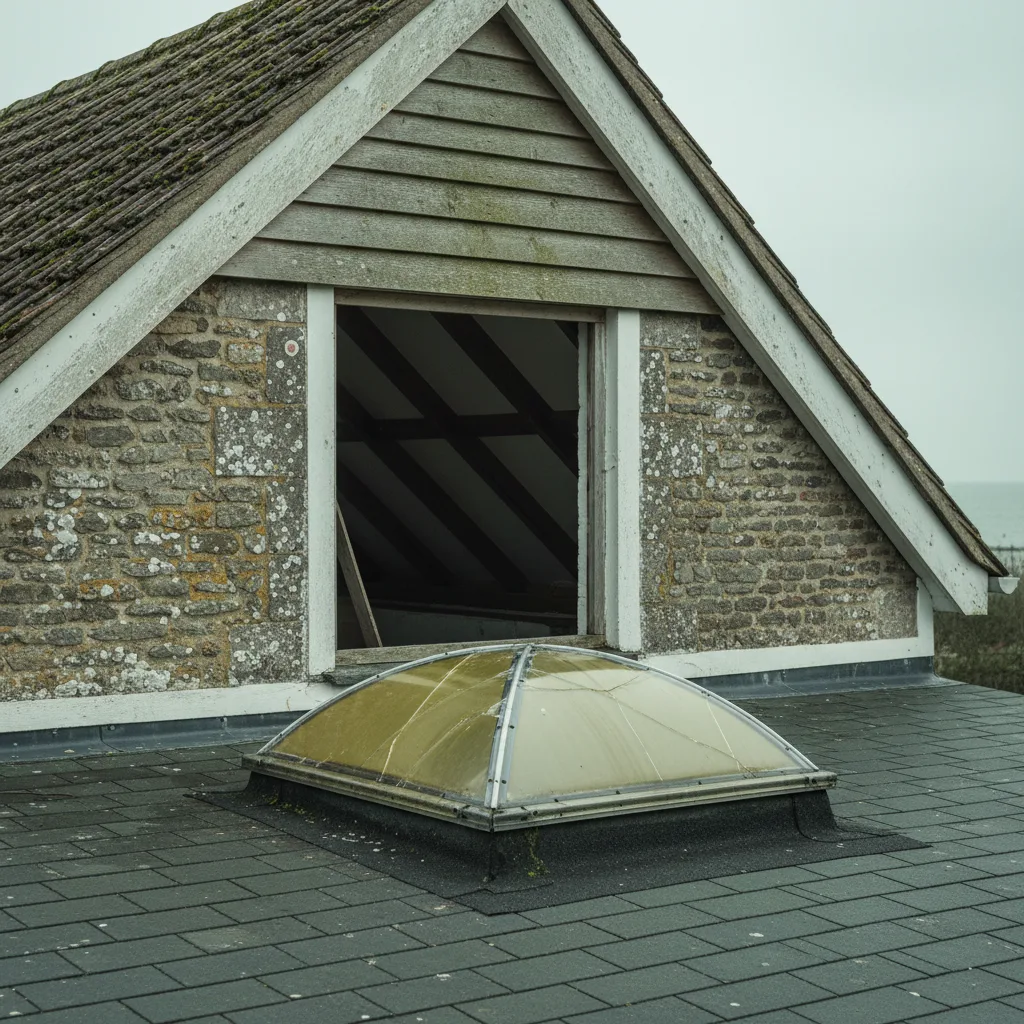
Making a liner work visually
Where a liner is used, splaying it is what stops the opening reading as a tunnel.
A reveal splayed outward toward the room, wider at the ceiling than at the roof, throws light into the space and softens the edge of the daylight. On a deep opening it makes a substantial difference to how much light actually arrives and to how the opening looks.
It costs nothing extra at the moment the linings are formed and it cannot be added afterwards without taking them off.
Packing, and its limits
Building out an opening slightly with packers is the answer to a small discrepancy and nothing more.
It works where the difference is a few millimetres and where the packing can be made continuous and solid rather than intermittent. What it must not become is a way of accommodating an opening that is out of square, because packing to a taper leaves a joint that cannot be sealed reliably.
The test is whether the frame ends up sitting on a continuous, level, square bearing. Where it does, the packing is sound construction. Where it does not, it is a compromise that shows up in three winters.
Adaptor trims
A trim covering a modest difference between the unit and the opening, generally on the inside.
It works, it is quick, and it is visible. Whether that matters depends on the room: in a utility space or a hallway it is unremarkable, and in a finished room somebody looks at every day it is the thing they notice.
We would use one where the alternative is disturbing a covering that should not be disturbed, and we would say what it will look like first rather than after.
What decides between them
Four questions, in this order.
- How far off is the nearest stock size, and in which direction?
- Can the room afford to lose the daylight a liner would take?
- Does the room tolerate a visible trim?
- Is the lead time on a made to size unit acceptable?
Where a stock size is close and slightly smaller and the room can spare the light, a liner is quick and economical. Where the opening is unusual or the daylight is precious, made to size is the answer and the extra cost is the price of not touching the roof.
Working within the flashing zone
Whichever technique is used, the disturbance is contained to the area the flashing occupies plus enough to lift and reinstate cleanly.
That is a band around the opening rather than a large part of the slope. Working from the top down, setting the covering aside in order, and putting the same material back is what keeps it invisible.
On a stone or hand made tile roof, the discipline of the reinstatement matters as much as the technique used inside it.
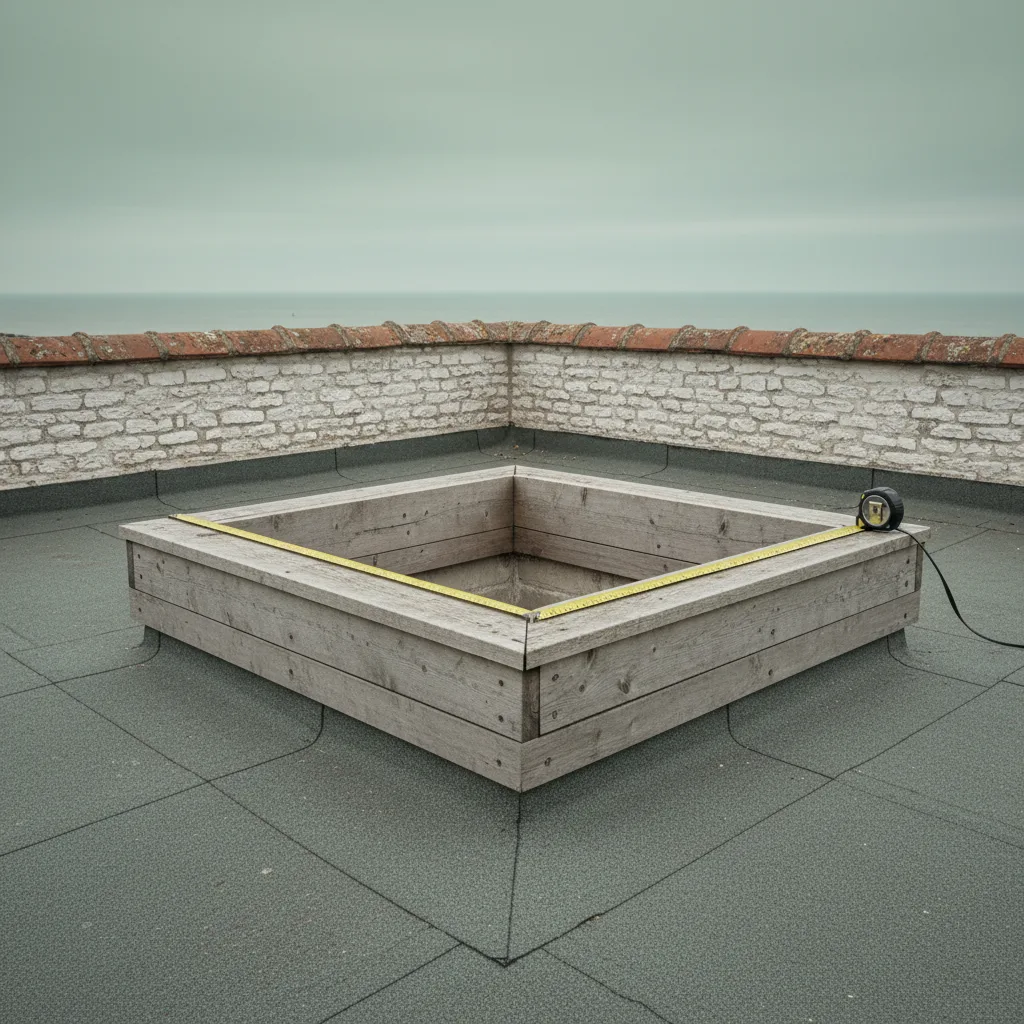
Sizes that were never standard to begin with
Not every awkward opening is an obsolete manufactured size. A good number were never a product size at all.
On older buildings the opening was frequently formed to suit the rafters or the tiling rather than to suit a catalogue, because there was no catalogue. A cast iron conservation rooflight from the nineteenth century was made to the hole, and the hole was made to the roof.
Which means measuring one of those against a modern range and finding nothing close is the expected result rather than a problem. It also means made to size is not a workaround on such a roof; it is a continuation of how the original was done.
Old openings that were never square
A recurring complication, and it changes which technique is available.
An opening formed by a carpenter in 1890 in a roof that has since moved is unlikely to be square, and a rigid modern frame does not accommodate that. A dome or an old timber rooflight tolerated it; a made to size aluminium unit will not.
Where the opening is out of square and the covering must not move, the options are to correct the opening from inside, which is carpentry within the roof rather than on it, or to have the unit made to the actual measured shape. The second is available and it is more expensive and slower.
Depth, and units that sit differently
A modern unit frequently sits at a different depth in the roof from the one it replaces, and that has to be worked out before ordering.
On a thick covering such as Horsham stone, a modern unit designed for a tile roof may sit too high relative to the surface. On a slate roof a recessed installation may be wanted, which changes the framing.
Establishing the depth relationship at survey, with the existing unit still in place to measure against, is how that is settled. It is a dimension people forget because they are thinking about width and height.
Keeping the reveal
Where a room has a plastered or panelled reveal that suits it, keeping it is worth some effort.
A unit that matches the previous depth and size closely can frequently be fitted with the reveal made good rather than remade. Where the size or depth changes, the linings come off and go back, which is decoration the customer should expect.
On a listed interior, or where the reveal has historic finishes, that is a consent question rather than a decorating one, and it needs raising early.

The trap of the previous adaptation
Openings that have been adapted before are common, and the evidence is worth reading.
A liner already in place tells you the opening was once larger. Packing behind a frame tells you it was slightly small. A trim covering a gap tells you somebody accepted a compromise.
Which means the opening you measure may not be the original one, and the original may be recoverable. Where a previous liner has been reducing the daylight for thirty years, removing it and going made to size restores light nobody alive remembers having.
Ventilation and collars still apply
An opening that is not being altered still needs the components a modern installation has, and it is easy to skip them because the emphasis is on not disturbing anything.
The underlay collar connects the cut underlay to the new frame, and it is fitted whether or not the opening changed size. The insulation collar carries the insulation up to the frame. Both are inside the flashing zone, so both are available without touching anything outside it.
On an old roof with no underlay at all, introducing a vapour permeable one locally around the opening is the equivalent, and it is a considered decision rather than a default on a building that has been breathing through its covering for two centuries.
Getting the unit up there
A constraint that occasionally decides the technique.
Made to size units on old buildings are frequently going onto roofs with no side access, up a narrow staircase, or onto a village cottage with a scaffold in a lane. What can physically reach the roof sets a ceiling on the size, and that is established at survey rather than on delivery day.
Where the access will not take a single unit of the required size, the honest options are two smaller units where the opening allows it, or an access arrangement that costs more. Both are better than finding out with the covering off.
Recording the size
Where a unit has been made to a non standard size, that fact has to survive the job.
In twenty years somebody will be replacing it, and if they order a stock size against a measurement of the visible frame they will get it wrong. The measured opening dimensions, the technique used, and the unit specification belong together in the paperwork.
It costs nothing now and it saves a wasted order and a delay later.
What we confirm first on a replacement
We establish at survey whether the covering can be disturbed, because that decides which techniques are available before anything else is discussed. We measure the opening, the depth and the squareness with the old unit still in place, set out what each option costs in money, daylight and appearance, and say which we would choose. We leave the dimensions with the paperwork.
Where a customer is weighing the extra cost of a made to size unit against adapting the opening, the useful way to put it is that the unit is replaceable and the covering is not. A stone slab roof that has been on a building for three hundred years will outlive several generations of rooflight, and the money saved by cutting into it is spent once and the loss is permanent.
On a roof that must not be touched, the unit changes to suit the opening rather than the opening changing to suit the unit.
Thinking about this job? We survey across Worthing, West Sussex and the South Downs and give you a fixed price before any work starts, with a 10-year workmanship guarantee.