Replacing a dome with a flush glazed unit on the same kerb
There are a great many acrylic and polycarbonate domes on flat roofs across this area, most of them from the 1970s and 1980s, and almost all of them are now brittle, yellowed and thermally poor. Replacing one with a modern flush glazed unit is among the most worthwhile jobs we do.
What you have
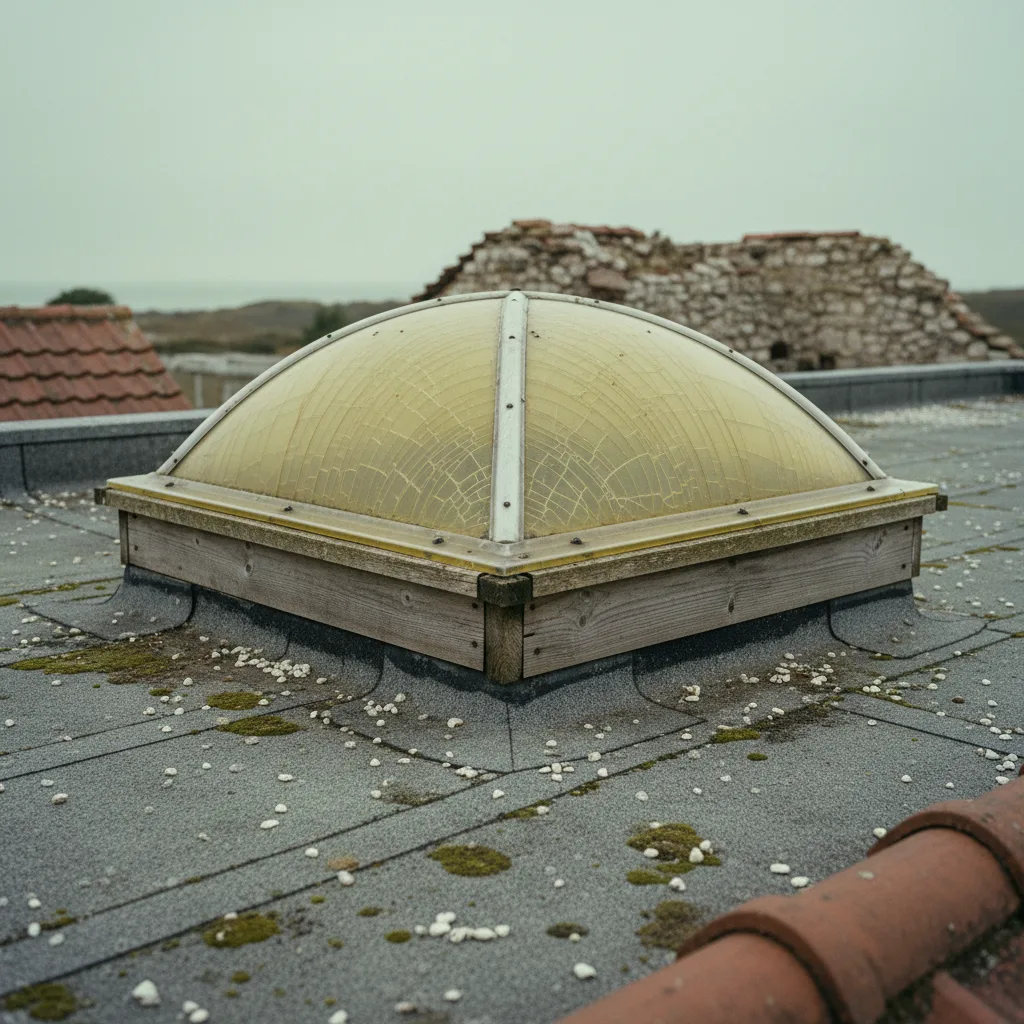
A moulded plastic dome, single or twin skin, sitting on a timber kerb built up out of the roof, with a flange fixed down round its base and the covering dressed up the kerb face.
It was a good product for its time. It was light, cheap, unbreakable in the ways glass was not, and it let daylight into rooms that had none. What it was not was thermally good, optically good, or durable in ultraviolet.
What thirty years does to it
- Yellowing. Ultraviolet discolours the plastic, so the light coming through goes progressively warmer and dimmer.
- Crazing. A fine network of surface cracks that scatters light and makes the dome translucent rather than clear.
- Brittleness. The material loses toughness, which matters enormously for anybody on the roof.
- Distortion. Repeated thermal cycling deforms the flange, so it no longer sits flat on the kerb.
- Seal failure. On twin skin domes, moisture between the skins that never clears.
What actually changes in the room
Four things, and people notice them in a consistent order.
The light. A yellowed crazed dome transmits perhaps a fraction of what it did, and it scatters what it does transmit. Clear glass in its place is a transformation rather than an improvement, and it is what people comment on first.
The view. A dome shows you a bright blur. Flat glass shows you the sky, which in a room with no other outlook is a genuine change in how the space feels.
The noise. A thin plastic dome is a drum. A laminated glass unit is markedly quieter in rain, and on this coast that is noticed within the first week.
The heat. An old single skin dome is close to no insulation at all. A modern unit with a low emissivity coating and argon is a different order of performance, and the cold draught that used to fall off it stops.
The kerb is measured from scratch
This is the single most important practical point and it is where these jobs go wrong.
Domes were sold by nominal sizes that matched neither the kerb nor the frame, and the kerb underneath was built to whatever that particular maker expected. Two domes described as the same size from different makers sat on different kerbs.
So the old unit tells you almost nothing. Every dimension is taken off the kerb as though nothing had ever been on it: both widths at each end, both lengths, both diagonals, level in both directions, twist across the corners, height at the lowest point of the fall, and the wall thickness.

Why the old flange misleads
A dome has a wide flange that sits over the top of the kerb and down its outer face, and that flange hides a multitude.
It covers a kerb that is out of square, because a flexible flange accommodates it. It covers a top that is not level, for the same reason. And it covers the top edge of the kerb timber, which is where water has been getting in past a failing seal for years.
A rigid glazed unit accommodates none of that. Which means a kerb that carried a dome perfectly well for thirty years may be several millimetres out and nobody would have known.
What we find under a dome
The list is consistent enough to quote.
| Finding | Why | Cost to correct now |
|---|---|---|
| Kerb not level across the top | Built to constant height on a falling roof | Rebuild the top course |
| Out of square | The flange hid it | Pack or rebuild |
| Soft timber at the top edge | Water past a failing seal for years | Replace the affected timber |
| No insulation on the outer face | Not standard practice then | Small, while the unit is off |
| No vapour control seal | Same | Small, while the unit is off |
| Insufficient height at the low corner | Measured at the high corner originally | Raise the kerb |
Most of those are cheap at this moment and unreachable at any other, which is the argument for doing them rather than putting a new unit onto a poor base.
Weight, and what the kerb now carries
A point worth raising because it is a genuine change.
A plastic dome weighs very little. A double glazed unit with a laminated inner pane weighs a great deal more, and it is sitting on the same kerb bearing on the same trimmed opening.
On most domestic openings that is well within what the structure takes, and it is not automatic. Where the opening is large, or the kerb is a light timber box on a deck rather than fixed into the structure, it is worth checking rather than assuming.
Flush glazed, and what that means
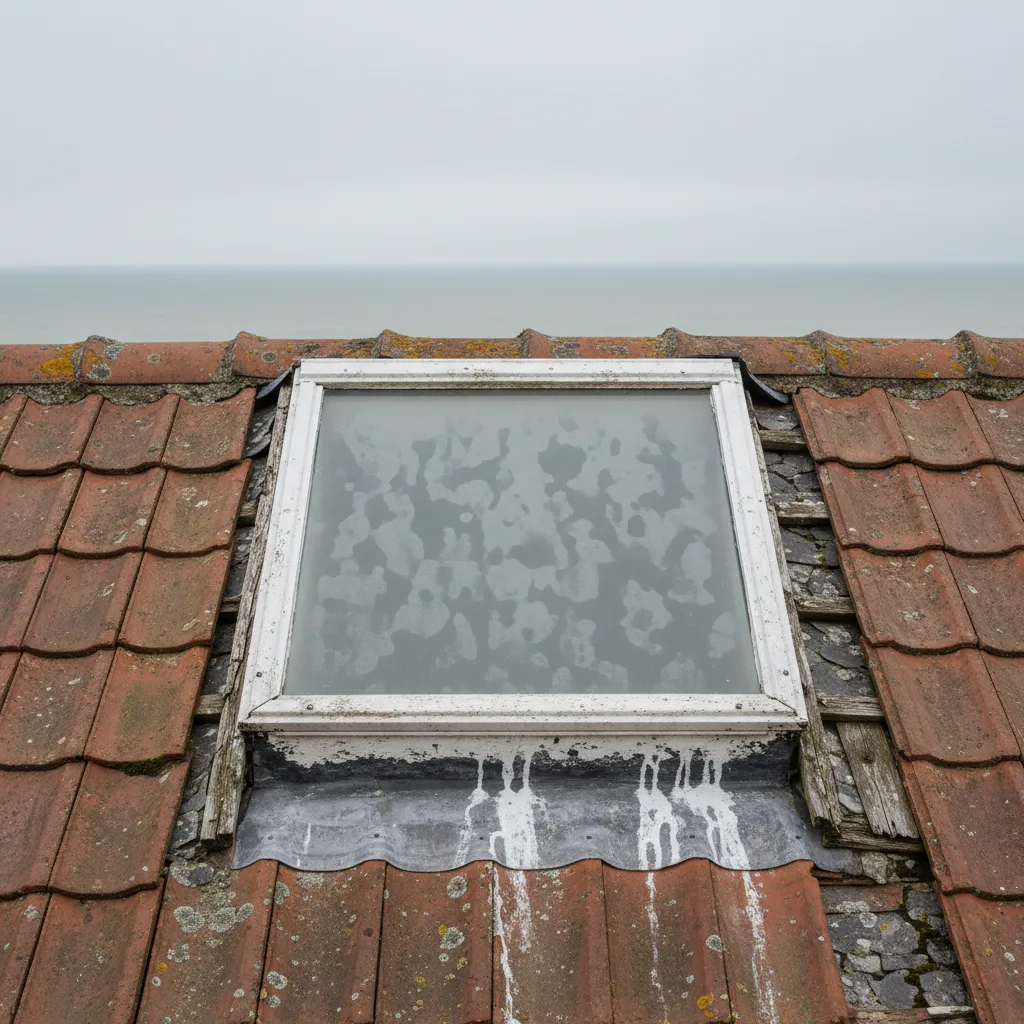
The modern equivalent is a flat or very shallow pitched glazed unit sitting on the kerb, with a slim frame and the glass close to the plane of the roof.
It reads as an opening rather than a bubble, which changes how the roof looks from any overlooking window. On a bungalow where the roof is visible from the house next door, that is a real improvement.
The shallow pitch matters practically as well: it sheds water and debris rather than holding it, and it lets a self cleaning coating work if one is specified.
Fixed or opening
A dome was fixed, and the replacement does not have to be.
Where the room below is a kitchen, a bathroom or an internal space with little ventilation, an opening unit at the highest point of the room is worth considering while the work is happening anyway. It is the most effective vent position there is.
Where the ventilation is adequate, a fixed unit is cheaper, quieter in rain, better sealed and has nothing to age. Most dome replacements are fixed and it is worth asking the question rather than defaulting.
The glass specification
A flat unit faces straight up and collects from the whole sky, which makes it efficient in daylight and exposed in summer.
On a hallway, a bathroom or a landing, clear glass and maximum light is the answer. Over a kitchen or a living space facing south or west, solar control is worth having, because the same efficiency that makes the room bright makes it warm in July.
The inner pane is laminated as standard on any overhead glazing, which is a substantial safety improvement over a brittle dome and is the change nobody asks about.
The safety point
Worth stating plainly, because it is the strongest argument and it is never in the brochure.
A thirty year old dome is brittle. It looks like it would hold weight and it will not, and a fall through a rooflight is a fall to the floor below with the glazing following. Every roof with an old dome on it has a hole in it that looks like a surface.
A modern glass unit is not walk-on either unless it is specified as such, and it is a great deal more predictable, and it is not the trap a crazed acrylic dome is.
Sequence
- Survey: the kerb, twelve dimensions, the roof around it and the fall.
- Establish what has to be corrected and quote it with the unit.
- Order to the measured kerb, having confirmed which dimension the maker quotes against.
- Take delivery and check the unit before opening anything.
- Remove the dome, assess the kerb properly with it off.
- Correct the kerb: level, square, height, insulation, vapour seal.
- Set the new unit, fix down, make good the covering at the kerb.
- Make good the reveal inside.
What the old dome is made of
A brief note, because it comes up.
Most are acrylic or polycarbonate, both of which are ordinary plastics and are disposed of as such. Some older surrounds and upstands, particularly where a dome was fitted into an industrial or agricultural context, may involve cement based materials of a period when asbestos was used.
On a domestic flat roof that is uncommon and it is not impossible. The rule is not to disturb anything suspected until it has been identified, and it has its own page.
Doing several at once
Bungalows here frequently have two or three domes of the same age, and doing them together is considerably better value.
The access is set up once, the survey is one visit, the units come on one delivery, and the crew is on site once. It also means the roof ends up consistent rather than carrying one new unit and two yellowed ones.
Where budget allows only one, the one to do first is whichever is over the room that matters most, or whichever is leaking.
Reveals, and the change inside
The room side of the job is worth setting expectations about, because a dome and a glazed unit sit differently.
A dome flange sits over the kerb top and the internal reveal was frequently finished loosely to it. A flush glazed unit sits within a defined line, and any untidiness in the reveal that the flange used to cover is now visible.
Which means most dome replacements involve making good the reveal, and some involve reforming it, particularly where the insulation collar is going in for the first time and the linings have to come off to fit it. That is worth quoting rather than discovering, and it is decoration the customer should expect to arrange.
Roof lights over stairwells and hallways
The most common position for a dome in the bungalow stock here, and the one where the change is most dramatic.
An internal hallway or a stairwell has no external wall and therefore no window, so the dome is the only daylight in it. A yellowed crazed dome over a hallway gives a dim, warm, characterless light, and the space reads as a corridor.
Clear glass in the same opening turns it into a lit space with a view of sky. It is the single cheapest transformation available in a bungalow, and it is the job people most often say afterwards they should have done years earlier.
How we measure it on a replacement
We measure the kerb from scratch and ignore the dome entirely, because the old unit tells you nothing reliable. We quote the kerb correction with the unit rather than as an extra on the day, correct it while the unit is off, and fit the insulation and the vapour seal the original almost certainly lacks.
Replacing a dome is the job with the biggest visible improvement in this trade. The part that decides whether it lasts is the kerb nobody has looked at for thirty years.
Thinking about this job? We survey across Worthing, West Sussex and the South Downs and give you a fixed price before any work starts, with a 10-year workmanship guarantee.