A roof space is full of things. A sun tunnel needs a clear path through it, and the survey that decides whether a job is straightforward is a survey of what is in the way rather than of the roof.
The survey is inside, not outside
Worth stating first, because people expect a roof inspection.
Almost everything that decides a sun tunnel installation is in the roof space: the structure, the obstructions, the depth available and whether a straight route exists between a workable roof position and the ceiling position the room wants.
Half an hour in the loft with a torch settles the job. The roof itself is generally the easy part.
What is usually in there
| Obstruction | Can it move? | Usual answer |
|---|---|---|
| Cold water tank | Yes, with plumbing | Route around it, or remove if redundant |
| Purlin | No | Route above or below it |
| Truss webs | No, never cut | Route between trusses |
| Cables and pipes | Usually, by a trade | Re-route the service, not the tunnel |
| Ductwork | Sometimes | Depends what it serves |
| Chimney breast | No | Route past it |
| Insulation | Yes | Worked around and reinstated |
The water tank
The largest single object in most roof spaces and frequently the one in the way.
A cold water storage tank sits on bearers spread across several joists, generally somewhere central, which is exactly where a tunnel serving a hallway or a bathroom wants to be.
It can be moved. That is plumbing rather than carpentry: draining down, disconnecting, repositioning, re-supporting on new bearers, reconnecting. It is a real piece of work and it is entirely routine for a plumber.
The tank that is not used any more
Worth checking before planning a route around it, because a good proportion are redundant.
A house converted to a system with no cold water storage, a combination boiler for instance, may still have the old tank sitting there, empty and disconnected, because nobody removed it.
Where that is the case, taking it out is straightforward, it frees a large area of roof space, and it removes a substantial weight from the ceiling joists. It is worth establishing whether a tank is live before designing round it.
Purlins
The structural member most often crossing a route, and it does not move.
A purlin runs horizontally across the rafters partway up the slope, supporting them at mid span. It is doing structural work for every rafter it crosses and cutting one is a designed alteration rather than a decision.
So a tunnel routes around it, and there are two ways: above it, taking the dome higher up the slope, or below it, taking the dome lower. Which is available depends on where the ceiling position is and how much depth there is either side.
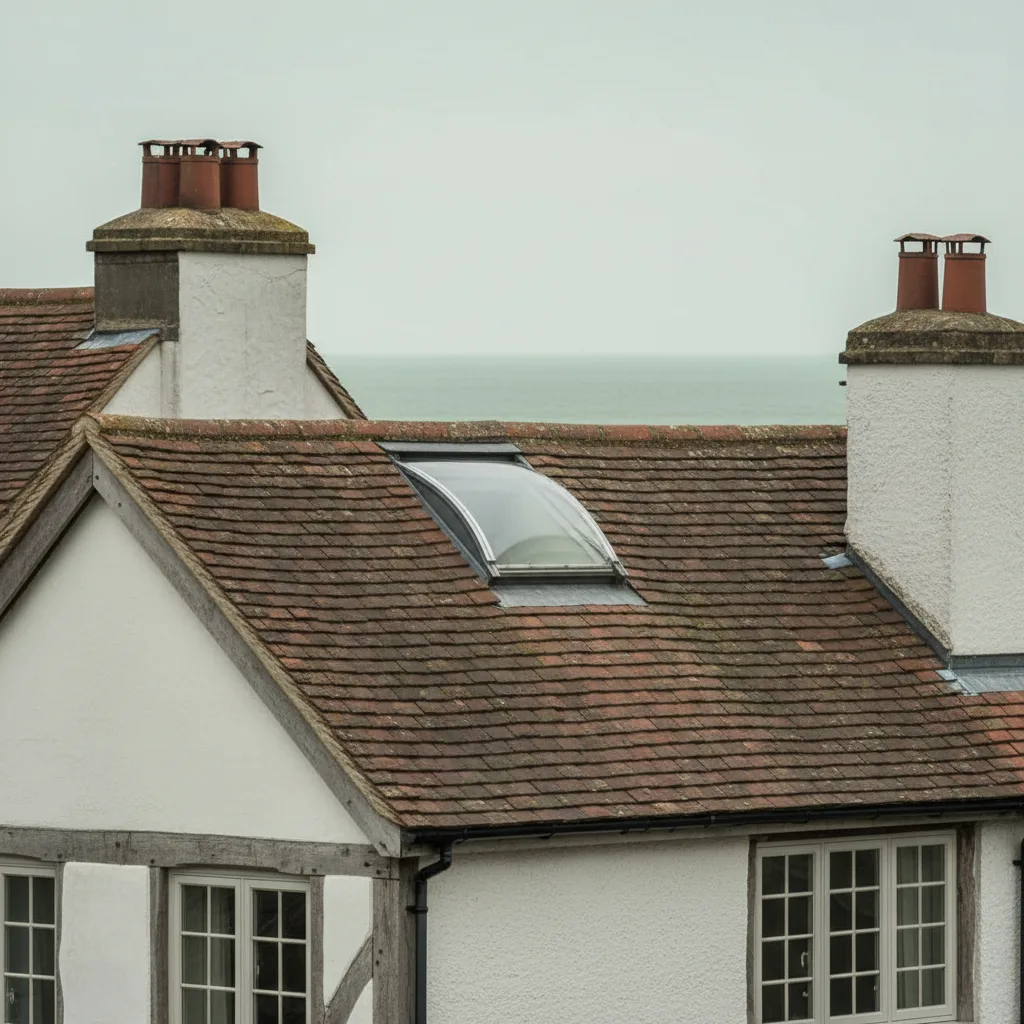
Above or below the purlin
The choice, and it has consequences for the run.
Taking the dome above the purlin puts it higher on the slope, closer to the ridge, which usually means a longer and steeper run to the ceiling. Taking it below puts it lower, closer to the eaves, with a shorter run and less roof space depth to work in.
Below is generally better for light and generally tighter for space. Which one works is a measurement rather than a preference, and it is taken at survey.
Trusses, which are absolute
The constraint with no flexibility in it, and it is worth being blunt.
A trussed rafter is an engineered component in which every member is in tension or compression as part of a designed system. Cutting any member, including a web, destroys that system. There is no equivalent of trimming and no exception for a small hole.
Which means a sun tunnel in a trussed roof passes between trusses and nothing is cut. Why that is so, and what it means more generally, is on the trussed rafters page.
What fits between trusses
The good news, and it is why this product suits trussed roofs particularly.
Truss centres are commonly around 600mm, and a sun tunnel is a modest diameter tube. Most diameters fit comfortably between trusses where a rooflight of any useful size would not.
Which makes a sun tunnel frequently the only daylight option in a trussed roof without designed structural alteration, and it is a genuine advantage rather than a consolation. The estates across Durrington, Rustington, Southwater and Burgess Hill are full of exactly this situation.
Webs, and the diagonal problem
The complication inside a truss bay, and it is worth picturing.
The space between two trusses is clear, and the webs of each truss project into the plane of that truss rather than across it. So a vertical drop between two trusses is generally unobstructed.
What is obstructed is a route that travels along the roof space crossing several bays, because it has to pass the webs of every truss it crosses. Which means in a trussed roof the offset run is much harder than the straight drop, and the design objective is to find a roof position directly above the ceiling position.
Services
Cables, pipes and ducts, and the answer is usually to move them rather than the tunnel.
A cable can be re-routed by an electrician in minutes. A pipe is a plumber and slightly more. Neither is a structural matter and neither should dictate a tunnel route that costs light.
What must not happen is a tunnel installed hard against a cable or a pipe, or a service pulled taut around a tube. Both are somebody else’s work and both are cheaper to arrange than to compromise the run.
Ductwork
The one service that is genuinely awkward.
Extract ducting from a bathroom or a kitchen is bulky, it has to keep its route and its fall, and re-routing it properly is more involved than moving a cable. Where a mechanical ventilation system runs through a roof space, the ducting is a designed layout rather than a convenience.
Which occasionally makes ducting the thing the tunnel routes around rather than the reverse. It is worth identifying at survey rather than assuming it will move.

Chimney breasts and party walls
Fixed objects that define the available area rather than sitting in the middle of it.
A chimney breast rising through a roof space takes a substantial footprint and it is not going anywhere. In a terrace the party walls do the same at each side.
They rarely stop a tunnel and they frequently constrain where the roof position can be, particularly in a narrow terrace roof space where the clear width is modest to begin with.
Insulation
Not an obstruction so much as something to be handled properly.
The tunnel passes through the insulation layer at the ceiling, and how that junction is made matters. Insulation is worked around the tube rather than compressed against it, and it is reinstated fully afterwards so there is no gap round the opening.
A tube passing through a hole in the insulation with a bare margin around it is a thermal bypass, and it is exactly the sort of detail that gets left because nobody sees it.
Depth available
The measurement that occasionally decides the whole thing.
A shallow roof space, particularly at the eaves or in a modern trussed roof with a low pitch, may not have room for the tube plus its bends plus the insulation depth. On a bungalow with a shallow pitch that is a real constraint.
Which is why the depth from ceiling to roof underside is measured at the proposed position rather than assumed from the middle of the loft.
Boarding and stored belongings
The everyday obstruction, and it is worth mentioning because it affects the day.
A boarded loft full of belongings has to be cleared where the work is happening, and the boarding lifted. That is straightforward and it is time, and it is better arranged in advance than discovered.
Where a loft is boarded over the route, the boarding is lifted, the run installed, and the boarding reinstated with the tube passing through it.
Choosing the route, in order
- Establish where the room wants the diffuser.
- Find the point on the roof directly above it, and check whether a dome can go there.
- Check the route between the two for structure, tank, services and depth.
- Where it is clear, that is the run and it is the best one available.
- Where it is not, establish which obstruction it is and whether it can move.
- Where it cannot, find the nearest clear roof position and accept the offset.
- Compare the light delivered by that route against the alternative of moving the obstruction.
Moving the obstruction is frequently cheaper
The conclusion people do not expect, and it is worth putting plainly.
Relocating a water tank, or having an electrician move a cable, costs a modest amount and a morning. Accepting a route with two extra bends costs light for the life of the installation.
Which means the honest comparison is not tunnel against tunnel but the cost of a plumber against the daylight given away permanently. On a marginal run the plumber usually wins.
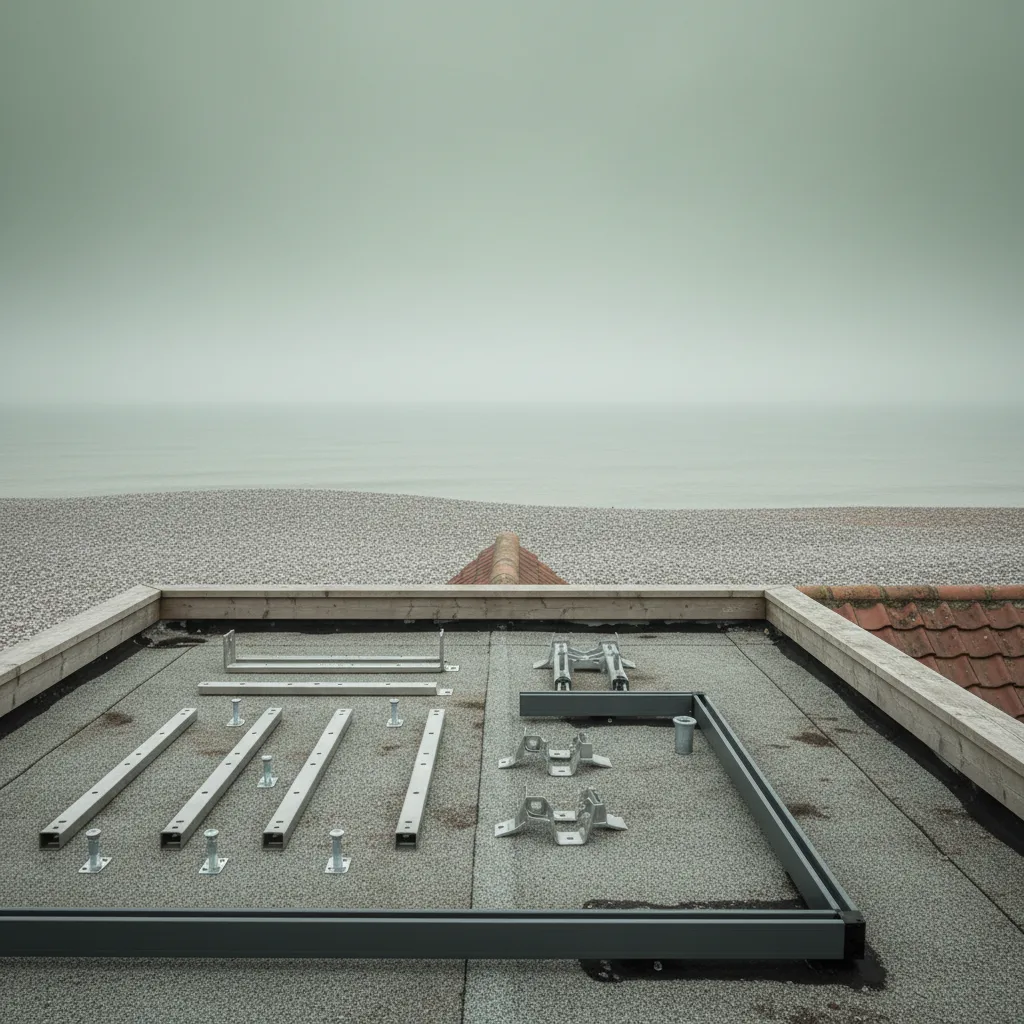
Moving the diffuser instead
The other lever, and it is free.
The ceiling position is frequently more flexible than people assume. A hallway diffuser can move a metre along the hall; a bathroom diffuser can move from the centre toward the basin.
Where moving the ceiling position by a small amount converts an offset run into a straight drop, that is the best available answer and it costs nothing.
What we will not do
Three things, stated so there is no ambiguity.
We will not cut a trussed rafter, in any member, for any diameter. We will not notch or drill a purlin. And we will not install a tube hard against a service or force a service around a tube.
Where a route requires any of those, it is the wrong route, and either an obstruction moves or the position does.
Working in a loft, practically
The conditions the job is actually done in, and they shape how long it takes.
A roof space is confined, unlit, floored only where somebody boarded it, and full of insulation that has to be moved and put back. Working in one means crawl boards, a light, and care about where weight goes, because a foot between joists comes through a ceiling.
Which is why an installation that looks like a small job takes a reasonable part of a day: most of the time is spent in a difficult space rather than on the roof or in the room.
Two people, and why
A sun tunnel is installed from three places at once: the roof, the roof space and the room.
Setting the dome position to line up with a ceiling position established from below needs somebody at each end, and it is measured and marked rather than judged. Getting that alignment right is what makes the run straight, which is the whole objective.
It is one of the reasons a tunnel is not a one person job even though the components are light.
What the survey produces
A route, a diameter, a tube type and a bend count, rather than a product.
With those, the manufacturer’s own performance figures say how much light the installation will deliver, which is the number the customer actually cares about. A quotation without a route has not established that.
What the survey covers on a sun tunnel
We survey the roof space before quoting, measure the depth at the proposed position rather than in the middle of the loft, and check whether a water tank is still in use before designing around it. We move a service or a tank rather than adding bends where the arithmetic favours it, and we say plainly when the honest answer is that the ceiling position should move instead.
The roof space decides this job. Everything visible from outside is the easy part.
Thinking about this job? We survey across Worthing, West Sussex and the South Downs and give you a fixed price before any work starts, with a 10-year workmanship guarantee.