Purge ventilation, and what Part F expects
Ventilation in a dwelling is covered by Part F of the Building Regulations, and it asks for three different things that get confused with each other. An opening rooflight can contribute to two of them. This page sets out which, and what that means for a specification.
Three kinds of ventilation
| Kind | What it does | Typically provided by |
|---|---|---|
| Extract | Removes moisture and pollutants at source | A fan in a kitchen, bathroom or utility, ducted outside |
| Background (whole dwelling) | Continuous low rate air exchange | Trickle vents, or a mechanical system |
| Purge | Rapid clearing of a room when needed | Openable windows and rooflights |
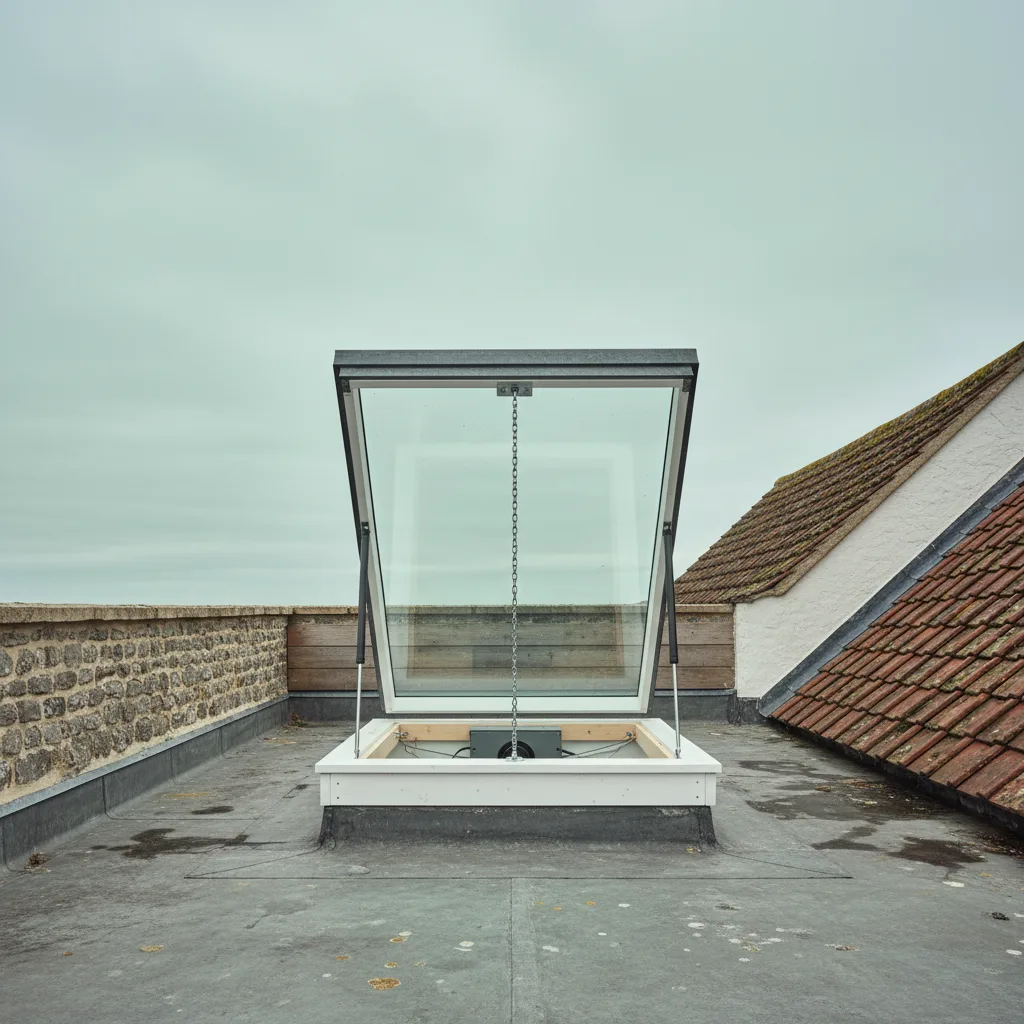
A rooflight contributes to background ventilation through its trickle vent, and to purge ventilation through its openable area. It does not provide extract, which has to be at the source of the moisture.
What purge ventilation is for
Purge is the ability to clear a room quickly. Not continuously, and not at a low rate, but rapidly when something has happened: a room full of steam, cooking smells, paint fumes, or simply a hot afternoon.
It is assessed as an openable area rather than a rate, because the point is that a person can open something and get a lot of air through it in a short time.
That makes it the requirement an openable rooflight is most naturally suited to.
Openable area, not glazed area
The figure that counts is the area that actually opens, not the size of the window.
On a rooflight that opens a small amount for ventilation, the openable area is a fraction of the glass. On one that opens wide, it is a much larger proportion. Two units of identical size can therefore contribute very differently.
Which is why the opening angle and the stroke are worth knowing at the specification stage rather than being treated as a comfort preference.
Why a rooflight is good at purge
Warm air rises and collects at the highest point of a room, which is exactly where a rooflight is.
An opening at ceiling level removes hot, humid, stale air far more effectively than an opening at window height, because it is where that air already is. A rooflight vent at the top of a room does more per square metre of opening than a window in a wall.
Pair it with an opening low down on the opposite side and you have a stack effect: warm air out at the top, cooler air drawn in behind it. That combination clears a room remarkably quickly.
Single sided and cross ventilation
A room with only one opening ventilates poorly, because air has nowhere to come from as it leaves.
A rooflight is frequently the second opening that makes a room work. A kitchen extension with doors on one side and nothing else is single sided; add a rooflight vent at the ceiling and it becomes a room with a genuine flow path.
That is the practical reason an opening rooflight is worth having in an extension even where the glazed area alone would satisfy a calculation.
Where it applies to an extension
An extension to an existing house is subject to the ventilation requirements for the new work, and the assessment is about the rooms being created.
In practice, for a domestic extension, that means: extract in any new wet room or kitchen, background ventilation provided to the new rooms, and purge ventilation available. The rooflight contributes to the last two.
Where we are notifying Building Control on a job, the ventilation provision is part of what is looked at, and we will tell you what your job needs rather than leaving it to be raised at inspection.
The trickle vent is the background half
Most roof windows carry a trickle vent or ventilation flap that works with the window closed, and that is the component doing the background job.
It provides continuous low rate air exchange without anybody having to do anything, which is the whole point of background ventilation. It is also, on a great many of the windows we look at, closed.
Somebody felt a draught one January and shut it, and it stayed shut. That is a room with no background ventilation, and it is the single most common avoidable cause of a humid loft.
Why background and purge are both needed
They do different jobs and one does not substitute for the other.
Background runs continuously at a low rate and deals with the slow, steady moisture load of people living in a house. Purge is occasional and rapid and deals with events. A house with excellent purge and no background ventilation is humid all winter, because nobody opens a window at three in the morning.
A house with background and no purge is fine most of the time and unpleasant after a shower.
Extract is the one a rooflight cannot do
Worth being explicit, because it is where the confusion costs most.
Extract removes moisture at the point it is generated, which means a fan close to the shower or the hob, ducted to outside. A rooflight at ceiling level is not at the source; it is downstream of it, once the moisture is already in the room.
A recirculating cooker hood is not extract either, whatever it filters, because the water goes straight back into the room. Where a kitchen has one, the rooflight is doing work the hood should have done.
Part O, which is a different document
Overheating in new dwellings is Part O, and it gets confused with Part F because both involve opening windows.
Part F is about air quality and moisture. Part O is about excess heat, and it controls glazed area and requires a means of removing heat. New dwellings are assessed under it; an extension to an existing house is normally assessed under the thermal elements and glazed area rules rather than Part O in full.
The physics does not care which document applies, and a large south facing rooflight with no means of opening will make a room hot whichever route the job takes.
Opening rooflights in a loft conversion
A loft conversion creates habitable rooms and the ventilation requirements apply to them.
The roof windows are frequently the only openings in the room, which means they are providing background and purge and, where the room is a bathroom, sitting alongside extract that has to be provided as well.
It also means the escape requirement, if one applies, and the ventilation requirement are being satisfied by the same window, and the specification has to satisfy both.
Fixed units and the calculation
A fixed rooflight contributes nothing to purge ventilation, because nothing opens.
That is not a reason to avoid fixed units. They are cheaper, quieter, better sealed and have nothing to age, and where a room has adequate opening area elsewhere they are frequently the better specification.
What it does mean is that the decision to fit fixed rather than opening has to be made knowing what else in the room is providing the opening area, rather than on price alone.
How much opening you actually want
Regulations set a minimum, and comfort frequently wants more.
A small ventilation opening satisfies a calculation and does very little on a warm evening. A wide opening at the top of a room, with a door or window open elsewhere, changes how the space feels in summer in a way that no amount of glass specification does.
Where a room is going to be lived in rather than passed through, specifying more opening than the minimum is one of the better value decisions on the order.
Ventilation you can actually reach
A requirement satisfied on paper by an opening nobody can operate is a requirement satisfied on paper.
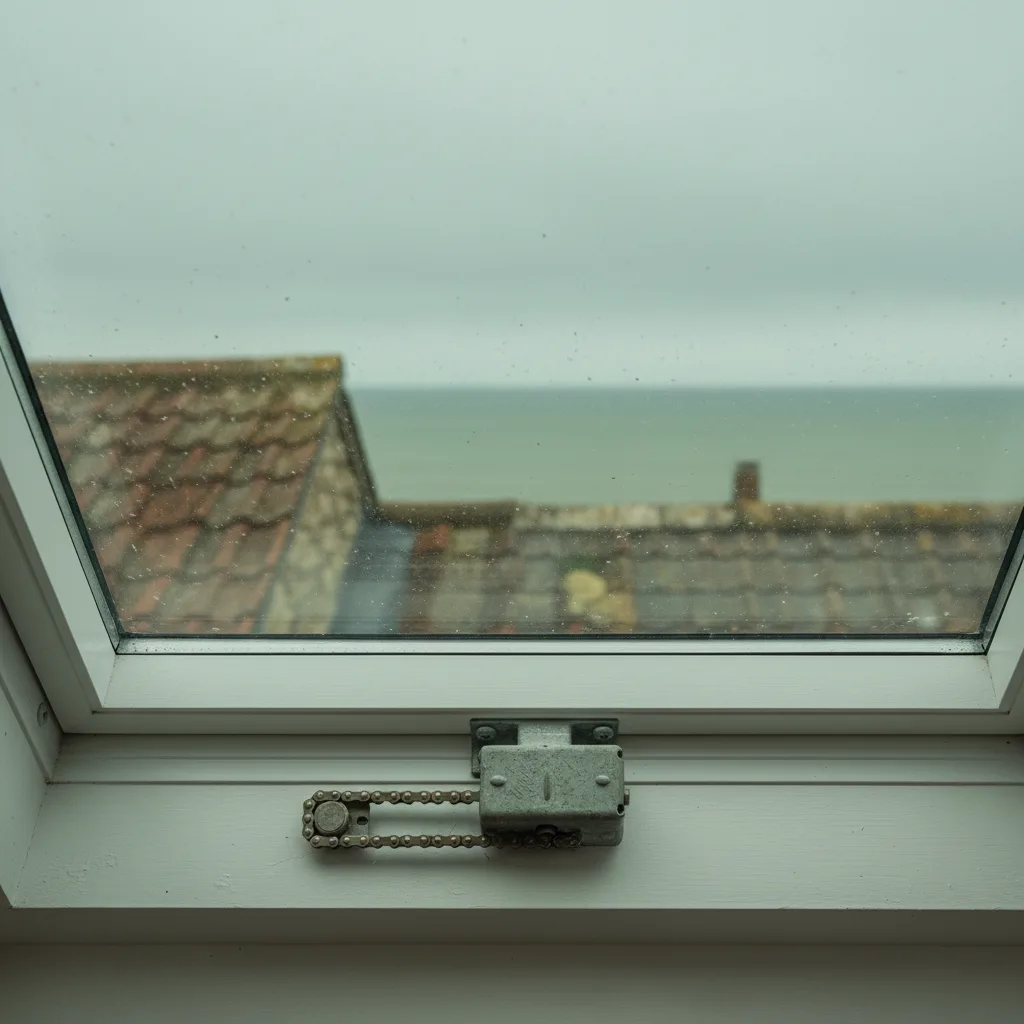
This is a genuine and common failure. A rooflight high in a loft slope, counted toward the purge ventilation for the room, opened by a pole that lives behind a wardrobe, is an opening that is used twice a year. The calculation passes and the room is humid.
So reach belongs in the ventilation conversation rather than only in the product one. Where the opening providing the purge area is out of comfortable reach, powered operation is not a luxury, it is what makes the provision real.
Security, and the window left open
Ventilation and security pull against each other, and a rooflight is the one glazed opening where they mostly do not.
A rooflight in a roof is generally the least accessible opening in a house, which means it can be left open in warm weather with far less concern than a ground floor window. On a two storey house or a loft that is straightforwardly true.
Two exceptions are worth naming: a rooflight on a single storey rear extension reachable from a garden or a flat roof, and any unit reachable from an adjoining roof or an outbuilding. In both, a locking arrangement or a restricted opening position is worth specifying, and a powered unit with a rain sensor solves it differently by not needing to be left open at all.
Mechanical systems
Some houses use a mechanical ventilation system for the background requirement rather than trickle vents, and where one is fitted the rooflight specification changes.
With a whole house system providing continuous background ventilation, trickle vents may not be wanted, because they can short circuit the designed air paths. The rooflight then contributes purge only.
Whether that applies is a question about the house rather than the window, and it is worth establishing before ordering, because a trickle vent is part of the unit rather than an accessory.
What we ask at survey
- What each room being created is for, since a kitchen and a bedroom are assessed differently.
- Whether there is extract at source, and whether it vents outside or recirculates.
- What other openings the room has, and on which sides.
- Whether the house has a mechanical ventilation system.
- Whether any rooflight also has to serve as an escape opening.
- Whether the unit needs to be reachable, since a vent nobody can open provides nothing.
What we specify on an opening unit
We specify openable area rather than glazed area where ventilation is the point, and say what a fixed unit gives up. We fit and leave the trickle vent open, and explain what it is for so it does not get shut in the first cold week. Where we are notifying Building Control we tell you what the ventilation provision has to be rather than leaving it to inspection.
Where a room already has adequate opening area from doors and windows, we will say that an opening rooflight is a comfort choice rather than a requirement, and let you decide on that basis rather than implying a regulation that is already satisfied.
Background, purge and extract are three requirements. A rooflight is very good at two of them and cannot do the third.
Thinking about this job? We survey across Worthing, West Sussex and the South Downs and give you a fixed price before any work starts, with a 10-year workmanship guarantee.