A roof window fitted in 1985 is very likely a size that is no longer made. That is not a problem, it is a decision, and which way it goes depends far more on what the roof is covered in than on the window itself.
Why sizes go obsolete
Manufacturers rationalise their ranges over time. Sizes that sold poorly are dropped, ranges are restructured, and the coding changes with them.
The result is that a unit from thirty or forty years ago may have a code with no current equivalent, or one whose nearest current size differs by enough to matter.
It is worth saying that this is ordinary rather than a failing. A product line that had not changed since 1985 would be a worse product.
The three routes
| Route | What it disturbs | Lead time | Suits |
|---|---|---|---|
| Current size that fits as is | Nothing beyond the immediate opening | Short | Where a current size matches closely |
| Adapt the opening to a current size | Trimming, covering around the opening | Short | Modern regular coverings |
| Made to size unit | Nothing. The opening stays | Longer | Old, irregular or precious coverings |
Sometimes it just fits
The first thing we check is whether a current size will sit in the existing opening acceptably.
Openings are frequently cut a little generously, and the trimming can sometimes be adjusted by a small amount without disturbing anything outside it. Where a current size lands within that, the replacement is straightforward and the covering is barely touched.
That is the outcome to hope for and it is worth checking properly rather than assuming the worst.
Adapting the opening
Where the difference is larger, the opening can be altered: the trimmers moved, and the covering around the opening lifted and reinstated to suit the new size.
On a modern regular covering this is a good option. Concrete interlocking tile, machine made plain tile and modern slate are all uniform, widely available and easy to make good, so an opening that has moved by a course or two leaves no visible trace.
It also means the trimming is being remade, which is an opportunity to correct anything that was done poorly the first time.

Made to size
A unit manufactured to the measured opening, so the opening does not change at all.
It costs more and it takes longer, because it is being made rather than picked from stock. What it buys is that nothing outside the immediate frame is disturbed, which on some roofs is worth a great deal.
The covering decides it
This is the practical rule, and it is the reason this page exists on a Sussex site rather than a generic one.
Where adapting is fine
Concrete interlocking tile on a post-war estate at Durrington, Rustington or Burgess Hill. The tiles are uniform, replacements are available, and a few new ones among old ones are barely distinguishable after a season.
Where adapting is a poor idea
Hand made clay peg tile in a Weald village. Every tile is different, matching replacements are scarce and expensive, and a rectangle of new tile around an enlarged opening is visible from the far side of the field.
Where adapting is close to unthinkable
Horsham stone slab. The slabs are graded, heavy, fragile at the peg hole, and effectively irreplaceable in matching condition. Enlarging an opening in one means disturbing courses that did not need disturbing, and on a listed building it is a loss of historic fabric.
Welsh slate, the middle case
Slate on a Hove or Heene terrace sits between the two.
Slate is uniform, so a new slate is the same shape as an old one. What differs is the weathering: a century of exposure gives Welsh slate a particular tone that a new slate takes decades to approach. Reclaimed slate is the answer and matching it to a specific roof takes effort.
On a rear slope out of view, adapting is reasonable. On a front slope in a conservation street, made to size is the better answer.
Bigger, smaller, or the same
Where the opening is being adapted anyway, it is worth asking whether the size should change deliberately.
A great many older roof windows are small by current standards, because they were fitted when the loft was a boxroom rather than a bedroom. If the trimming is being remade regardless, going up a size adds daylight for a modest additional cost.
Going up in size may bring the escape requirement into play if the room is habitable, which is a reason to check rather than a reason not to.
Two windows, one obsolete
Where a roof has several windows and only some are being replaced, matching matters visually.
Two units of different sizes side by side on one slope look like what they are. Where one is being replaced and the other is staying, keeping the sizes the same is worth more than the daylight gained by changing one.
Where all of them are being replaced, it is the moment to regularise sizes that were never quite consistent.
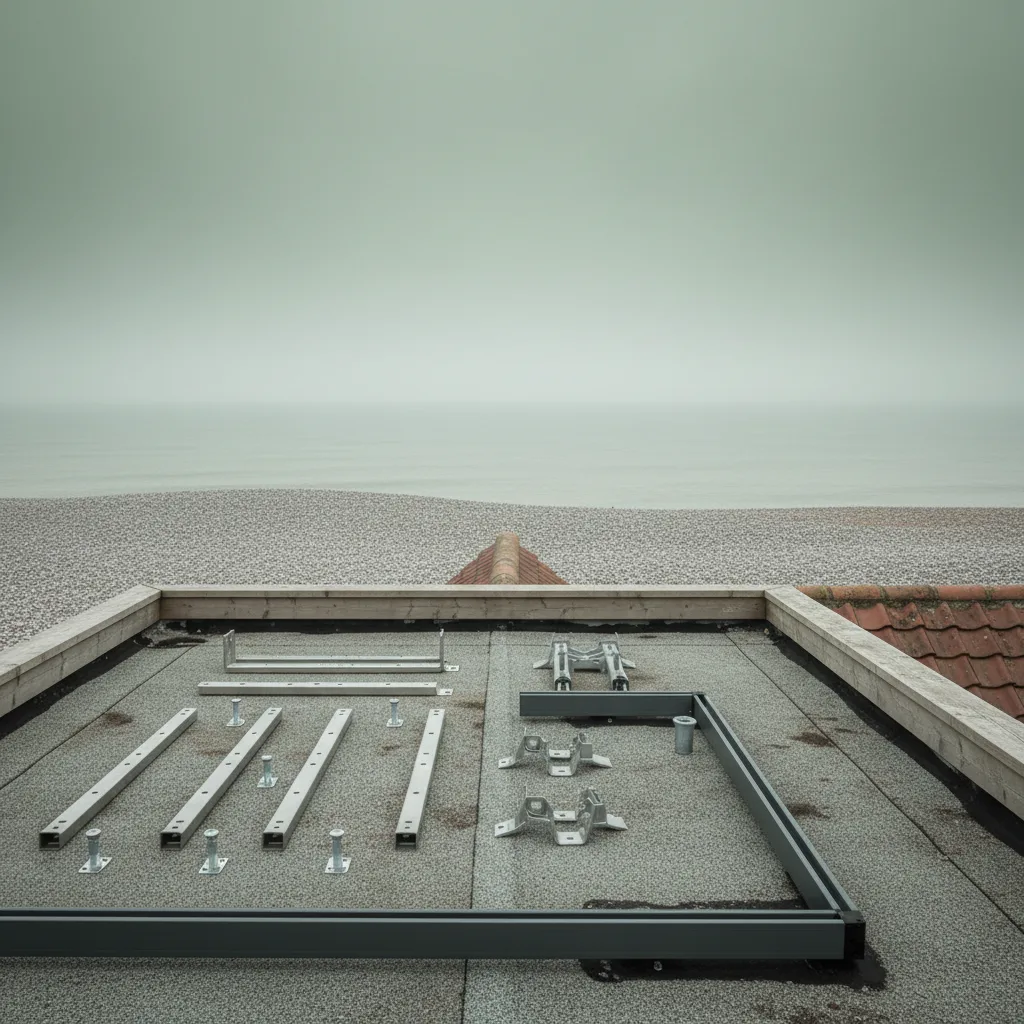
The flashing kit follows the size
A new size means a new flashing kit, and the kit has to suit both the size and the covering.
Reusing the old kit is not an option worth considering. It was made for a different frame, it is thirty years old, and on a coastal roof its fixings will be at the end of their life even where the metal looks sound.
The kit is ordered with the window, against the measured profile depth of the covering, and it is fitted new.
What we find underneath
Taking out a thirty year old window reveals the installation, and the same things come up repeatedly.
- No underlay collar, which explains a leak the owner had learned to live with.
- No insulation carried up to the frame, which explains the cold reveal and the condensation on it.
- Trimmers that have taken water at some point and are soft at one end.
- A flashing kit that never suited the covering profile.
- Fixings that shear on removal, particularly within a mile or two of the sea.
None of it is unusual, and all of it is far cheaper to put right while the window is out than at any other moment.
Height as well as width
Most of the conversation about size is about width, because width is what the rafters constrain. Height is the dimension that changes the room.
An older window is frequently short as well as narrow, with its head well below where a standing person looks. Where the opening is being adapted anyway, extending it down the slope rather than widening it costs the same structural work and does considerably more for the view, because it brings the sill below eye level.
It is also the change most likely to run into the purlin, which sits partway up the slope and is frequently just below where a short window ends. Whether the extension is possible is a question about the purlin rather than about the product, and it is settled from inside the roof space.
Regularising the position while you are there
An opening being remade is an opening that can move slightly, and that is worth knowing.
Windows fitted decades ago were frequently positioned by whatever the rafters allowed on the day, without much thought for the room. Where the trimming is being remade anyway, shifting a window a few hundred millimetres to centre it on a wall, to clear a chimney breast, or to line up with a window below costs almost nothing extra.
On a hand made tile or stone roof there is a second reason: setting the opening out to land on whole tiles rather than cutting them makes the reinstatement far less visible. That is a decision available once, at the moment the opening is being altered.
Old openings that were never trimmed
A recurring find on units of this age is an opening with no trimmers at all, where a rafter was simply cut and the window fixed to what was left.
It has held, because domestic roofs are forgiving and because the loads are modest. It is still not a load path, and it means the rafter above the opening has been carrying its load through the window frame for thirty years.
Where we find it, trimming it properly is part of the replacement rather than an extra, and it is one of the reasons we look inside the roof space before quoting rather than after.

Lead times, and the sequence
A made to size unit is manufactured after the order, which is weeks rather than days.
That means the roof is not opened until the unit is in stock and checked against the order. We take delivery, measure what arrived, and only then book the work. Opening a roof against a delivery date is how a roof ends up under polythene for a fortnight, and on this coast a fortnight includes weather.
Keeping the covering you take off
Whichever route is taken, every tile or slate that comes off goes back on, and on an older roof that is the difference between an invisible job and an obvious one.
Where the opening is being adapted, some new material will be needed to make up the difference, and where it goes matters. New tiles put in the least visible part of the affected area, with the originals reinstated immediately around the window, reads far better than a neat rectangle of new material framing the unit.
On slate the same principle applies with reclaimed slate rather than new. On Horsham stone it is the reason we do not adapt openings at all if there is any alternative.
Insulation, and the second reason to do it now
Everything on this page is about the opening. There is a thermal argument for the same moment.
A window from the 1980s or early 1990s was almost certainly fitted without insulation carried up to the frame, because the detail was not standard practice then. The reveal has been cold for thirty years and the room has been losing heat round the whole perimeter of the opening.
An insulation collar goes in as part of any replacement we do. It costs very little at the moment the unit is out and it is unreachable at every other moment, and it is frequently a bigger improvement to the room than the glass upgrade is.
The honest comparison
Adapting is cheaper in materials and dearer in disturbance. Made to size is dearer in materials and cheaper in disturbance.
On a modern estate roof the disturbance costs almost nothing, so adapting wins. On a hand made tile or stone roof the disturbance is the largest cost on the job and it is irreversible, so made to size wins comfortably even though the unit costs more.
Anybody quoting one of these routes without having looked at the covering is guessing.
What we read on a VELUX
We read the data plate, measure the opening from inside the roof space, and identify the covering before recommending a route. On a uniform modern covering we will usually adapt; on hand made tile, stone or a visible slate slope we will usually order made to size and say why. We check the trimming and the collar while the unit is out, because that is the only moment they are reachable.
An obsolete size is a decision about the roof, not a problem with the window.
Thinking about this job? We survey across Worthing, West Sussex and the South Downs and give you a fixed price before any work starts, with a 10-year workmanship guarantee.