Rarely on an ordinary house, because the thing being tested is how far a roof addition projects beyond the plane of the roof, and a sun tunnel projects very little. A low profile pitched unit sits almost flush. What changes the answer is a designated area, a listed building, a flat rather than a house, or a dome on a prominent front slope.
The tests that apply
Projection, ridge height and elevation, set out on do roof windows need planning permission.
What follows is how a very small roof unit measures against them.
Why the profile matters
Because projection is the test.
Permitted development limits how far a roof alteration may stand proud of the roof plane, and a flashed pitched sun tunnel is one of the lowest profile additions available.
A flat pitched unit
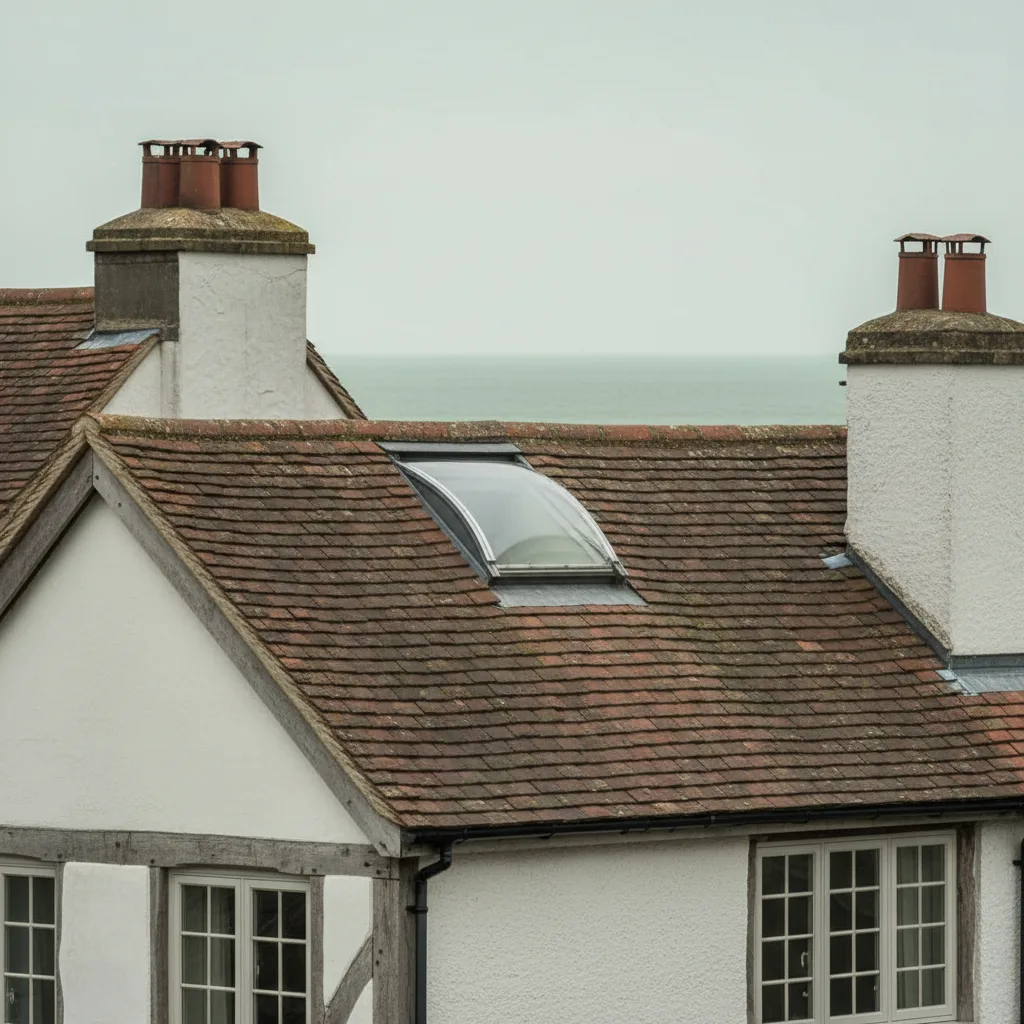
The version that all but disappears. Pitched roof sun tunnels are made with a flat or very low glazed head flashed into the covering, which reads as a small pane rather than as a projection.
A domed unit
Stands proud, and not by much. A dome is a raised element, and it is a small one, so it generally sits comfortably within the projection limits on an ordinary roof.
Where it faces
The other test. Permitted development is more restrictive on a roof slope facing a highway, and a front slope is where an officer would look regardless of size.
Why the rear slope is usual anyway
Because that is where the rooms are.
Landings, bathrooms and inner hallways are usually toward the middle or the back of a plan, so the nearest slope is frequently a rear one.
Designated areas
Conservation areas, listed buildings and the National Park all change the answer, and how is set out on do I need permission for a rooflight in a conservation area.
What follows is only the part specific to a light pipe.
The argument a small unit gives you
Something a rooflight cannot offer. Where an officer would not accept a rooflight on a visible slope, a low profile flashed sun tunnel head is a genuinely smaller intervention, and it is worth putting to them as the alternative rather than as a compromise.
It is one of the few cases where the product choice can unlock a position.
What to send with an enquiry
A photograph and a dimension. An officer weighing a small addition on a historic roof responds to a picture of the slope and the actual size of the head far better than to a description.
Where a flat head is available
Worth asking the manufacturer. Pitched roof versions with a flat glazed head rather than a dome sit almost in the plane of the covering, and on a designated slope that is the specification to propose.
An outbuilding or a garage
Usually straightforward.
A sun tunnel in a detached garage or a garden building rarely raises anything, unless the building itself is in a designated area.
Overlooking
Not a consideration at all here.
A sealed tube gives no view in either direction, so the concern neighbours raise about rooflights does not arise.
Light spill
The only visual effect on neighbours.
A tunnel with a light kit produces a faint glow from the dome at night, which is minor and occasionally worth mentioning on a tight terrace.
Whether size changes the answer
A little, at the largest diameters.
The bigger domes are still small compared with any rooflight, and it is the profile rather than the diameter that the tests care about.
How to be certain
Ask the authority.
A short planning enquiry naming the property and describing the work gets a written answer, which is cheaper than assuming.

A lawful development certificate
Worth having where a sale is foreseeable.
An authority can confirm formally that work is permitted development, which is a document a buyer’s solicitor is content with.
Building regulations are separate
And they are generally light here.
A sun tunnel involves no structural opening and a very small glazed area, so the regulations engage it much less than a rooflight.
What applies is on do sun tunnels need building regulations.
Where the tunnel is replacing a rooflight
A helpful direction of travel.
Swapping a raised dome rooflight for a low profile sun tunnel reduces the projection, which is a change in the direction the tests favour rather than against them.
How many on one roof
Not a limit in itself.
Several small heads on one slope is a visual question rather than a rule, and setting them out in line with each other and with what is below is what makes it look considered.
What an application actually involves
A householder application, and it is modest.
Where one is needed, the submission is a location plan, a drawing of the slope and a description, and the authority decides within a statutory period.
On a sun tunnel it is a small piece of paperwork rather than a project in itself.
What follows a refusal
Usually a different slope.
Where a front slope is refused, the same room can often still be served from a rear or a side slope with a slightly longer run, which is a compromise on light rather than on the whole idea.
Where consent was needed and not obtained
Dealt with rather than left. A retrospective application can be made, and what follows is on what happens if I fit a rooflight without consent.
What we propose on a sun tunnel
We propose the lowest profile unit and the least visible slope by default, because on a small addition like this it costs nothing to remove the question before it is asked.
The whole picture is on the sun tunnel installation page.
Thinking about this job? We survey across Worthing, West Sussex and the South Downs and give you a fixed price before any work starts, with a 10-year workmanship guarantee.