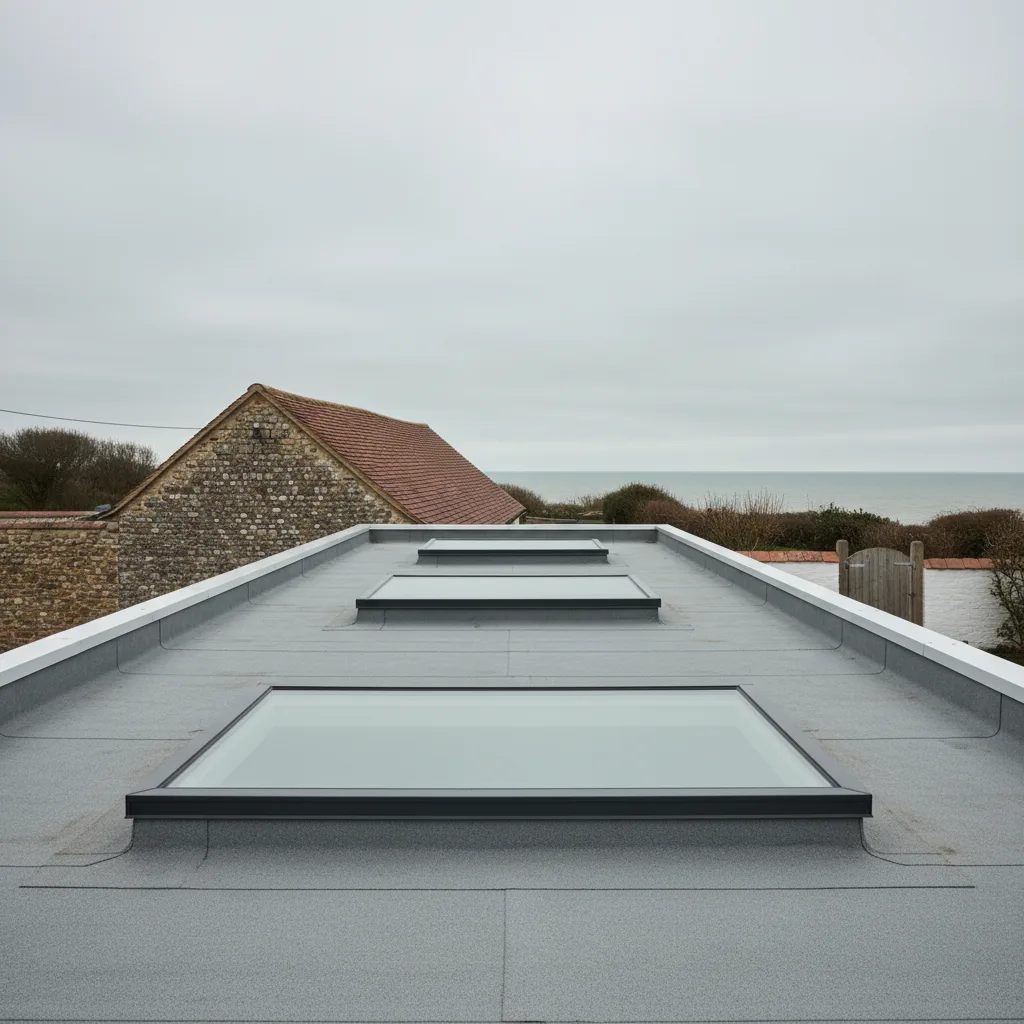
A builder’s kerb is an upstand formed on site out of timber by whoever built the extension, as opposed to a proprietary insulated kerb supplied by the rooflight manufacturer. Most flat roof rooflights in this country sit on one. Done properly they are entirely satisfactory; the problem is how many were not.
What one is made of
Timber, generally, trimmed into the deck structure and covered by the roof covering.
Studwork or solid timber built up from the joists around the opening, with the deck material returned up its sides and the covering dressed over that.
It is ordinary carpentry, and it is entirely capable of being right.
The three things usually wrong
In order of how often we find them.
Too low, because a tall upstand looks like a box on a roof and somebody trimmed it. Out of square, because nothing checked the diagonals. And uninsulated, because insulation was not part of how kerbs were built when most of these went up.
Too low
The commonest, and it is the one that leaks.
The height above the finished covering is the weatherproofing on a flat roof, and a short upstand admits water in ponding, in driven rain and under drifted snow.
What the height should be is on how high should a rooflight kerb be.
Out of square
The one that decides whether a unit can be ordered at all.
A rectangular unit on a kerb that is racked will rock, its seals will compress unevenly, and it will be reported as leaking within two winters.
It is measured on both diagonals, and where the racking is modest a made to size unit is ordered to the measured dimensions rather than the nominal ones.
Uninsulated
The one that produces the complaint people misread.
An uninsulated upstand is a cold bridge running the whole perimeter directly under the frame, so in a humid room water forms along the frame every cold morning.
It looks exactly like a leaking rooflight and it is not one. The detail is on insulating a kerb so the frame does not run.
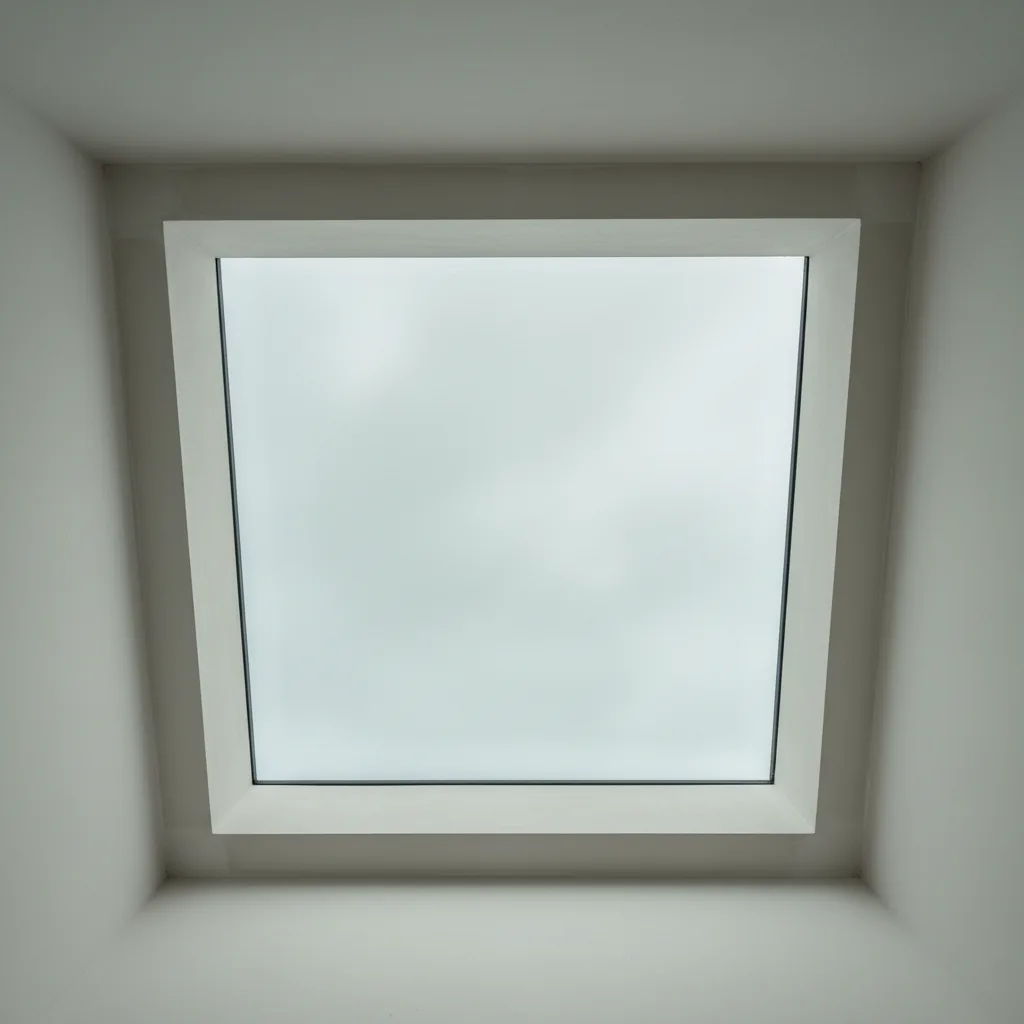
Rot at the base
The fourth finding, and it is invisible until the unit is off.
Where a covering has been failing at the upstand for years, the timber behind it is frequently soft at the base, and the fixings holding the unit are into that timber.
It is why a replacement quote states what would be extra if the substrate is bad.
Against a proprietary kerb
The alternative, and it has real advantages.
A manufacturer’s insulated kerb arrives square, at a known height, insulated as designed, and tested as an assembly with the unit that sits on it.
It costs more than timber and it removes three of the four problems above.
When a proprietary kerb is the answer
On a new deck, and where an existing kerb is beyond correcting.
Building a new opening is the moment to use one, because it arrives right rather than being made right. Replacing a badly racked kerb is the other case.
When a builder’s kerb is fine
Most of the time, and it is worth saying.
A kerb built to the right height, square, with insulation in it and a proper covering termination, is a good detail. Plenty were built that way and they are still sound.
The problem is not the method; it is the inconsistency.
How to check one before ordering
Four measurements and a screwdriver.
Height above the finished covering on all four sides. Both diagonals. Whether the timber is sound where it meets the deck. And whether there is any insulation inside it.
Ten minutes, and it decides whether a job is a morning or a day.
Whether it can be raised
Usually, and it is ordinary work.
Adding height means building up in timber, extending the covering up the new surface and terminating it properly, which is roofing rather than a rooflight job.
It is priced separately so the choice between doing it and not is visible.
Whether it can be squared
Sometimes, and frequently it is easier to order to the measured size.
Where the racking is modest, a made to size unit fits what is there. Where it is substantial, or where the extension is still moving, correcting the kerb comes first.
Where the movement comes from
Foundations, and on some ground it is seasonal rather than historic.
An extension on shrinkable clay moves with the seasons, and a kerb built square decades ago can now be measurably out.
What that means locally is on the Burgess Hill page.
Two extensions, two kerbs
A finding on houses extended more than once.
Where two decks of different ages meet, they move relative to each other, and a unit spanning near that junction sits on two things doing different things.
We position away from it rather than across it.
Where the covering meets it
The detail a builder’s kerb frequently gets wrong even when the height is right.
The covering has to be carried up the upstand and mechanically secured near the top, under a trim or into a chase, so nothing relies on adhesion alone at the most exposed edge.
A covering simply lapped up the side and dressed over is the version that lifts, and it is what a bead of mastic is usually hiding.
Getting it right on a new build
The moment when all of this is easy and free.
Where an extension is being built, the kerb is formed to the dimensions the unit actually needs, at the right height above the finished level, square, and insulated as it goes up.
Providing those dimensions to the builder before the deck is covered is the single most useful thing anybody can do on a flat roof job.
How we measure it on a flat roof
We measure every existing kerb on four sides and both diagonals before ordering, and where one is beyond correcting we say so rather than fitting a good unit onto it.
The full detail is on the kerb decides the job.
Thinking about this job? We survey across Worthing, West Sussex and the South Downs and give you a fixed price before any work starts, with a 10-year workmanship guarantee.