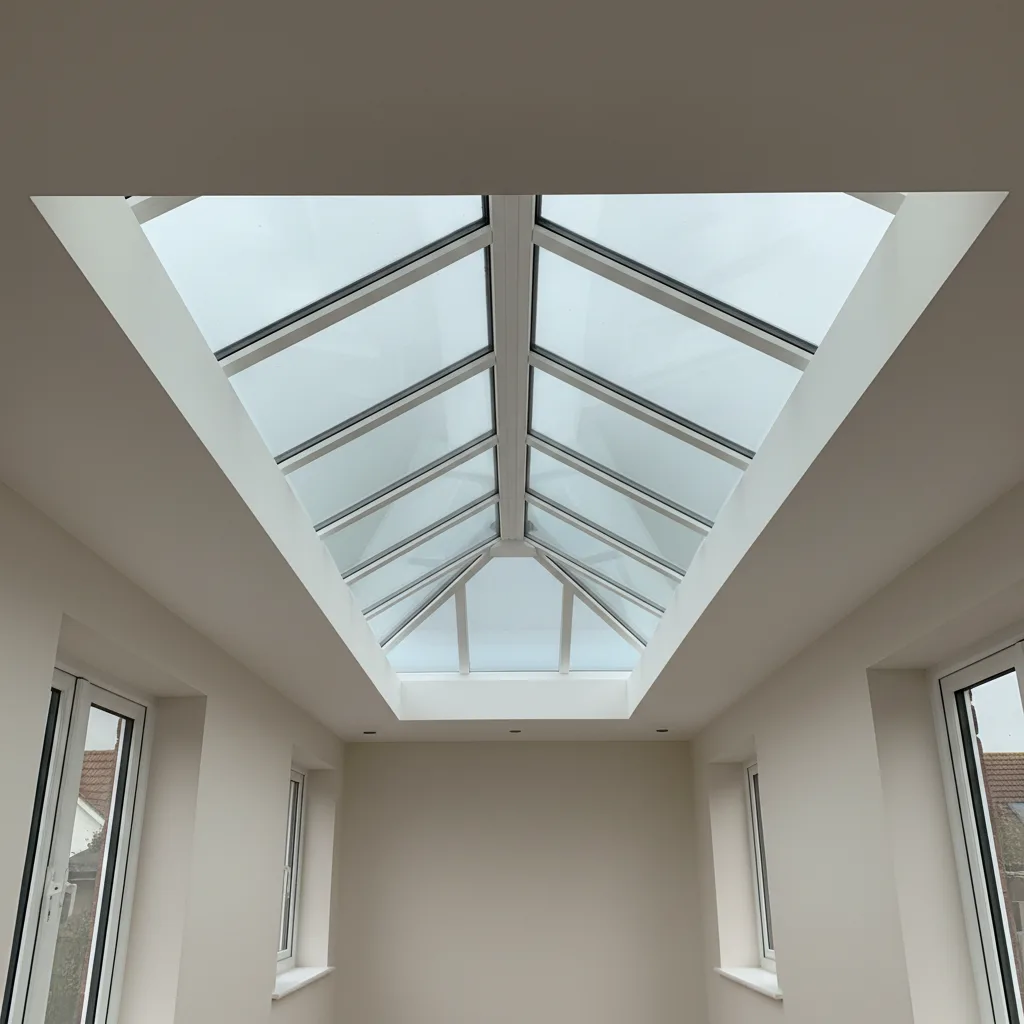
Not in the ordinary sense. A lantern is built on a level rectangular perimeter, and a pitched roof does not offer one. Where a lantern is wanted over a pitched roofed space, the answer is either a flat platform formed within the pitch, a small flat roofed section designed to take it, or a different product altogether.
Why the perimeter has to be level
Because the geometry depends on it.
Rafters rise from an eaves beam to a ridge at a constant pitch, and that only works if the beam they spring from sits in one plane.
Put the beam on a slope and every rafter is a different length and angle.
What a sloping perimeter would do to the drainage
Break it. Water passing the outer seal runs down channels in the bars to the eaves and out over the kerb, and that whole system assumes the perimeter is the low point all the way round.
On a slope, one corner becomes a sump.
Forming a flat platform
The usual way it is done where a lantern is insisted on.
A section of the pitched roof is cut out and a small flat roof built within it, level, with its own covering and falls, and the lantern sits on a kerb on that.
It is a real piece of construction rather than an adaptation.
What that looks like from outside
The reason it is rarely done. A glazed structure sitting in a flat notch cut into a tiled slope reads as an accident from the garden, and on a visible roof it is generally the wrong answer.
Where it does work
On a roof nobody sees. A concealed rear slope behind a parapet, or a flat topped section on a complex roof, can take a lantern without anything odd showing.
It is worth photographing the roof from the garden before deciding.
A dormer instead
Frequently the better answer on a pitched roof.
A flat roofed dormer creates a genuine flat area, gives headroom and can carry a rooflight or take a window, and it reads as part of the building.

Roof windows instead
The product actually designed for a pitched slope.
Two or three roof windows in the slope will usually give a room more light than a lantern would, sit flat in the covering and need no platform at all.
That is on the roof window installation page.
How the light compares
Closer than people expect. A pitched slope already faces the sky at an angle, so roof windows in it are collecting directional light in the way a lantern’s faces do.
The lantern’s advantage is largest on a flat roof, where there is otherwise only one direction to look.
A glazed ridge instead
The specialist answer on a pitched roof.
A glazed section running along a ridge is made for pitched geometry, and gives a linear roof light rather than a raised structure.
It is a bespoke piece of work rather than a catalogue product.
A pitched rooflight
Worth knowing about.
Some manufacturers make units for shallow pitched roofs that are neither a roof window nor a lantern, and on a low pitch extension roof they can suit.
The pitch limits are on what is the minimum pitch for a roof window.
Where the pitched roof is very shallow
The case worth measuring rather than assuming.
Plenty of rear additions described as pitched are at a few degrees, and a shallow fall can sometimes be worked into a level platform with much less disruption.
It is taken with a pitch gauge at survey.
Where a lean to meets the house
A specific situation and it has its own answer.
A lean to roof rising to a wall can carry glazing designed for the geometry, and that is a conservatory or glazed roof product rather than a lantern.
What the structure has to do
Carry the load into something.
Cutting a flat platform into a pitched roof interrupts rafters, and their load has to be trimmed into a beam or into adjacent members.
That is a designed alteration rather than carpentry.
What it does to the roof space
Sometimes the deciding factor.
A lantern over a pitched roof needs the ceiling opened up to it, which means a vaulted or partially vaulted ceiling and the loss of whatever loft space is above.
Insulation at the platform
The detail that has to be got right.
Where a flat platform meets a pitched build up, the insulation line changes direction, and any break in it is a cold bridge that will show as a damp line.
A lantern on a garage roof next to a pitched house
A situation that comes up often and is not the same question.
A flat roofed garage or outbuilding attached to a pitched roofed house takes a lantern normally, because the flat roof is what the lantern needs and the pitched roof beside it is irrelevant.
What that involves is on can you put a roof lantern on a garage.
Where a house has both roof types
The commonest arrangement on an extended house, and it resolves itself.
The pitched original roof takes roof windows and the flat rear extension takes the lantern, and specifying them together is what stops the house looking like two decisions.
What to ask before ruling it out
One question, and it settles most cases.
Whether there is any flat roofed area over the room in question, because if there is, the lantern goes there and none of the difficulty above applies.
What we say on a lantern
We say when a pitched roof is asking for roof windows rather than a lantern, because the flat platform that makes a lantern possible is usually the thing that makes the roof look wrong.
The whole picture is on the roof lantern installation page.
Thinking about this job? We survey across Worthing, West Sussex and the South Downs and give you a fixed price before any work starts, with a 10-year workmanship guarantee.