Rooflight and Skylight Installation in Pagham
- Fixed quote before we start
- Roof never left open overnight
- 10-year workmanship guarantee

- Fixed quote before we start
- 10 years workmanship guarantee
- 25 years fitting rooflights
- Skylights only, not a general roofer
Pagham is two quite different places sharing a name: a village around a church, and a stretch of beach development on the shingle spit beside the harbour. The second is where most of our work is, and it is unlike anywhere else we go, because almost no two houses on it are the same.
What we install in Pagham
Replacement, marine specification and stainless fixings, and very little else.
The exposure here is among the hardest in the radius, and the units we are called to are almost always ones that were fitted without accounting for it. The glass is generally sound; the metalwork is finished.
What makes the job unusual is not the specification. It is the buildings.
One-off houses on the shingle
The defining local condition, and it changes what a survey is.
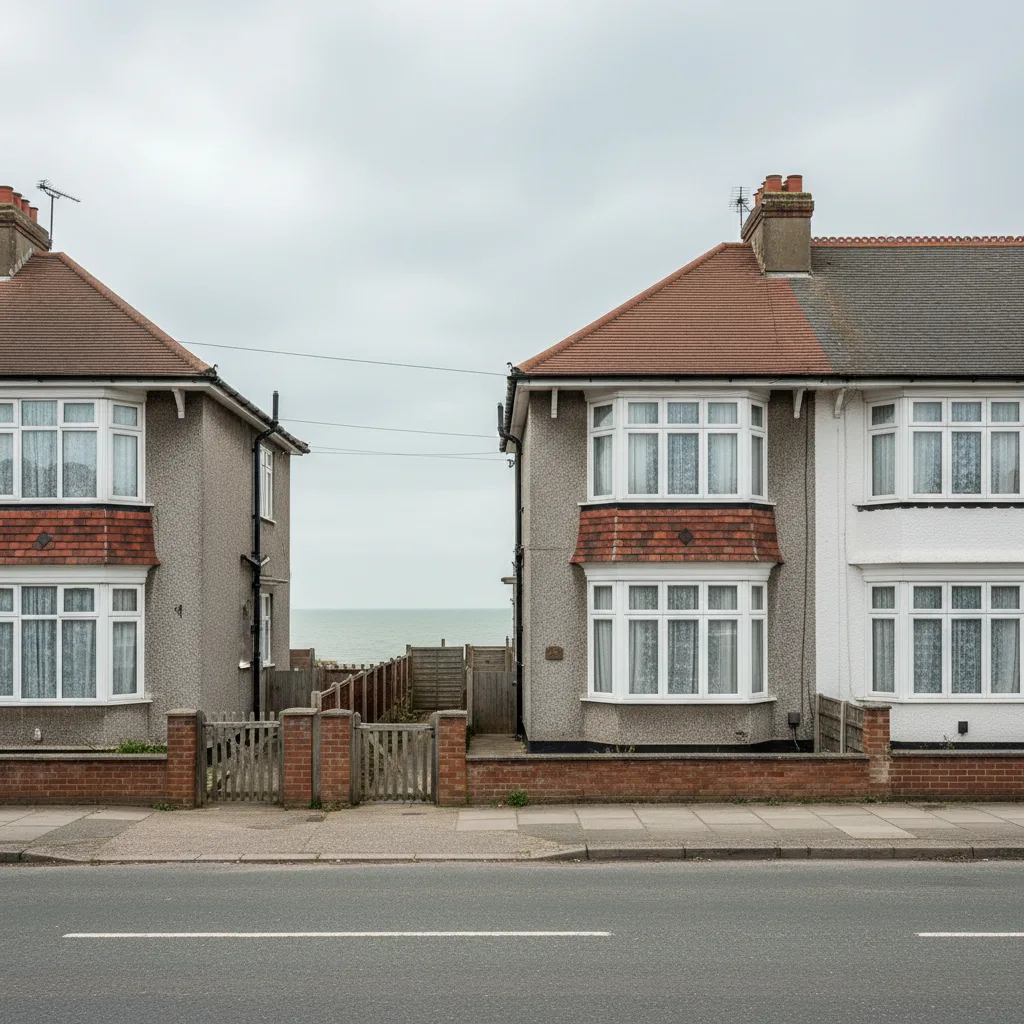
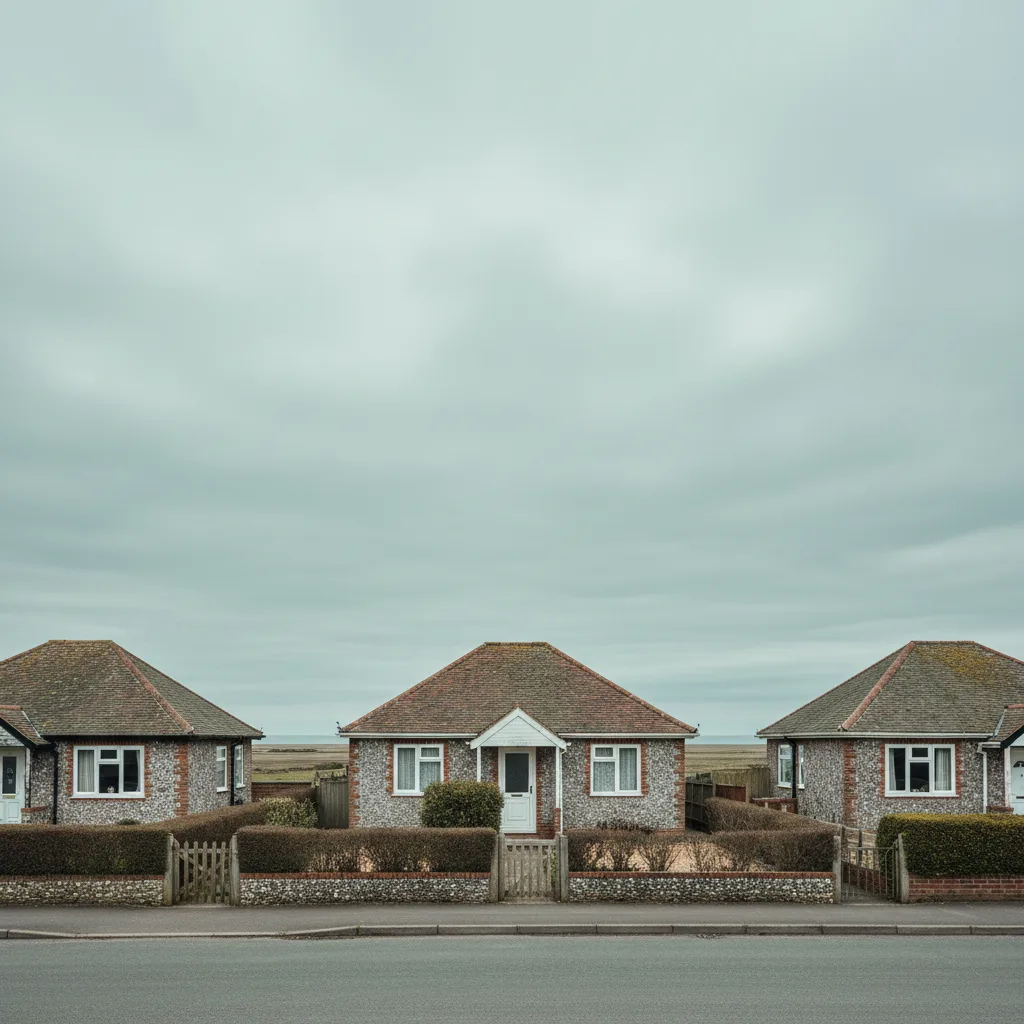
The beach development grew piecemeal over a century, with a great deal of it self-built, extended, rebuilt and altered by successive owners. There is no standard house type, no consistent construction and no reliable assumption available.
Two adjacent houses can have completely different roof structures, different coverings and different histories of alteration. Nothing here is quoted from a photograph.
| Question | On an estate | Here |
|---|---|---|
| Roof structure | Known from the type | Whatever the builder used |
| Member sizes | Standard | Measured, every time |
| Covering | One material | Frequently several |
| Previous alterations | Documented | Rarely recorded anywhere |
| Foundations and movement | Predictable | Shingle, and variable |
| What is behind a finish | Known | Opened up to find out |
Roofs built in stages
The practical consequence, and it is the thing to establish before anything is proposed.
A house extended four times has four roofs, and the junctions between them are where water has always found a way in. A rooflight put into one plane without understanding how it drains into the next is a fault waiting to be blamed on the unit.
So the survey traces water across the whole roof rather than looking at one slope, and on these houses that takes longer than the fitting does.
Improvised structure
What is frequently found once a ceiling is opened, and it is not a criticism of the people who built it.
Members of whatever section was available, spans that would not be designed today, and alterations made by cutting what was in the way. Much of it has stood for decades and works.
What it means is that an opening here is a structural question every time rather than a standard trimming detail. Where the structure will not take it as it is, we say so and the remedy is a designed trimmer rather than hope.
Shingle, and what a building stands on
The ground condition, and it affects two things.
Shingle is not a base a scaffold stands on without preparation. Sole boards and proper spreading are needed, and setting up takes longer than on a drive.
It also means the buildings themselves have moved over the decades in ways that are not uniform, so a kerb or an opening measured square in 1985 is frequently not square now. Units are made to the measured dimensions rather than the nominal ones.
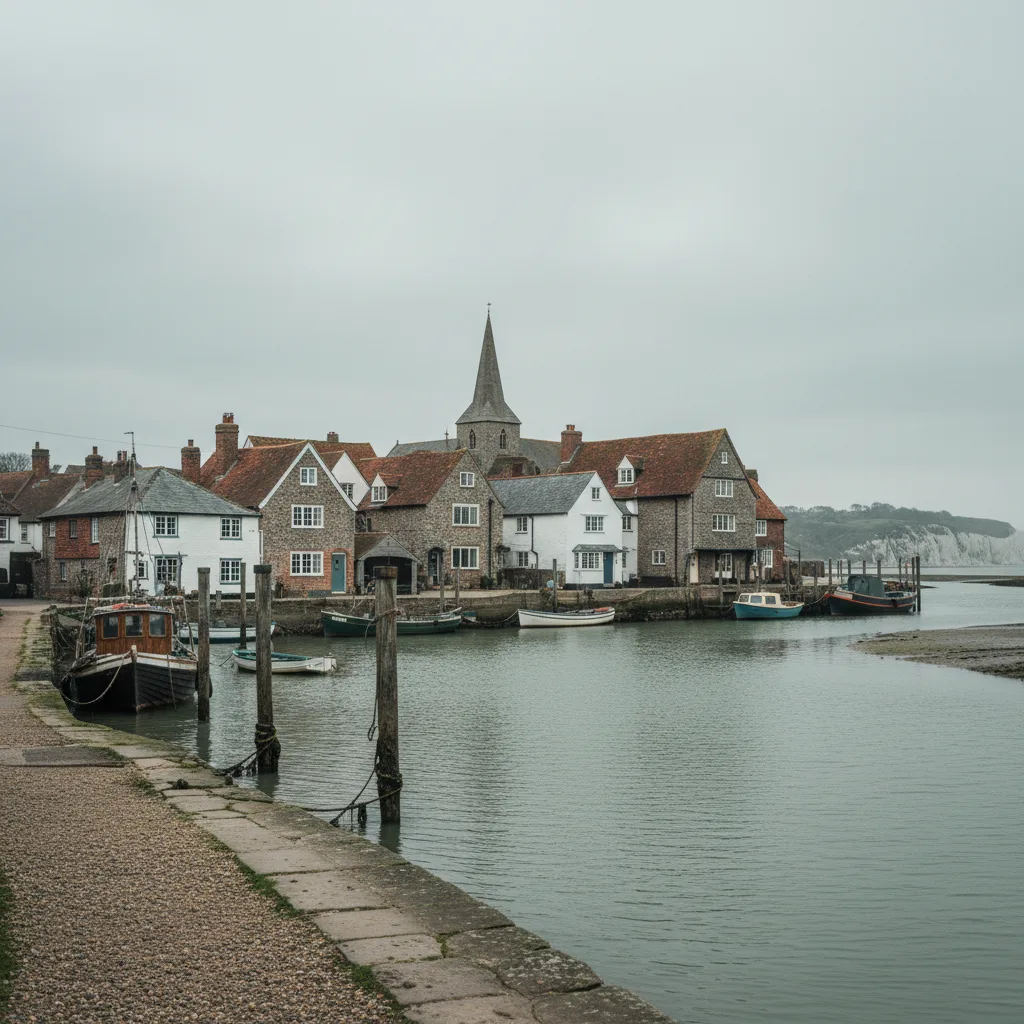
Exposure, and why it is the hardest here
Worth stating, because it is not a figure of speech.
The spit has open sea on one side and the harbour on the other, with almost nothing standing between the buildings and either. Salt arrives continuously, wind arrives with rain in it, and there is no shelter from any direction.
What that combination does to a unit, and why it is worse than either condition alone, is set out on the Rottingdean page. Everything there applies here, without the cliff to complicate it.
The specification, in full
Not an upgrade here. The baseline.
Marine grade coatings throughout, stainless on anything exposed, ironmongery rated for the environment, fixings to the manufacturer’s exposed schedule, and flashings mechanically held rather than dressed and trusted.
Anything less is a unit that will look tired in five years and be finished in eight, and we would rather explain the cost than fit the cheaper option and be back.
Compatible metals
The failure this environment produces fastest.
Two different metals in contact in a damp salty atmosphere corrode faster than either alone, and it shows first at the fixings and then along the flashing edge.
The flashing metal is checked against the frame and the fixings rather than accepted as supplied. On a house assembled from several eras of material, that check is not academic.
The harbour, and the nature reserve
A genuine local consideration that does not arise anywhere else in the radius.
Pagham Harbour is a protected site of international importance for birds, and land beside it carries designations that affect what can be done and when.
For an ordinary domestic rooflight it generally does not bite. Where a property sits immediately adjacent, or where noisy work is proposed in a sensitive season, it can. It is checked rather than assumed, because getting it wrong is not a small matter.
Overwintering birds and timing
The practical version of that, and it affects the date rather than the work.
Wintering wildfowl are the reason the harbour is protected, and disturbance is a real consideration on the properties closest to it during those months.
In practice it means a job on the harbour edge may be better scheduled outside the winter. That is a conversation at survey rather than a discovery afterwards.
Insurance, and what a survey turns up
A practical point on stock of this age and construction.
Where a survey finds that a roof has been altered without approval, or that a structure is carrying more than it was built for, that is worth knowing quite apart from the rooflight. It is the kind of thing that surfaces at a sale or a claim.
We report what we see and we do not overstate it. What we will not do is fit a unit into something we think is unsound and say nothing.
Salt inside the roof space
A condition specific to a very exposed position and it is worth checking.
Where a roof has been draughty for decades in this environment, salt laden air has been passing through the roof space, and fixings and metalwork inside it corrode as well as those outside.
Which means the fixings a new unit is being attached to may be in worse condition than they look. It is checked rather than assumed, because a good unit on failing fixings is not a good installation.
Coastal change
Worth mentioning honestly, because it affects advice rather than the work.
The spit here has moved historically, and coastal processes at this stretch are actively managed. Some properties sit in areas where long term coastal change policy is a live matter.
That does not stop a rooflight and it is worth a household knowing where they stand, because it is reasonable to weigh a twenty year investment against a twenty year outlook. We will mention it and we will not pretend to be the right people to advise on it.
Flat roofs on the beach houses
Common on this stock and they need looking at properly.
Shallow falls, decks built in stages, and coverings renewed several times. Water sits where the building has settled, and a kerb standing in ponded water is a maintenance problem rather than a detail.
Where the fall is inadequate we say so before fitting rather than after, and where a covering has two years left in it we say that too.
Rain noise in a single storey house
A point worth raising because so much of this stock is single storey.
The roof is directly over the room, and an old plastic dome amplifies rain noticeably. A glazed unit with a decent make up is quieter rather than louder, which surprises people.
On an exposed spit where rain arrives hard and often, that is a bigger improvement than it sounds.
Rinsing, and what it is worth here
The maintenance habit that matters most in this position.
Fresh water over the frame and the fixings twice a year lifts the salt film before it works on the metal. On a single storey house it is a ladder and five minutes.
It does not substitute for the specification, and together they are the difference between a unit sound at twenty years and one finished at eight.
Two units rather than one
Frequently the better answer on this stock, and here the reason is structural as well as visual.
A single large unit is a large concentrated load and a large area presenting itself to uplift, on a roof that was frequently built lightly. Two smaller units spread both.
They also light a long room more evenly, and on a house extended in stages they can be placed to suit two separate planes rather than spanning a junction between them.
The village, and the church
A separate place from the beach, and it is worth saying so.
Limited conservation interest around the church and the older buildings near it, on clay plain tile over cut roofs. The considerations there are appearance and fabric rather than improvisation.
It is a small number of properties and they are surveyed on entirely different terms from the spit.
Access on the beach roads
Mixed, and it is worth checking rather than assuming.
Some of these roads are unadopted, narrow, and surfaced in whatever has been laid over the years. A lorry with a made to size unit is limited by the surface as much as by the width.
The route is driven at survey. On a single storey house a tower is generally enough, which avoids most of the difficulty.
What the survey establishes
- What the roof is actually built of, opened up rather than assumed.
- How many separate roof planes there are and how they drain into each other.
- Whether openings and kerbs are still square.
- Whether the flashing metal is compatible with the frame and fixings.
- Whether the property sits adjacent to the protected harbour.
- The condition and fall of any flat deck.
Building Control
A replacement into an existing opening is not normally notifiable, though the unit still has to meet the limiting thermal standard. A new opening is, and goes to Arun District Council or an approved inspector.
The thresholds are on do flat rooflights need Building Control.
Permitted development
On the beach development most rooflight work falls within permitted development, subject to the projection limit above the plane of the roof and nothing forward of the principal elevation.
Two things are worth checking here specifically: whether an earlier alteration was itself unauthorised, which is not unheard of on this stock, and whether any designation attaching to the harbour reaches the property. Both are established before a unit is specified.
How we quote
A free indicative range by email from photographs, then a survey, then a fixed itemised written price that does not move afterwards. Anything we misjudge at survey is ours to absorb.
What is measured at each step is on the how we price and quote page.
Guarantee
Ten years on our workmanship, on every job, limits written down. The manufacturer stands behind the unit; we stand behind the kerb, the flashing and the making good.
The terms, and the accreditations we do not claim, are on the our guarantee page.
Skylight services in this area
Conservation Rooflight Installation
Read moreElectric and Opening Rooflight Installation
Read moreEnergy Efficient Rooflights
Read moreFlat Roof Rooflight Installation
Read moreReplacing a Failed or Misted Rooflight
Read moreRoof Lantern Installation
Read moreRoof Window Installation
Read moreSun Tunnel Installation
Read moreVELUX Window Installation
Read moreWalk-On Rooflight Installation
Read moreThinking about this job? We survey across Worthing, West Sussex and the South Downs and give you a fixed price before any work starts, with a 10-year workmanship guarantee.