Considerably thicker than an ordinary rooflight pane, and there is no single figure because the build up follows the span and the loading. A walk on laminate is several toughened panes bonded together, and where the panel is also insulating a heated room there is a cavity and a further pane below that. Total build ups of several centimetres are ordinary.
Why there is no single answer
Because thickness is an output, not a specification.
An engineer works from the span, the loading and the support conditions, and the glass build up is what comes out of that calculation.
What drives it is on what is the maximum span for walk on glass.
How the laminate is built
Panes bonded with interlayers.
Several toughened sheets are laminated into one assembly, and the strength comes from the whole build up acting together rather than from any one sheet.
The interlayer
Thicker and stiffer than in ordinary laminated glass.
Structural interlayers are used on walk on panels because they transfer shear between the panes, which makes the assembly behave more like a single thick sheet.
Why that matters
Because stiffness rises sharply with thickness.
An assembly where the layers act together is far stiffer than the same panes simply stacked, and stiffness is what limits deflection underfoot.
The sacrificial layer
Added on top and not counted.
The uppermost pane is there to take wear and impact, and the structural calculation is done on the layers beneath it.
What that means is on what happens if walk on glass breaks.
The insulated version
Where the total gets large.
Over a heated room the walk on laminate is the outer leaf of a sealed unit, with a cavity and an inner laminated pane below, so the whole assembly is deep.
What that means for the frame
A deeper section than a standard rooflight.
The frame has to accommodate the build up and provide proper bearing, so a walk on frame is substantial even where it looks slim from above.
What it means for the kerb
The upstand and the terrace levels follow it.
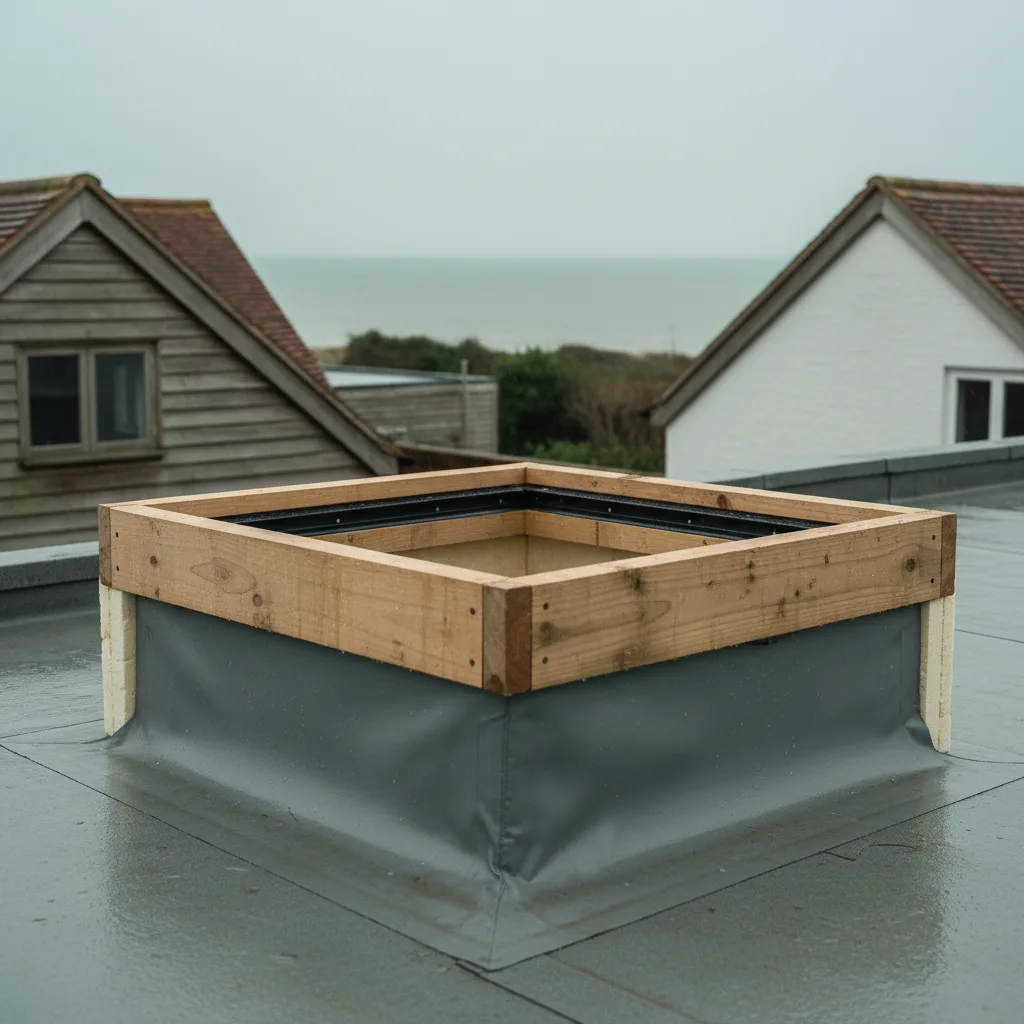
The finished paving is set to the top of the glass, so the whole build up thickness has to be known before the terrace levels are set.
What it weighs
A great deal, and it decides how it is installed.
Glass is heavy and a walk on panel is mostly glass, so even a modest panel is a mechanical lift rather than a manual one.
What that means is on how much does a walk on rooflight cost.
Deflection rather than strength
Usually what governs the design.
A panel is rarely at risk of breaking under ordinary use, and it is limited instead by how much it may deflect, because a floor that moves underfoot feels unsafe.
What deflection people notice
Very little indeed.
Design limits are set so that movement is imperceptible, which is why a properly specified panel feels like paving rather than like glass.
Point load against distributed load
Two cases, and the point load usually wins.
A concentrated load in the middle of a panel is more demanding than the same weight spread over it, and the build up is designed against both.
The figures are on how much weight can a walk on rooflight take.
The support conditions
Whether it is held on two edges or four.
A panel supported on all four edges is far stiffer than one supported on two, so the same size in a different frame is a different specification.
The anti slip surface
Applied to the top and it adds nothing structurally.
A ceramic frit or an etched finish sits on the sacrificial layer, and it is chosen for grip and appearance rather than for strength.
How it performs is on is walk on glass slippery when wet.
Obscured and fritted options
Also in the outer layers.
Where privacy from below matters, the frit pattern or an obscured interlayer does that work, and it is specified with the build up.
The options are on can you see through a walk on rooflight.
How much light it passes
Less than a standard unit, and still plenty.
Several layers of glass and interlayer absorb some light, and an anti slip pattern absorbs more, so a walk on panel is not as clear as a normal rooflight.
What that means for a basement
Still transformative.
Even with the losses, daylight from directly overhead is far more effective than the same area of glazing in a wall, so the room gains enormously.
Whether it can be thinner
Only by reducing the span.
The reliable way to a slimmer build up is a smaller panel or an extra support, rather than a thinner specification over the same opening.
Where several panels help
They keep each build up sensible.
Dividing a large opening into smaller panels with structural members between keeps the glass, the weight and the handling all within ordinary limits.
Thermal performance of the assembly
Better than people expect, for the same reason it is heavy.
A great deal of glass and interlayer between a room and the outside is a reasonable insulator, and an insulated walk on unit with a coated cavity performs respectably.
What the figure means is on what U value should a rooflight have.
Solar gain through it
Reduced by the build up itself. Several layers and an anti slip pattern cut the solar transmission noticeably, so a walk on panel is less prone to overheating a room than a clear rooflight of the same size.
What we give you on walk on glass
We give the span and the loading to the manufacturer and take the build up they specify, because thickness on a walk on panel is a calculated result rather than a choice to be made from a catalogue.
The whole picture is on the walk on rooflight installation page.
Thinking about this job? We survey across Worthing, West Sussex and the South Downs and give you a fixed price before any work starts, with a 10-year workmanship guarantee.