Escape rooflights, and the clear opening a habitable loft room needs
Where a habitable room sits under a flat roof, the escape opening is a rooflight rather than a window in a slope, and that is a different product with different questions attached. The requirement itself, and the pitched roof case, are set out on the escape windows page. This one is about the flat roof and powered version.
Why a flat roof escape unit is its own product
A standard flat rooflight is fixed, or opens a little for ventilation. Neither gives a person a way out.
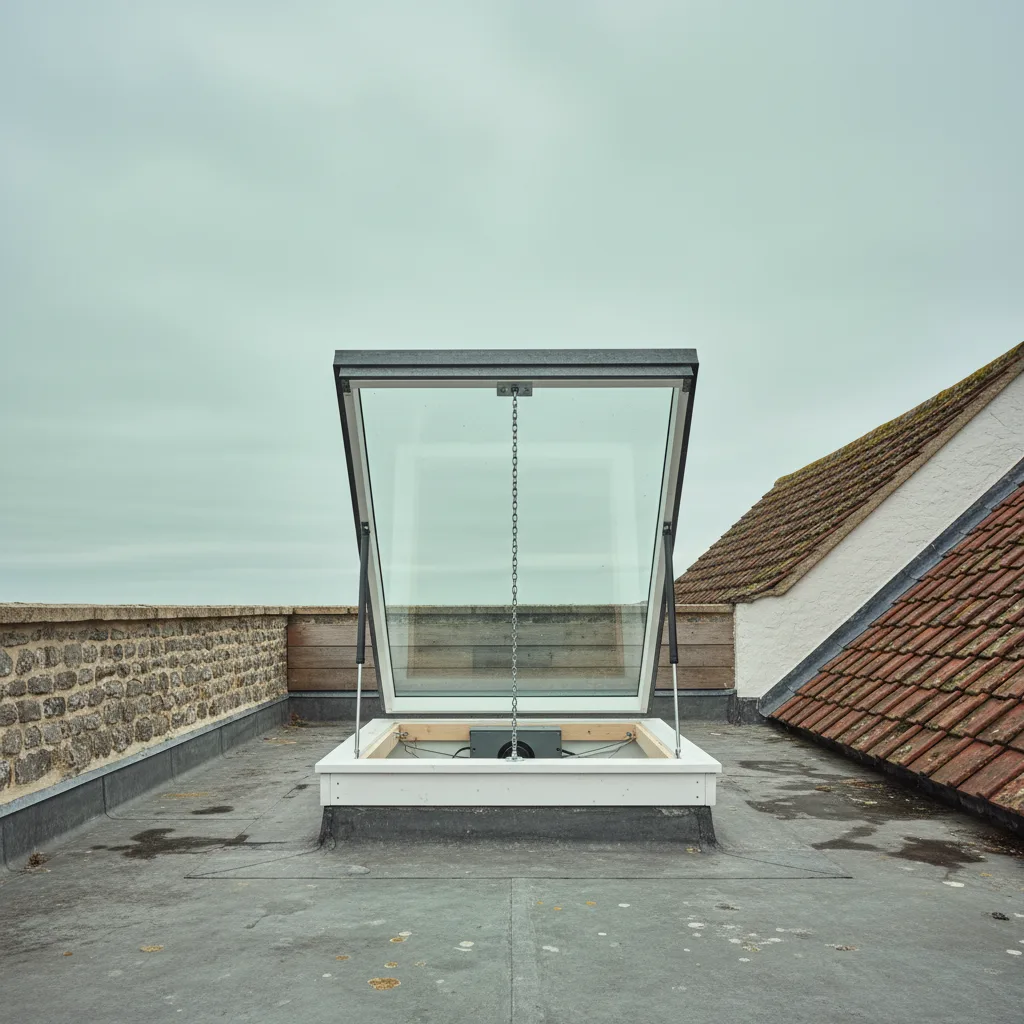
An escape rooflight is built so the sash opens far enough to clear the opening entirely, usually to something close to vertical, and stays there. It is hinged rather than pivoted, it has stays or a mechanism that holds it open under its own weight, and the whole aperture is available once it is up.
That is a mechanical requirement rather than a size one, and it is why an escape unit is a specific model rather than a large ordinary one.
Clear opening, and what counts
| Dimension | Counts | Does not count |
|---|---|---|
| Width | Between the frame reveals with the sash fully open | The outside of the frame or the kerb |
| Length | Clear, with nothing crossing it | The glazed area |
| Area | Width times length of the clear aperture | The nominal unit size |
| Obstruction | Nothing in the opening when the sash is up | A sash resting part way |
| Height above floor | From the finished floor to the opening | From the joists or the deck |
The word doing the work is clear. It is the aperture a person passes through, not the size of the product.
Getting to it
A rooflight in a flat ceiling is above your head, which is the difference that matters most and the one people do not think about.
An escape window in a pitched slope is reachable: the sill is at or below eye level and a person can climb through it from the floor. A rooflight in a flat ceiling is a hole in the ceiling, and reaching it requires something to stand on.
How a person gets from the floor to the opening is part of the arrangement rather than an afterthought, and it is one of the things Building Control will want to understand.
Where you land
An escape rooflight opens onto a flat roof, and what happens next matters.
The intention is that a person can get out and reach a place of relative safety, or wait there to be rescued. A flat roof with a parapet, or one that leads onto a lower roof, is a considerably better proposition than one that ends in an unguarded edge above a yard.
That is assessed as part of the escape strategy rather than by the rooflight, and on some buildings it is the reason a different route is chosen.
Powered units and escape
This is the question we are asked most, and the answer needs care.
An escape opening has to be openable by somebody leaving the room, without a key or a tool, at the moment they need it. A powered unit that opens only from a remote control which is somewhere else in the house does not obviously satisfy that.
Arrangements exist that do: a clearly identified control at a defined position, a manual override, or a unit that can be released by hand independently of the motor. Which of those is acceptable is agreed with Building Control rather than assumed from a product brochure.
Power failure
The obvious objection to a powered escape unit, and it has an answer.
Fires cause power failures. An escape opening that needs mains power to open is one that may not open at the moment it is needed. That is why a powered escape arrangement generally has either a backup supply or a means of opening it by hand without power.
A solar powered unit runs on its battery and is unaffected by a mains failure, which is a genuine point in its favour in this specific application.
Manual escape rooflights and skylights
Where the unit is reachable, a manual escape rooflight is frequently the better answer for exactly the reasons above.
There is nothing to fail, nothing to power, and no question about whether the control will work. It opens by a handle or a catch and it stays up on its stays.
The limit is reach, and on a flat roof over a room with a normal ceiling height a person of average height can generally operate a unit directly. Where the ceiling is high, that stops being true and the powered question returns.
One per storey, not one per room
The requirement is normally one escape opening per storey rather than one per room, provided the rooms on that storey can reach it without passing through a risk.
Practically that means one escape rooflight can serve a floor of a flat roofed extension or conversion, and the other rooflights on that storey can be chosen freely for light and ventilation.
It is worth knowing, because it lets the escape unit be positioned where it works and the rest be positioned where they look right.
The kerb, which is still a kerb
Underneath the escape function it is a rooflight on a kerb, and everything true of a kerb is true here.
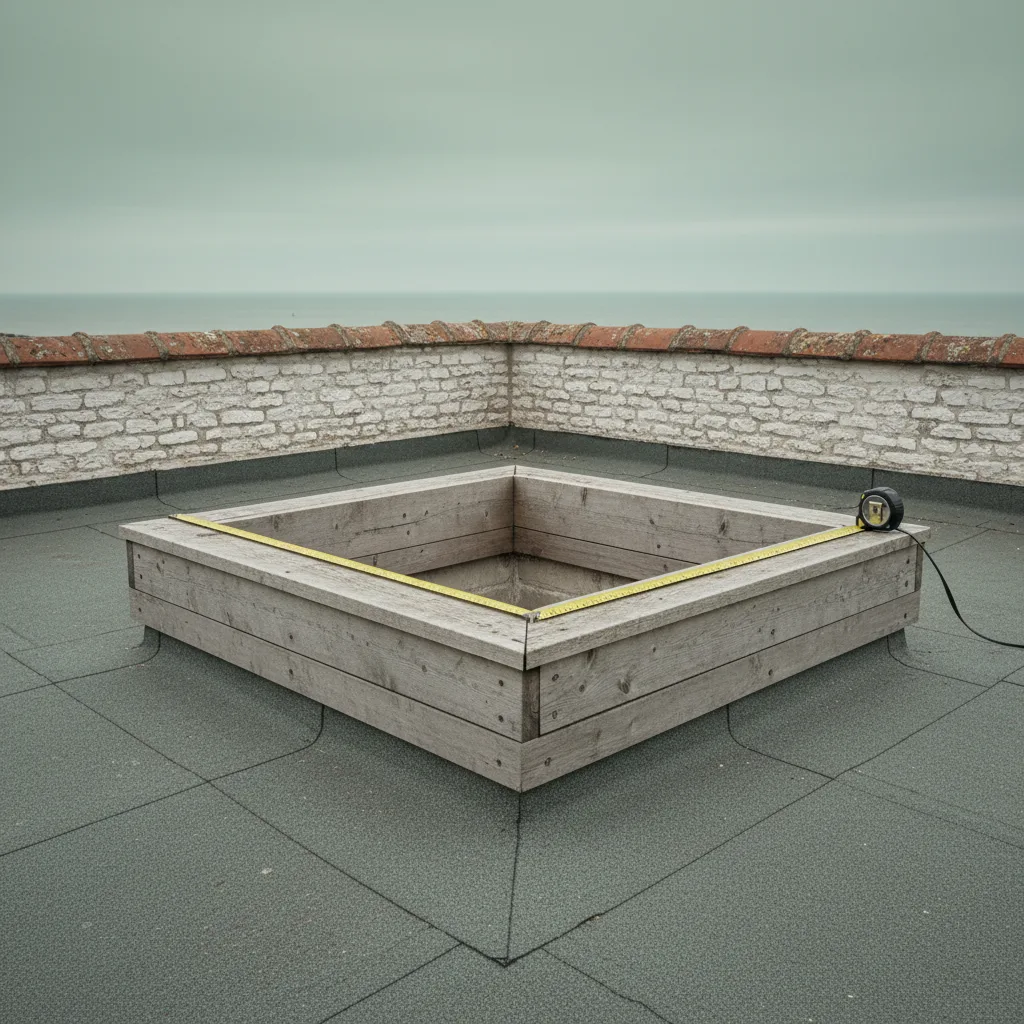
It has to stand clear of the water at the lowest point of the fall, be level across the top, be square, be insulated on its outer face, and carry the vapour control layer up to the frame. A large escape unit is heavier than a standard one, so the bearing and the trimming matter more rather than less.
The height of the kerb also adds to the height of the opening above the floor, which interacts with the reach question above.
Size, and the structure it needs
An escape unit is larger than most flat rooflights, because it has to give a clear opening a person fits through.
That frequently means a wider structural opening than a comfort rooflight would need, which means more joists cut and heavier trimming. On some roofs it crosses the line into a designed opening with an engineer involved.
Establishing the escape requirement before the structural design rather than after is what stops that becoming a redesign, and it is why we ask whether the room is habitable at the first conversation.
Weight, and holding it open
A large glazed sash opening to near vertical is a considerable weight being held in an unstable position.
The stays or the mechanism have to hold it there reliably, including in wind, and they have to keep holding it after fifteen years on a roof. A sash that drops while somebody is climbing through it is the failure mode the design exists to prevent.
It is one of the reasons an escape unit is a specific engineered product rather than an ordinary one with a longer stay.
Wind, once it is open
A sash standing near vertical on a flat roof is a sail, and on this coast that is a real consideration.
The mechanism has to hold it against a gust, and it has to be closable again afterwards. That is a specification question at ordering rather than something to find out, and on an exposed site it is worth raising explicitly.
It is covered further on the wind and opening rooflights page.
Rain sensors and escape units
A rain sensor closes a powered rooflight automatically, and on an escape unit that interaction has to be thought about.
An escape opening that closes itself while somebody is using it would be an obvious problem, and systems are arranged so that the escape function overrides the comfort function. What matters is that the arrangement is deliberate rather than assumed.
Where a unit serves both purposes, the escape control takes priority and the sensor does not act on it.
Keeping the space under it clear
An escape rooflight in a flat ceiling is only usable if the floor below it is reachable, and rooms fill up.
A wardrobe, a bed pushed under the opening, or shelving built into the corner of a loft room all sit in exactly the space somebody needs to stand in to get out. None of them is a problem on the day the room is finished and all of them arrive within a couple of years.
It is worth deciding the position with the eventual furniture in mind rather than with an empty room, and worth mentioning to whoever lives there. It is the kind of thing that is obvious when stated and never occurs to anybody otherwise.
Ladders, steps and what is acceptable
Since the opening is overhead, something has to bridge the gap between the floor and it, and what is acceptable is a matter for the escape strategy.
The considerations are consistent: whatever is relied on has to be permanently available rather than fetched, usable by somebody in a hurry and possibly in the dark, and it must not itself be an obstruction in ordinary use.
Some arrangements are designed with a fixed feature below the opening for this reason. It is agreed with Building Control rather than improvised, and it is settled at design stage rather than after the ceiling is closed.
The room below matters as much as the roof
Everything on this page is about the opening, and the requirement is really about the room.
A room with a protected stair route may need no escape opening at all. A room with a long travel distance to the stair may need one positioned specifically. A room used as a bedroom is assessed differently from a study, even where both are habitable.
Which is why the first question at survey is what the room is for and how it is reached, rather than what size rooflight is wanted. The answer to the second follows from the first.
Marking and knowing it is there
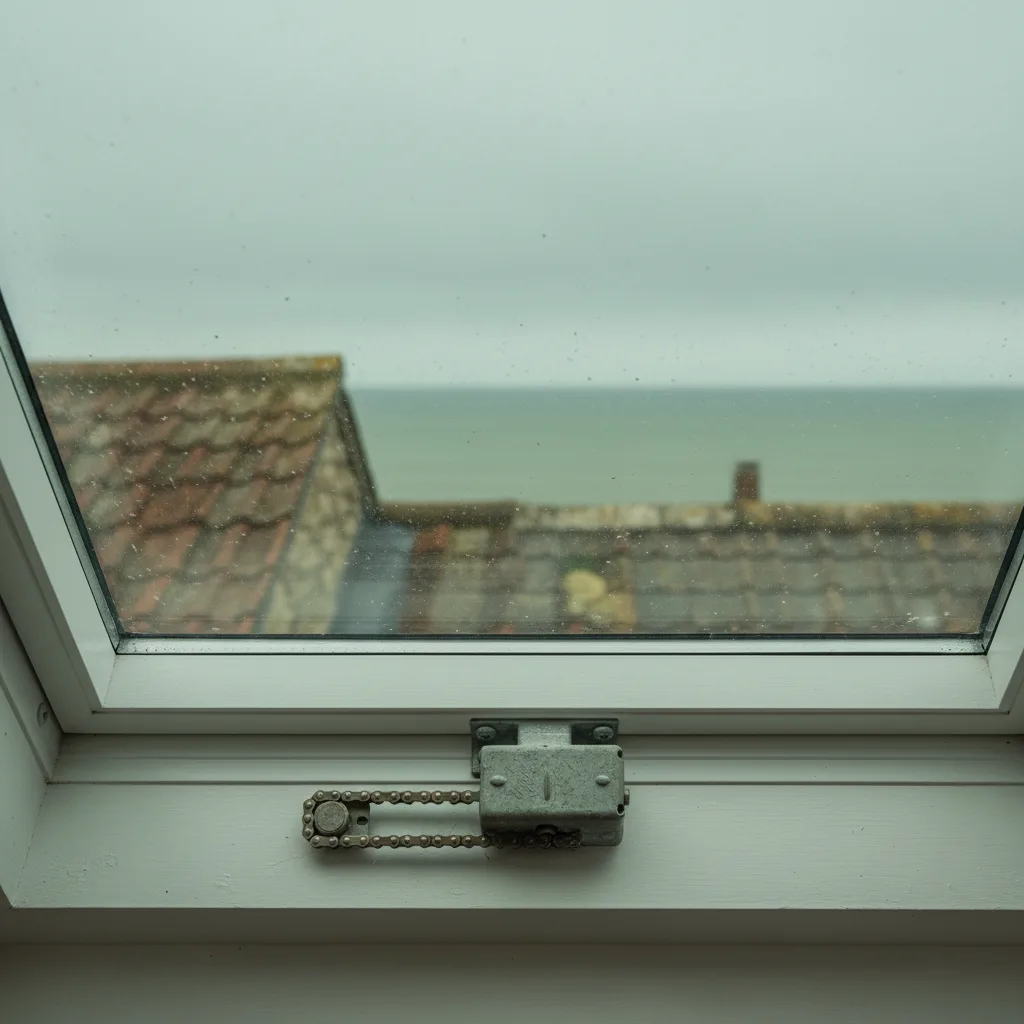
An escape opening is only useful if the people in the room know it exists and know how to open it.
In a dwelling that means the household knowing, which sounds obvious and is exactly the thing that gets lost when a house changes hands. The operation of an escape rooflight is worth leaving with the completion paperwork and worth mentioning to anybody who moves in.
In shared buildings the requirements are more formal and come from the fire strategy.
What we establish before specifying anything
- Whether the room is, or is about to become, a habitable room.
- Whether the escape strategy for the building uses a protected route or an escape opening.
- The clear opening figures for the specific model, from the manufacturer, rather than the nominal size.
- The height of the opening above the finished floor, including the kerb.
- How a person gets from the floor to the opening.
- What they land on, and whether it leads anywhere.
- Whether the unit is manual or powered, and what happens to it in a power failure.
- What the structural opening has to be, and whether that needs designing.
Building Control
Forming the opening is notifiable work, and where the room is a habitable one created by a conversion, the conversion is notifiable in its own right.
The escape arrangement is agreed as part of that rather than decided by us, and the completion certificate comes to you. On a conversion that certificate is the document a buyer’s solicitor asks for, and its absence is a genuine problem at the point of sale.
Rooms converted before anybody asked
A good number of flat roofed extensions and outbuildings in this area became habitable rooms without a conversion in the regulatory sense.
Those rooms frequently have a rooflight that is fixed, or too small, or unreachable. Fitting a compliant escape unit is one part of regularising that and it is rarely the whole of it, and we say so rather than implying a rooflight alone makes an unregularised room compliant.
What we want to know on an opening unit
We ask whether the room is or will be habitable before recommending any product, because that answer changes the unit entirely. Where an escape opening is required we check the clear opening figures against the specific model rather than the nominal size, work out how a person reaches it, and raise the power failure question rather than leaving it. We notify Building Control and the certificate comes to you.
An escape rooflight is a specified opening that happens to also be a rooflight.
Thinking about this job? We survey across Worthing, West Sussex and the South Downs and give you a fixed price before any work starts, with a 10-year workmanship guarantee.