Smoke and heat vents, and where a protected route needs one
An opening rooflight and a smoke vent look similar from below and they are not the same product. One is for comfort, the other is life safety equipment with its own standards, its own power supply arrangement and its own testing regime. Confusing them is a serious mistake and it happens.
Two products, two purposes
| Opening rooflight | Smoke and heat vent | |
|---|---|---|
| Purpose | Air, heat, comfort | Clearing smoke from an escape route |
| Opens | When somebody wants it to | Automatically, on detection |
| Speed | Whatever is convenient | To a defined opening within a defined time |
| Power | Ordinary supply | With a backup supply so it works in a fire |
| Specified by | The householder and the installer | The fire strategy for the building |
| Tested | By using it | On a schedule, with records kept |
What a smoke vent is doing
In a fire, the thing that stops people escaping is not usually flame. It is smoke: hot, dark, and toxic, filling a stairway from the top down and making the route unusable long before fire reaches it.
A smoke vent at the head of that route opens automatically and lets the smoke out, keeping the stair usable for longer and giving the fire service a route in.
That is a life safety function rather than a comfort one, and it is why the product is engineered and tested differently.
Automatic opening vents
The product is generally called an automatic opening vent, and the acronym AOV is what you will see on drawings.
It is a rooflight or a window with an actuator, a control panel, a detection input and a secondary power supply, so that it opens on a signal from a smoke detector or from a manual call point and continues to work when the mains supply has gone.
The control panel is as much the product as the vent is, and the two are specified together as a system rather than assembled from parts.
Where the requirement comes from
It comes from the fire strategy for the building, which is decided under the Building Regulations by whoever is designing the works and agreed with Building Control or an approved inspector.
It is not decided by the rooflight installer, and it is not something to add or omit on a preference. Where a drawing calls for an AOV at the head of a stair, that is a designed element of the escape strategy and the specification comes with it.
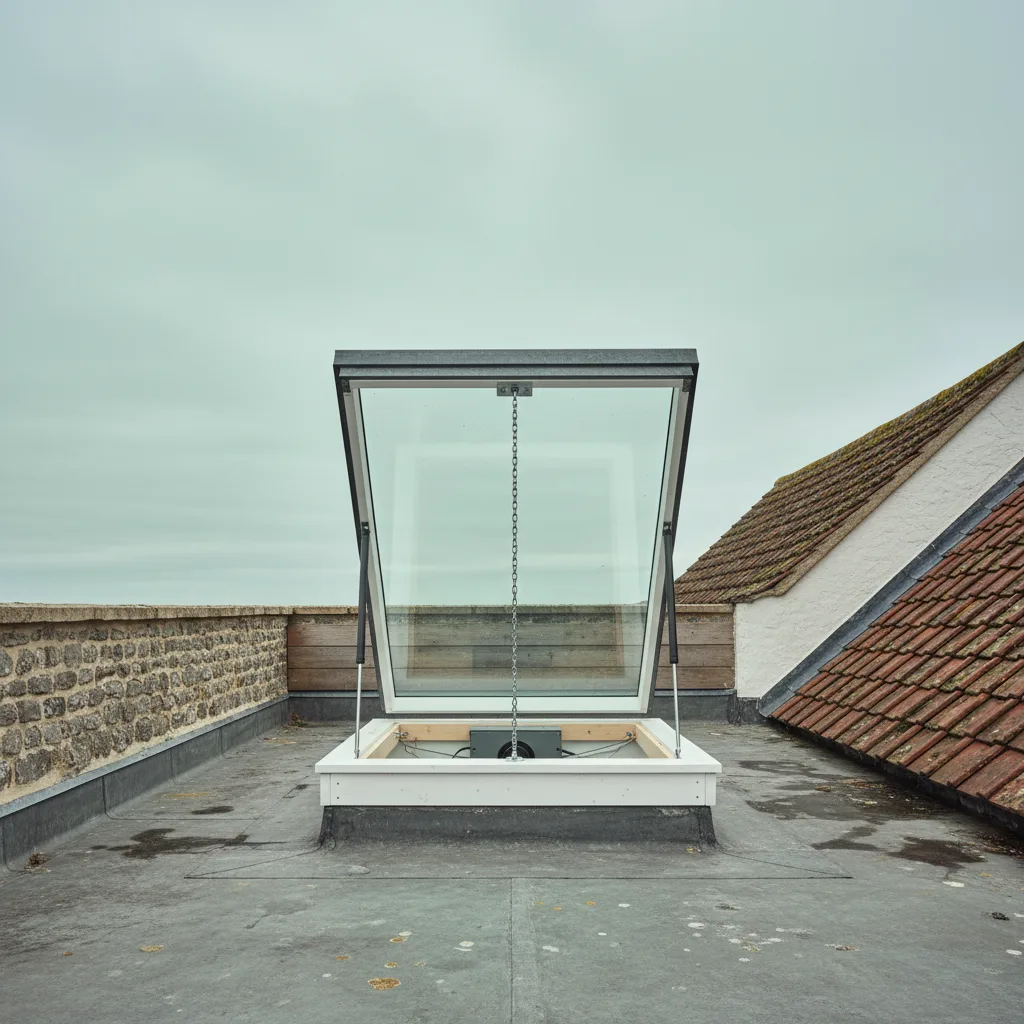
Where they turn up in this area
Three situations account for almost all of it.
- Blocks of flats. A common stair serving several dwellings is the classic case, and there are a great many converted and purpose built blocks along this coast.
- Conversions of larger houses into flats. Very common in Brighton, Hove and central Worthing, where large Victorian and Regency houses have been divided.
- Some larger single dwellings, where the escape strategy for a tall or complex house calls for one.
In an ordinary two or three storey house with a loft conversion, the usual answers are a protected stairway or an escape window rather than an AOV.
The protected stairway, and the alternative
Where a loft is converted in a house, the escape strategy generally takes one of two routes.
Either the stair is protected, meaning fire resisting construction and self closing doors along its whole length so that it stays usable, or an escape window is provided in the new room so a person can get out through it.
Which route a given conversion takes is agreed with Building Control and it depends on the house, the number of storeys and what is practical. The escape window route is the one that concerns a rooflight installer most often, and it has its own pages.
Why an ordinary opening rooflight is not a substitute
It is worth spelling out, because it is the mistake this page exists to prevent.
An ordinary powered rooflight opens when somebody presses a switch. It has no detection input, so nothing tells it a fire has started. It runs on an ordinary supply, so it stops working when that supply fails. It opens at whatever speed suits it. And nothing tests it on a schedule.
Every one of those is a difference that matters at the moment the vent is needed. A comfort vent fitted where a drawing called for an AOV is a compliance failure and, more importantly, it is not there when it counts.
The secondary supply
The characteristic that most distinguishes the two products is what happens when the power goes.
A smoke vent system carries a secondary supply, usually batteries in the control panel, sized so the system can operate and hold open for a defined period after the mains has failed. Fires cause power failures, so a vent that needs mains power to open is a vent that may not open.
Those batteries are a maintenance item with a service life, which is one of the reasons these systems have a testing regime rather than being fitted and forgotten.
Detection, and what triggers it
An AOV opens on a signal, and the signal comes from somewhere defined in the design.
Commonly that is a smoke detector in the stairway, a manual call point at a defined level, or a signal from a wider fire alarm system where the building has one. There is also usually a means for the fire service to operate it on arrival, and frequently a separate comfort control so residents can use it for ventilation without engaging the fire function.
Which of those apply comes from the fire strategy rather than from the product catalogue.
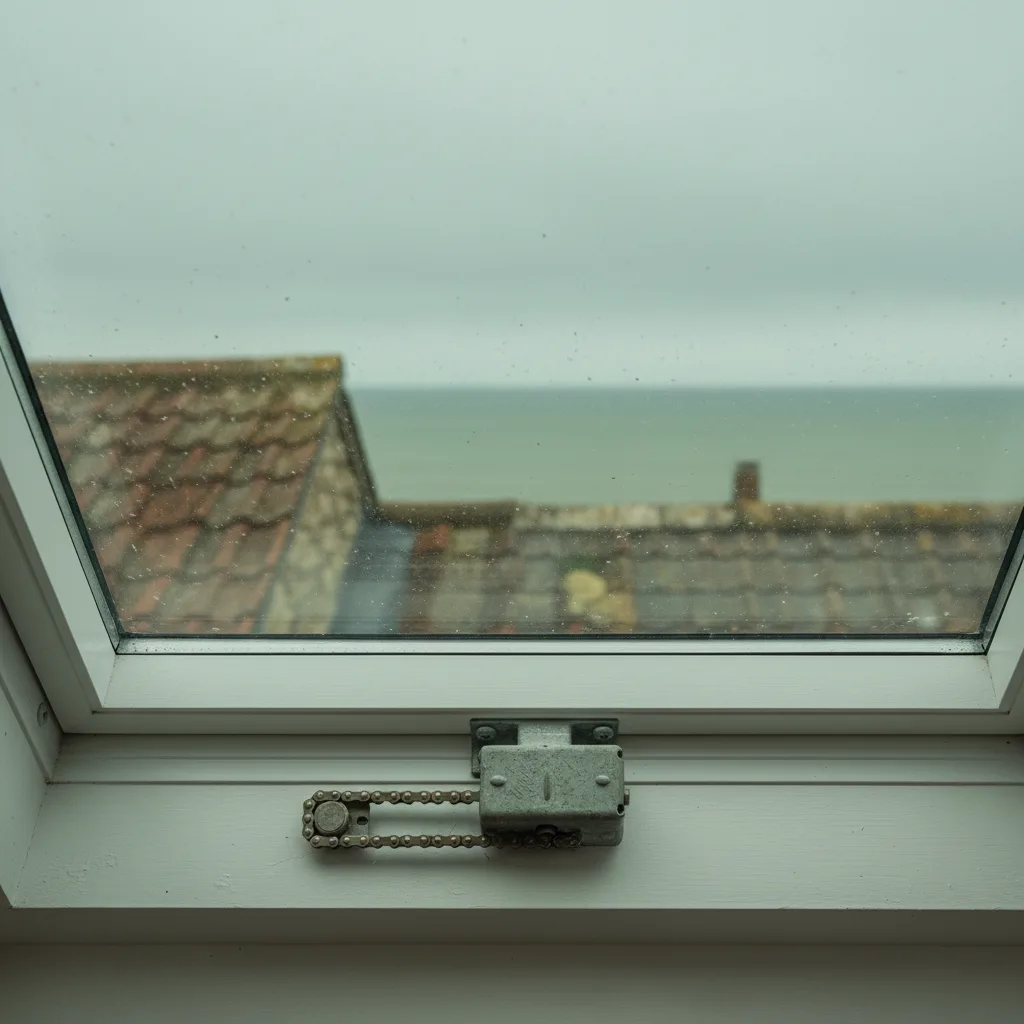
Weathering a vent that has to open in a gale
A smoke vent spends almost its whole life closed, on a roof, in the weather, and then has to open reliably on the one occasion it is asked.
That combination is harder than it sounds. The seals have to keep water out for years without hardening to the point that the actuator cannot break them free. The mechanism has to be free after a decade of sitting still. And on this coast every part of it is in salt laden air the whole time.
It is one of the strongest arguments for the arrangement where the same vent is also used for day to day ventilation: a mechanism that moves regularly is a mechanism that will move when it has to.
Leaks, and the reason vents get disabled
The commonest reason a smoke vent stops working is not a failed motor. It is that it was letting water in and somebody dealt with that.
A vent that leaks gets reported, and the quick response is frequently to seal round it, prop it, or switch the panel off so it stops opening. Each of those turns a maintenance problem into a life safety failure, and none of them is recorded anywhere obvious.
The proper response is to fix the leak, which is usually the kerb detail, the covering termination or a perished gasket rather than the vent itself. Those are ordinary rooflight problems with ordinary rooflight answers, and they are worth diagnosing properly rather than working around.
Kerbs, because a vent is still a rooflight
Underneath the fire engineering, a smoke vent on a flat roof is a unit sitting on a kerb, and everything true of a kerb is true here.
It has to stand clear of the water at the lowest point of the fall, be level across the top even though the roof falls, be square, be insulated on its outer face, and carry the vapour control layer up to the frame. A vent on a poor kerb leaks like any other unit on a poor kerb.
The difference is what happens next: a comfort rooflight that leaks is a nuisance, and a smoke vent that leaks gets switched off.
Testing and records
These systems are tested on a schedule and the results are recorded, because a system nobody has operated for three years is a system nobody knows works.
In a block of flats that is the responsibility of whoever manages the building, and it is one of the things a managing agent should be able to evidence. Weekly and periodic tests are the normal pattern, with a fuller service at longer intervals.
It is worth asking about if you live in a block, because it is exactly the kind of thing that lapses quietly.
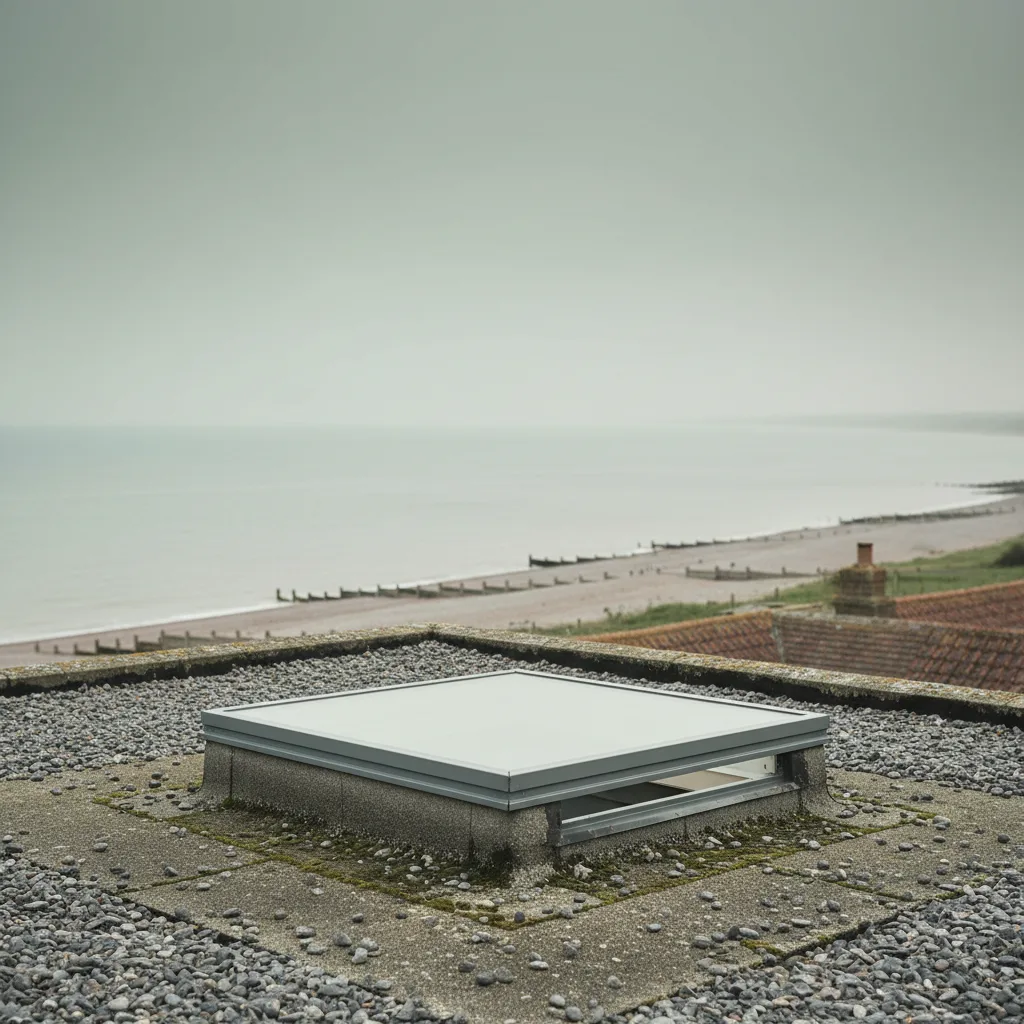
Who specifies, and who fits
The specification comes from the fire strategy, prepared by whoever is designing the works, and it names the performance the vent has to achieve.
The installation is then carried out and commissioned against that specification, with the commissioning evidenced. On a life safety system the commissioning record is as much part of the deliverable as the hardware.
Our own work is domestic rooflight installation and replacement, and where a project involves a designed smoke ventilation system we work to the strategy and the specification the design team has set rather than deciding it.
Comfort ventilation on the same unit
Many AOV arrangements also allow day to day ventilation through the same vent, on a separate comfort control.
That is a sensible use of a piece of equipment that is otherwise sitting idle for years, and it has a useful side effect: a vent that is operated regularly for ventilation is a vent whose mechanism is exercised.
What the comfort function must never do is compromise the fire function, which is why the two controls are separate and the fire signal overrides.
Purge ventilation, which is different again
There is a third thing that gets confused with both, and it is worth naming.
Purge ventilation is a Building Regulations requirement about clearing a room of pollutants or high humidity quickly, and it is satisfied by an openable area of a certain proportion. It is a comfort and health provision rather than a fire one.
An opening rooflight frequently contributes to it. That is a different requirement from smoke ventilation and it has its own page.
What to check if you live in a block
- Is there a vent at the head of the stair, and does anybody know whether it works?
- Is there a control panel, and is it showing a fault light?
- Can the managing agent evidence the testing schedule?
- When were the panel batteries last replaced?
- Does the vent close properly, or has it been left propped or disabled because it was leaking?
The last one is more common than it should be. A vent disabled because it was letting water in is a life safety system switched off for a maintenance reason, and it is worth raising.
What we do
On domestic work we are clear about which product a job calls for, and where a drawing or a fire strategy specifies smoke ventilation we work to that specification rather than substituting a comfort unit. Where an ordinary opening rooflight is what is wanted, we say so plainly and specify it properly.
They look alike from underneath. One of them is expected to work on the worst day of somebody’s life.
Thinking about this job? We survey across Worthing, West Sussex and the South Downs and give you a fixed price before any work starts, with a 10-year workmanship guarantee.