Recessed installation, and when it is worth the extra work
A roof window can be fitted at the standard depth, with its frame standing proud of the covering, or recessed, sitting lower so the glass is closer to the plane of the roof. The second costs more and looks considerably better, and this page is about when that trade is worth making.
What recessing actually is
The window is set lower in the roof structure, so that the covering runs closer to the level of the glass rather than stopping well below the frame.
It needs a specific flashing kit with deeper sections, and it needs the opening formed to suit. It is a decision made before anything is ordered, because both the kit and the trimming follow from it.
It is not a small adjustment made on site. It is a different installation.
What it changes visually
On a roof, anything standing above the plane catches light on its upstand and casts a shadow, and both make it read as an object sitting on the surface.
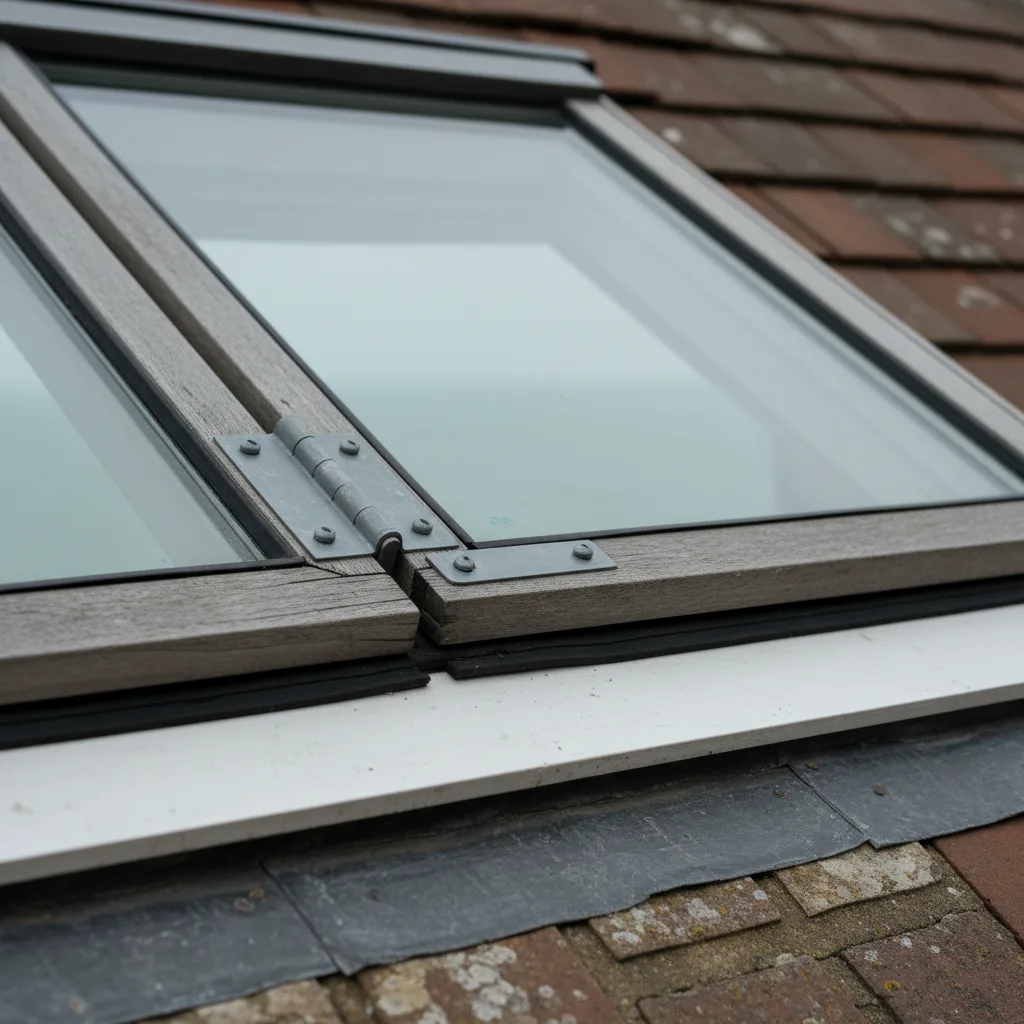
A recessed unit loses most of that. The frame is largely below the covering line, the shadow is shallow, and from any distance the window reads as an opening in the roof rather than a box on it.
The difference is most pronounced on a flat covering, because a slate or plain tile roof is an unbroken plane and anything above it is conspicuous. It matters less on a deeply profiled tile, where the roof surface is already textured.
Where it matters most
| Situation | Worth it? | Why |
|---|---|---|
| Slate roof, visible slope | Yes | An unbroken plane shows anything proud of it |
| Conservation area or National Park | Usually decisive | Frequently what makes an application straightforward |
| Hand made tile in a village | Yes | A proud unit reads wrong on an old roof |
| Listed building | Yes, with a flush unit | Reversibility and appearance both improve |
| Rear slope, modern estate, no public view | Rarely | Nobody sees it and the covering is already textured |
| Very shallow pitch | Check first | Debris retention gets worse as pitch falls |
The planning argument
In a conservation area, inside the South Downs National Park, or on a listed building, recessing frequently makes the difference between a proposal that is queried and one that is not.
Officers are assessing the effect on the roofscape, and a unit that sits within the plane of the roof has a far smaller effect than one standing above it. Combined with a dark frame and a slim section, it is the specification that answers most of the concerns before they are raised.
It is worth naming explicitly in an application rather than leaving it to be inferred from a drawing.

The thermal side
Recessing has a benefit that has nothing to do with appearance.
A recessed frame sits deeper into the roof construction, which means more of it is surrounded by insulation and less of it is exposed to outside air. The insulation collar has more frame to work against, and the junction between the frame and the insulation line is easier to make continuous.
It is not a large effect and it is a real one, and it points the same way as the appearance argument rather than against it.
The debris trade
The honest downside, and the reason recessing is not simply better.
A recess is a shallow tray around the window, and leaves, moss, grit and the general debris of a roof collect in it. Water that would run straight off a proud installation has a small ledge to pass.
On a steep roof with nothing overhanging it, that is negligible. On a shallow roof under mature trees it is a genuine maintenance item, and it means clearing the head of the window once or twice a year rather than never.
Pitch, and where the trade turns
The shallower the roof, the slower water and debris leave a recess.
On the steeper roofs common in the Weald villages, recessing is close to free of consequence. On the shallower pitches of some post-war stock it is worth thinking about, and below the minimum pitch for the recessed kit it is not available at all.
The pitch is measured at survey rather than estimated, because it decides both this and the kit that can be used.
Trees, and the local factor
Debris is a site question rather than a product one.
Inland, around Storrington, West Chiltington, Cowfold and the wooded parts of the Weald, leaf fall is heavy and seasonal, and a recess under a mature tree fills every autumn. On the open coastal plain there is very little leaf fall and rather more fine sand and grit, which behaves differently: it does not dam water so much as settle and stay.
Neither is a reason to avoid recessing. Both are a reason to know what the annual clear will involve.
What it costs, in shape
We publish no prices, and the components of the difference are these.
- A recessed flashing kit rather than a standard one.
- The opening formed deeper, which is a little more carpentry.
- More covering lifted, because the recess extends the flashing zone slightly.
- More time in the detailing, since the junction is deeper and less forgiving.
It is a modest addition to the job rather than a different order of cost, and it is entirely unavailable afterwards.

It cannot be done later
This is the point that decides most of the argument.
Recessing changes the opening, the trimming and the flashing kit. Converting a standard installation to a recessed one afterwards means taking the window out, reforming the opening, and refitting with a different kit. It is effectively doing the job twice.
So the decision is made once, before the order, and it is worth ten minutes of thought at that point.
How it looks from inside
The interior changes as well, and mostly for the better.
A recessed window sits deeper, so the reveal is deeper. That gives more scope for a splayed reveal, which throws light out into the room and softens the edge of the daylight rather than dropping it in a rectangle.
Against that, a deeper reveal on a shallow pitch can start to read as a shaft. Where the room has a low ceiling, splaying it generously is what keeps it feeling like an opening.
The structure has to allow it
Recessing sets the window deeper into the roof, and there has to be depth available for it to go into.
On a cut roof with reasonably deep rafters there usually is. On a shallow rafter, or where a roof is being insulated to a modern standard and the depth is already spoken for, the recess competes with the insulation for the same space.
That is a survey question rather than a preference, and it is settled from inside the roof space before the kit is ordered. Where the depth is not there, a standard installation with a dark slim frame is the fallback and it is a perfectly good one.
Two windows, one depth
Where more than one window goes into the same slope, they are recessed or they are not, together.
One recessed and one proud on the same elevation reads as an error even to somebody who could not name what is wrong. The eye compares adjacent things directly, and a difference in depth shows as a difference in shadow.
Where one window is being added to a slope that already has one, matching the existing depth is usually the right call, even where recessing would have been the better choice on an empty roof.
Reaching the glass to clean it
A recessed unit has a small ledge below the glass, and that affects cleaning slightly.
Most current windows rotate through for cleaning from inside, which is unaffected. What changes is the outside of the frame and the recess itself, which collects and needs an occasional clear.
On a coastal roof, where salt film builds on everything and a rinse is worth doing anyway, it is part of the same annual job rather than an additional one.
Combining it with the other decisions
Recessing is one of four specifications that decide how a roof window reads, and they work together.
Depth in the roof, frame colour, proportion, and whether the original covering is reinstated around the opening. A recessed dark framed unit of sensible proportion with the original slates back around it is close to invisible. A proud white unit of the same size in a rectangle of new slate is visible from the end of the street.
All four are decided before the order and none can be revisited.
When we would not recommend it
It is worth saying, because everything above argues one way.
On a rear slope of a post-war house on a modern estate, invisible from anywhere public, with a profiled concrete tile covering and no planning sensitivity, recessing buys very little. The covering is already textured, nobody is looking at it, and the money is better spent on the glass specification or on a second window.
We say that rather than recommending the more expensive option by default.
Snow, and the case for checking the pitch
Snow is rare on this coast and it is the load case that makes a recess behave differently from a proud installation.
Snow drifts against anything that interrupts a slope, and a recess gives it a ledge to sit on rather than a face to slide past. It then melts from the bottom, where the roof beneath is warmer, and the meltwater has to get past whatever ice remains above it.
On the steeper roofs of the Weald villages that is of no consequence. Inland and on the higher ground toward the Downs, where snow actually lies, it is one more reason to check the pitch against the recessed kit limits rather than assuming.
Flush units, which are a different thing
Recessing is not the same as a flush conservation rooflight, and the two get conflated.
Recessing sets a standard roof window lower in the roof. A conservation rooflight is a different product: a slim framed unit with a single central glazing bar designed to sit nearly flush with the covering, and it is what belongs on a listed or genuinely historic roof.
On a Victorian terrace a recessed roof window is frequently the right answer. On a Horsham stone cottage it is not, and the conservation unit is.
How the measuring is done on a VELUX
We measure the pitch and look at what overhangs the roof before recommending recessing, and we say plainly where it earns its cost and where it does not. On a visible slope, in a conservation area or inside the National Park, we specify it as standard along with a dark frame. Where we recess, we order the recessed kit with the window rather than adapting a standard one.
Where you are unsure, the useful test is to stand where the roof is most visible from, look at any existing rooflights in the street, and ask whether they read as openings or as boxes. The ones that read as openings are almost always recessed, and once you have seen the difference on one roof you can see it on every roof in the road.
It is a decision available exactly once, and it is the cheapest thing on the order that changes how the roof looks.
Thinking about this job? We survey across Worthing, West Sussex and the South Downs and give you a fixed price before any work starts, with a 10-year workmanship guarantee.