VELUX in a listed or conservation roof at Arundel or Ditchling
Listing is a different thing from a conservation area and it is much the stronger of the two. On a listed building the whole building is protected, inside and out, and a roof window is an alteration to it. This page is about that consent rather than about planning permission.
What listing actually protects
A listed building is protected in its entirety: the exterior, the interior, the structure, and frequently attached or curtilage structures as well.
Three points follow, and all three surprise people.
- It is not only the front. The rear, the roof and the inside are all covered.
- It is not only the old parts. A modern extension attached to a listed building is generally covered by the listing of the whole.
- Internal work counts. Altering a ceiling, a reveal or a roof structure inside is an alteration to a listed building.
Consent is assessed, not granted
Listed building consent is required for works affecting the character of a listed building as a building of special architectural or historic interest.
It is assessed on merit. There is no permitted development for listed building consent, no equivalent of a rooflight falling under a threshold, and no assumption that a small alteration is acceptable because it is small.
Carrying out works without consent where it was required is a criminal offence rather than a planning irregularity, which is the reason to establish the position before anybody orders anything.
What the officer is weighing
| Question | What helps the answer |
|---|---|
| What historic fabric is lost? | An opening in a later slope, or between existing structural members, losing none |
| Is it reversible? | Work that could be undone and the covering reinstated |
| Which slope? | A rear or concealed slope rather than a principal elevation |
| How does it read? | Flush, slim, dark, single central glazing bar |
| What happens to the covering? | Original slabs or tiles set aside and reinstated around the opening |
| Is the roof structure cut? | Fitting between existing members rather than cutting historic timber |
Historic fabric, and why the structure matters
On a listed building the roof structure is frequently as significant as the covering, and sometimes more so.
A medieval or post-medieval roof of oak, with its original members and joints, is a substantial part of what got the building listed. Cutting a rafter in it is a loss of historic fabric in a way that cutting a 1970s trussed rafter is not.
That constrains the size of a unit to what fits between the existing members, which is frequently narrower than somebody would choose. It is the right constraint, and working within it is much easier to get consent for than a proposal that cuts.

Reversibility
Reversibility is a recurring theme in listed building casework and it is worth understanding what it means practically.
Work is reversible where it could be undone and the building returned to something close to its previous state. A rooflight fitted between existing rafters, in a later covering, with the original material set aside and reinstatable, scores well. One that required a rafter to be cut and slabs to be replaced does not.
Making the case for reversibility in the application, explicitly, is worth doing rather than leaving the officer to infer it.
Which unit
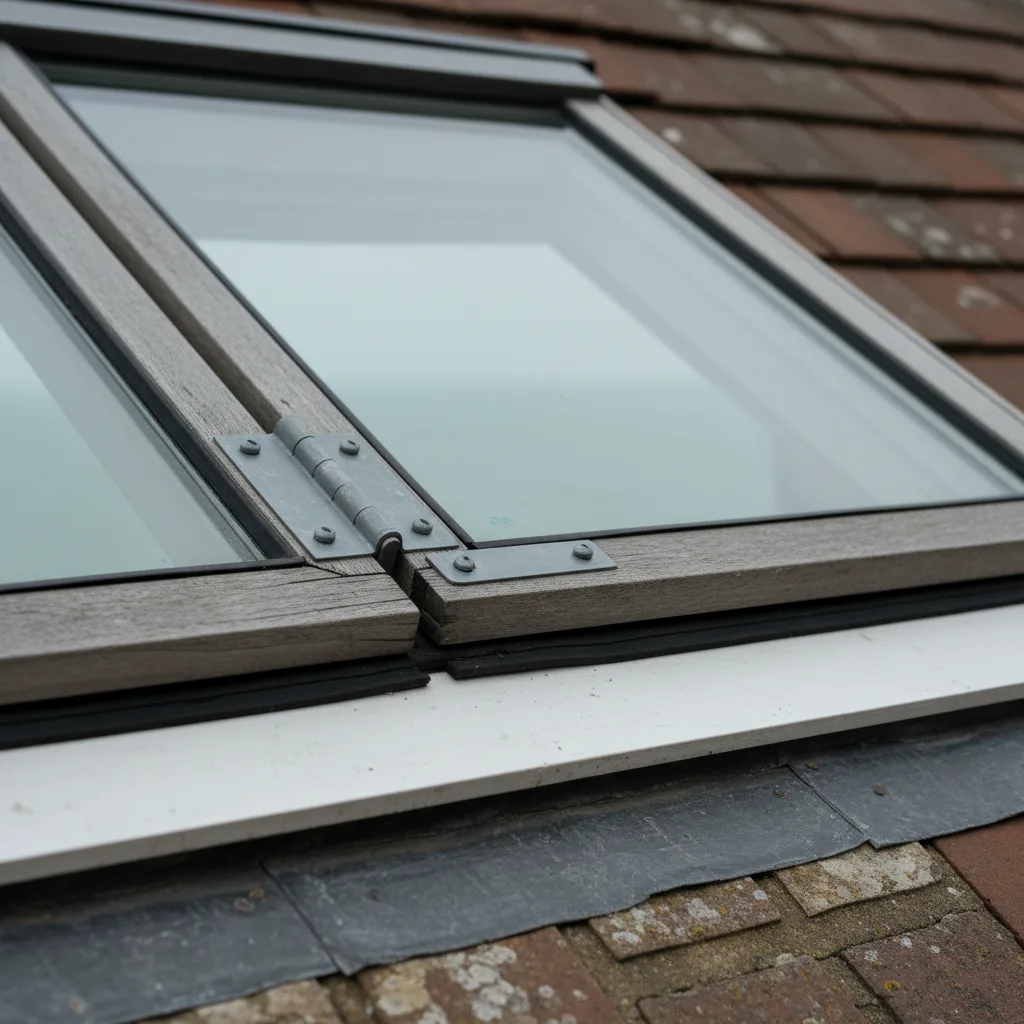
On a listed roof the answer is almost always a flush conservation rooflight rather than a standard roof window.
It sits nearly flush with the covering, has a slim frame and a single central glazing bar, and is designed to read as a historic rooflight rather than as a modern window. Cast iron was the historic version and pressed steel is the modern equivalent, and both read correctly on an old roof.
A standard roof window standing proud of a hand made tile or stone roof is the proposal most likely to be refused, and proposing it wastes everybody’s time.
Proportion
Historic rooflights were small, and proportion is part of what makes a modern one read correctly.
A tall narrow unit relates to the scale of a peg tile or a slate roof. A wide horizontal one does not, and it is the shape most likely to be queried even where the area is modest.
Where a room needs more light than one small unit gives, two small ones spaced deliberately frequently read better than one large one, and are frequently easier to get consent for.
Arundel
A compact historic town on a steep site below the castle, with a high concentration of listed buildings in a small area and a conservation area over the older core.
Two things matter here. The roofscape is a significant part of what the designations protect, and views into and across the town from the higher ground are genuinely part of the assessment rather than a technicality. A rear slope is not automatically private on a site that steep.
Arundel also sits inside the South Downs National Park, so the National Park Authority is the planning authority rather than Arun District Council. Listed building consent is determined by the same body.
Ditchling
A village at the foot of the scarp with a long history, a substantial number of listed buildings, and a conservation area over the historic centre.
Ditchling is inside the National Park as well, so the same authority applies. The building stock includes timber framing, flint, brick and tile hanging, with clay peg tile and some heavier coverings on the older roofs.
The village is overlooked from Ditchling Beacon and the footpaths on the scarp above, which puts rear roofs in view from open access land in a way that a flat site would not.
Finding out whether a building is listed
It is a matter of public record and it takes a minute to check, and a surprising number of owners are not certain.
The National Heritage List for England is searchable by address and by map, and it gives the grade, the date of listing and the list entry description. That description is worth reading rather than skimming, because it frequently names what the listing considered significant, and if the roof or the roof structure is named, that is the single most useful thing you can know before proposing anything.
Two further points catch people. A building can be listed by virtue of being attached to a listed building, or by being within the curtilage of one before a certain date, without appearing on the list under its own address. And the list description is not a definition of what is protected; the whole building is protected regardless of what the entry happens to mention.
Grades, and what they change
Listed buildings are graded, and the grade indicates relative significance rather than a different set of rules.
The great majority of listed buildings are the lowest grade, which covers ordinary houses of special interest, and that is what most of the domestic stock in Arundel and Ditchling falls into. Higher grades indicate more than special interest, and casework on them is correspondingly more demanding.
What the grade does not do is change whether consent is required. It is required for any listed building, at any grade, for works affecting character. The grade changes how much argument a proposal has to carry, not whether it needs one.
Timing, and what to expect
Listed building consent runs on a statutory timescale and it is not fast, and it is worth planning around rather than being surprised by.
Pre-application advice comes first and takes weeks in itself. The application then runs its own course, with a consultation period during which the parish and any amenity society may comment. On a listed building the authority frequently consults its own conservation officer and sometimes a national body.
Practically that means a listed building rooflight is a project measured in months from first conversation to work starting, and almost all of that is waiting rather than working. Starting early is the only remedy.
Two consents, and sometimes three
It is worth being clear about how the permissions stack, because they are separate and satisfying one says nothing about the others.
- Listed building consent, for works affecting the character of the listed building. Required whether or not planning permission is.
- Planning permission, where the work is not permitted development. Narrower inside the Park and inside a conservation area.
- Building Regulations, which apply to the construction regardless of either, with the completion certificate coming to you.
Permitted development rights, where they exist, touch only the second of those. They are not a route around the first.

Pre-application advice
On a listed building this is worth more than anywhere else, and we would not proceed to an application without it on anything marginal.
It tells you which slope the officer could accept before you have spent anything, names the specific concern rather than leaving you to guess, and produces a proposal that arrives having already addressed it. The fee and the weeks are a great deal cheaper than a refusal.
Internal work counts too
A point that is regularly missed: forming a rooflight involves work inside as well as outside.
The reveal, the ceiling, the plasterwork and any historic finishes around the opening are all part of the listed building. Where a ceiling is lath and plaster, or where there is historic joinery nearby, that is part of the consent rather than an incidental detail.
Saying so in the application, and describing how it will be dealt with, is better than leaving it to be discovered.
Reusing the covering
On a listed roof every slab, tile or slate that comes off goes back on, and the application should say so.
New material next to weathered material is obvious for a decade or more, and on a stone or hand made tile roof it is effectively permanent. Slabs are lifted carefully, kept in course order, and reinstated around the opening. Any replacements go where they are least conspicuous.
Committing to that in writing is one of the things that makes a proposal easier to support.
What we will and will not say
We are rooflight installers rather than heritage consultants, and it is worth being straight about where that line is.
We will tell you which authority determines your application, whether the building appears on the list, what we would specify and why, and what we think an officer is likely to raise. We will get pre-application advice before anything is ordered. On a building where the roof structure or a historic ceiling is involved, a heritage consultant or a conservation accredited architect is worth the fee and we will say so.
What we check on a VELUX
We check the specific address against the list and against both the conservation area and National Park boundaries before saying anything about process. On a listed roof we specify a flush unit, fit between existing structural members wherever possible, reinstate the original covering, and put the reversibility case in writing. We get pre-application advice on anything marginal.
Listed building consent is assessed rather than granted, and a proposal that has already answered the questions is the one that gets there.
Thinking about this job? We survey across Worthing, West Sussex and the South Downs and give you a fixed price before any work starts, with a 10-year workmanship guarantee.