Roof lanterns in a conservation area at Steyning or Arundel
Steyning and Arundel are two of the most consistently attractive small towns in West Sussex, and both are conservation areas over their historic cores. That designation changes what you can put on a roof, and it changes it in ways that are frequently misunderstood in both directions.
This page sets out what a conservation area actually controls, where a roof lantern sits within it, and how the conversation is best had.
What a conservation area designation does
A conservation area is an area designated for the special architectural or historic interest of its character and appearance. The designation does not freeze it. It means the local planning authority has a duty to preserve or enhance that character when it makes decisions.
Practically, three things change.
- Some permitted development rights are narrower, so work that would need no application elsewhere may need one here.
- Where an application is required, the effect on the character of the area becomes a material consideration in its own right.
- Trees in the area gain protection, which occasionally matters for access rather than for the roof.
Who decides, and it is not always the district
This is the single most useful thing to establish first, and it catches people out here more than almost anywhere else in the country.
Steyning sits inside the South Downs National Park, and inside the Park the South Downs National Park Authority is the planning authority rather than Horsham District Council. Arundel sits inside the Park boundary as well, so the same applies there rather than Arun District Council.
That means the application goes to a different body, the policy framework is the Park’s, and the conservation area designation sits on top of a landscape designation. It is covered in full on the National Park pages, and it is why we check the specific address before saying anything about process.
Where a lantern is normally straightforward
A roof lantern is nearly always on a rear extension, and a rear extension roof is usually the least sensitive surface on a historic building.
Where the lantern sits on a single storey rear addition, is not visible from any public vantage point, and does not stand above the ridge line of the host building, the conservation area rarely presents a difficulty in itself. That describes a large proportion of the lantern work we do in both towns.

Where it becomes a real conversation
Four situations change the answer, and they are all about being seen.
Visibility from a public place
What matters is not whether the roof faces the street but whether the lantern can be seen from anywhere the public has access to. In Arundel that includes the views down from the castle approach and across the town from the higher ground. In Steyning it includes the footpaths that run up onto the Downs behind the town, which look back over the rooftops.
Rising ground
Both towns sit against a slope. A rear roof that would be invisible on flat ground is frequently in full view from the land behind it. This is the most commonly missed factor in both places.
A listed building
Listing is a separate designation from the conservation area, and it applies to the whole building inside and out, including a modern rear extension attached to it. Listed building consent is assessed on merit rather than granted as a matter of course.
Height above the roof line
A lantern stands proud by definition. On a low rear addition seen against a backdrop of older roofs, the profile and the pitch of that lantern become the thing being assessed.
What officers actually look at
In our experience the questions are consistent, and they are about the effect on the roofscape rather than about the product.
| Question | What helps the answer |
|---|---|
| Where is it seen from? | Photographs from the public vantage points that exist, not an assertion that there are none |
| How high does it stand? | A shallower pitch, and a section drawing showing it against the host roof |
| What is the frame finish? | A recessive dark colour rather than a bright white, which reads far quieter from a distance |
| What is the sightline? | Slimmer bars, fewer of them, a simple rectangular plan |
| Is it on an original roof or a later one? | A later addition is a much easier case than an original slope |
| Is it reversible? | Work that could be undone without loss to the historic fabric |
Frame finish does more work than anything else
If there is one specification change that moves a marginal case, it is the colour and finish of the frame.
A white or light frame catches the light and reads as a bright object on a roof from a considerable distance. A dark grey, a dark bronze or a black frame recedes into the roofscape and is very much harder to pick out. On a slate or dark tile roof the difference from a hundred metres is between obvious and almost invisible.
It costs nothing to specify at the ordering stage and it is the first thing we would change on a lantern that a case officer has queried.
A lantern against a conservation rooflight
These are two different products for two different situations and they get confused.
The lantern
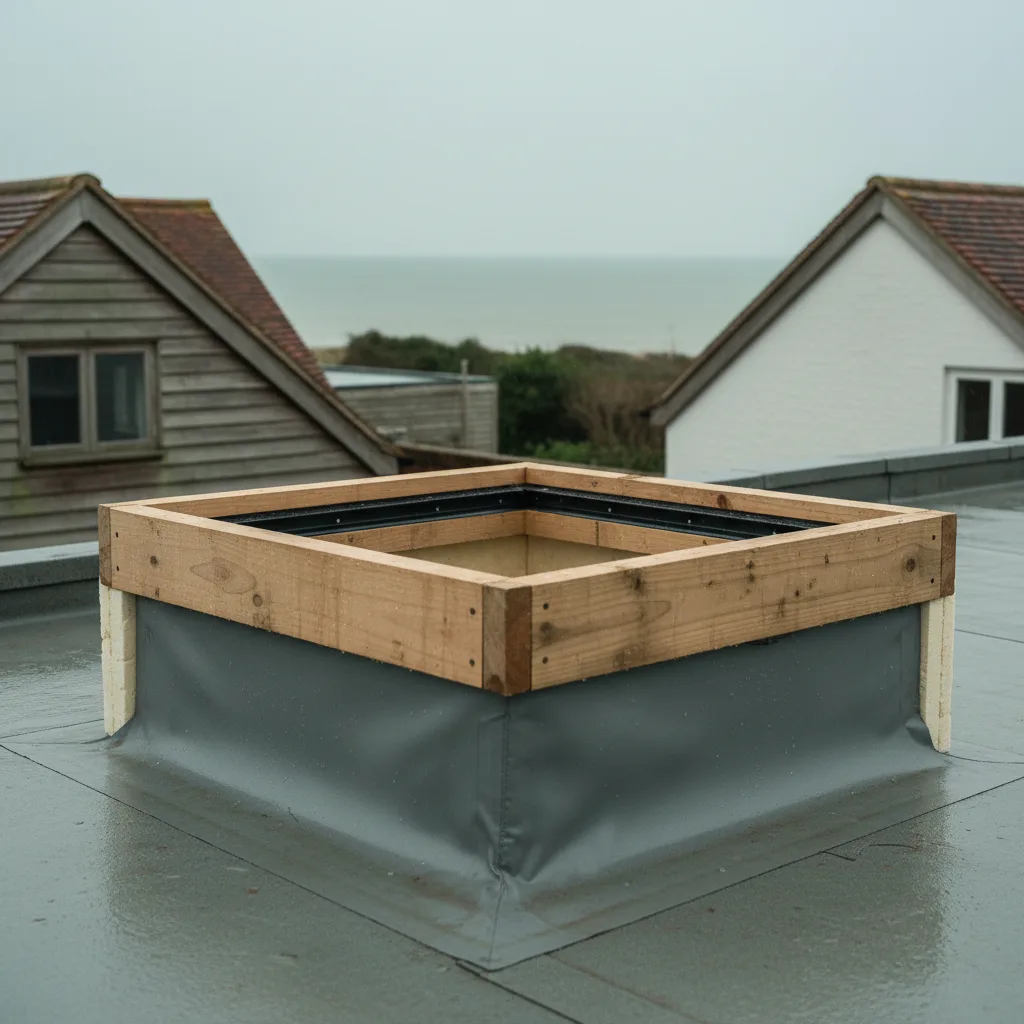
Pitched, standing above the roof plane, on a flat roof or a kerb. It is an architectural feature and it is meant to be seen as one. It belongs on a modern rear extension.
The conservation rooflight
Flat, sitting nearly flush with the covering, with a single central glazing bar and a slim frame. It is designed to disappear into a slope. It belongs on an original pitched roof where the roofscape is being preserved.
Trying to make a lantern behave like a conservation rooflight does not work, and neither does putting a conservation rooflight on a flat roof. Where the sensitive surface is an original pitched slope, the conservation rooflight pages are the relevant ones.

Steyning specifically
Steyning runs along its High Street with a long conservation area over the older core, and the town sits at the foot of the scarp with the Downs rising immediately behind. The building stock is mixed and genuinely old in parts: timber framing, flint and brick, tile hanging, some Horsham stone on the older roofs.
Two local points matter. The land behind the town looks down onto it, so rear roofs are more visible than they are in a flat town. And a Horsham stone roof is a special case in its own right, heavy, irregular in gauge and unforgiving of a standard flashing kit, which is covered on its own page.
Arundel specifically
Arundel is a compact historic town on a steep site below the castle, and the roofscape is a significant part of what the conservation area exists to protect. Views into and across the town from the higher ground are genuinely part of the assessment rather than a technicality.
The town also has a high proportion of listed buildings within a small area, so the listed building question arises here more often than it does in most of our patch. Where both designations apply, the listed building consent is the more demanding of the two.
Permitted development, and what the designation removes
Outside a conservation area, a good deal of rooflight work on a house is permitted development, subject to conditions: it must not project far above the plane of the existing roof, it must not be higher than the highest part of the roof, and on a side elevation facing a boundary the glazing must be obscured and non-opening below a certain height.
Inside a conservation area some of that is narrower, and the practical effect on a lantern is that the assumption of permitted development cannot be made. A rear extension roof is still frequently within it, but it is checked rather than assumed.
There is a further layer worth knowing about. Some conservation areas carry an Article 4 direction, which removes named permitted development rights across the whole area or a defined part of it. Where one applies, work that would otherwise need nothing needs a full application. Whether one applies to a given street is a matter of record and we check it rather than guessing.
The photographs that make an application easier
Where an application is needed, the quality of what is submitted changes the outcome more than most people expect, and it costs nothing but effort.
- Photographs from every public vantage point the roof can be seen from, including the ones that are inconvenient to the argument. An officer will find them anyway, and finding them first is better.
- A photograph from the position where the roof is most visible, taken at the same eye level as a person standing there.
- A section drawing showing the lantern profile against the ridge line of the host building, so the height question is answered rather than left open.
- The frame finish named explicitly, with the colour reference, rather than described as dark.
- Existing rooflights and lanterns nearby, if there are any, since the established character of the area is a legitimate part of the argument.
What a refusal usually turns on
Refusals on domestic rooflight work in a conservation area are not common, and when they happen they tend to turn on the same small number of points.
The most frequent is prominence: a unit on a slope that is genuinely visible from a public place, standing proud enough to read as an addition to the roofscape. The second is cumulative effect, where several units on the same elevation together change the character of the roof even though one alone would not. The third is a listed building where the work affects historic fabric rather than a later extension.
Very few of these are unanswerable. Most are answered by a lower profile, a darker finish, a different position on the roof, or moving from a lantern to a flush conservation unit on the visible slope while keeping the lantern where nobody can see it.
Pre-application advice is worth the wait
Both authorities offer a pre-application service, and on a marginal case it is the most useful thing you can do.
- You find out what the officer thinks before you have spent anything on a unit.
- You get told which specific aspect is the concern, which is usually one thing rather than the whole proposal.
- A proposal that arrives having already addressed a known concern is a much easier application.
- It costs a fee and some weeks, and it is far cheaper than a refusal and a resubmission.
Building Control is a separate matter
Planning and Building Control are two different systems and satisfying one says nothing about the other.
Forming a new opening in a roof is notifiable under the Building Regulations regardless of what the conservation area does or does not require. We notify Building Control where the work is notifiable and the completion certificate comes to you, which is the document a buyer solicitor asks for.
What we check on a lantern
We check the specific address against both the conservation area boundary and the National Park boundary rather than working from the town name, because both follow lines that do not match postcodes. We say plainly whether we think a proposal is straightforward, marginal or unlikely, and where it is marginal we will tell you what to change before you spend anything.
A lantern out of public view on a modern rear extension is normally a simple job in both towns. Everything else is worth a conversation first.
Thinking about this job? We survey across Worthing, West Sussex and the South Downs and give you a fixed price before any work starts, with a 10-year workmanship guarantee.