One large rooflight or skylight against two smaller ones over an extension
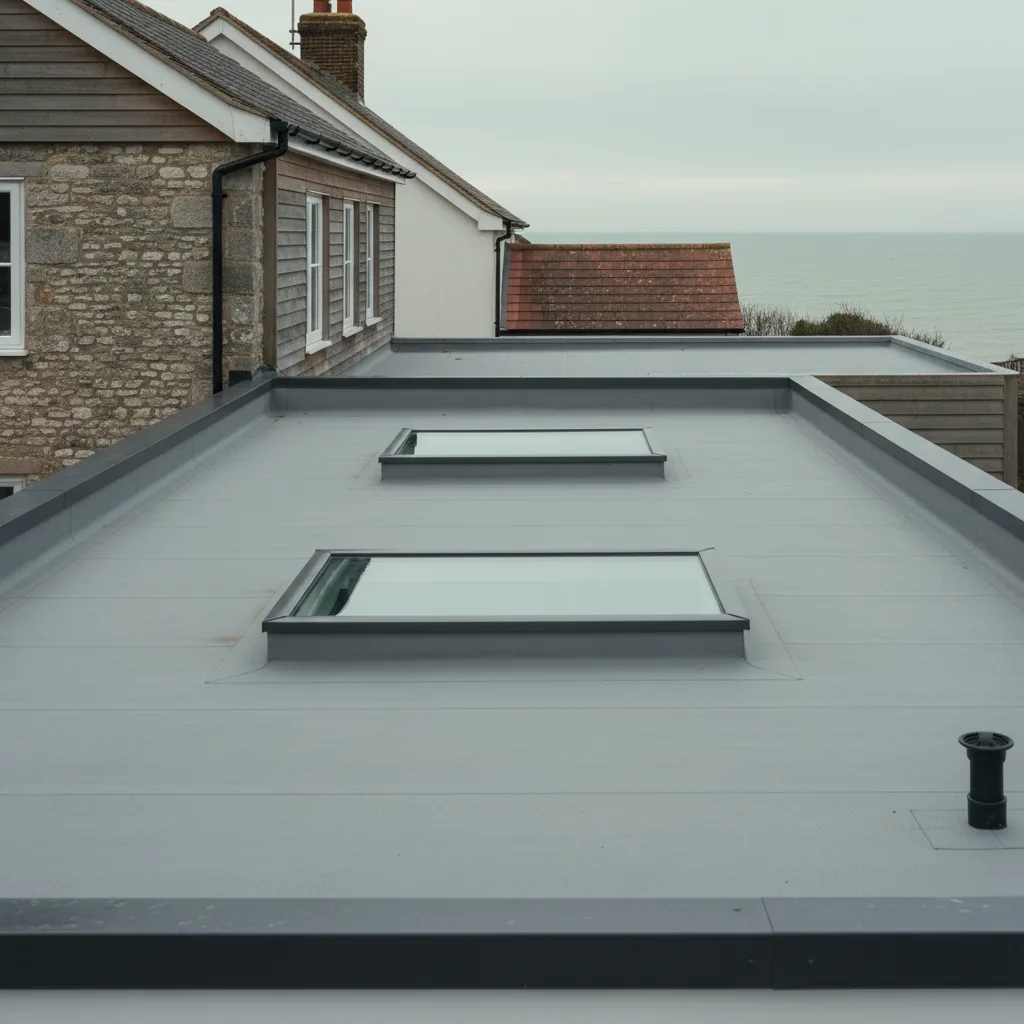
On most extension roofs there is a genuine choice between a single large rooflight and two or three smaller ones covering the same glazed area. They cost differently, they light the room differently, and they involve different structural work.
This page sets out the trade honestly, because the answer is not the same on every roof and the industry default of one big one is not always right.
The same area, distributed differently
Start from the position that the total glazed area is fixed, because that is what sets the quantity of daylight. What changes is whether it arrives through one aperture or several.
A single aperture is a point source. It produces a bright pool below itself and a gradient falling away in every direction. Several apertures produce overlapping pools, which merge into a more even field with less contrast between the brightest and darkest parts of the room.
Neither is better in the abstract. They suit different rooms.
Where one large unit wins
The architectural effect
A single large rooflight is a deliberate gesture. It reads as an opening in the roof rather than as a series of holes, and in a room designed around it the effect is considerably stronger than the same glass split up.
The view
A large aperture gives a real view of sky. Small units frame a patch of it. Where the room is somewhere people sit rather than pass through, that difference is worth something.
Fewer perimeters
Every rooflight has a perimeter, and the perimeter is where the waterproofing happens. One unit has one perimeter to detail and maintain. Three units have three, and roughly speaking the total length of vulnerable junction is greater.
Where several smaller units win
Even light in a long room
In a long narrow extension, a single central unit lights the middle and leaves the ends comparatively dark. Two or three units distributed along the length remove that gradient entirely, and the room reads as uniformly daylit rather than as having a bright spot.
Structure
This is frequently the decisive one. Small units can be trimmed between joists with ordinary carpentry. A single large unit across the same span may need a designed beam, an engineer, and everything that follows from that.
Handling
A large sealed unit is heavy and awkward, and it has to reach the roof. On a terraced house with no side access that is a serious constraint, and three units that two people can carry through a hall beat one that needs a crane.
Working round obstructions
A steel, a chimney breast, a soil pipe or a change in the roof level all interrupt a large opening and are simply worked around by smaller ones.

The structural difference in plain terms
| Aspect | One large unit | Two or three smaller |
|---|---|---|
| Joists cut | Several, possibly many | One or two per opening, sometimes none |
| Trimmer span | Long, often beyond timber | Short, comfortably timber |
| Engineer | Frequently | Rarely |
| Beam | Possible steel, flitch or glulam | Normally none |
| Deflection risk at the kerb | Higher, longer span | Lower |
| Access needed | Lifting plant sometimes | Usually hand handling |
Perimeter detailing, the cost that runs the other way
Smaller units win on structure and lose on detailing, and it is worth being straight about that.
Three openings mean three kerbs, three sets of covering terminations, three sets of insulation returns and three vapour control seals. That is more labour, more material and more opportunities for something to be done imperfectly.
Against that, each of those perimeters is short and straightforward, whereas the single long perimeter of a large unit includes long straight runs where thermal movement is greater. The totals are closer than the count suggests.
Drainage
A large rooflight is a large dam across the fall of a roof. Water arriving at it has to travel the full length of the unit to get round.
Smaller units spaced apart let water pass between them, which shortens every diversion and reduces ponding on the uphill side. On a roof with marginal fall this is a real advantage and it is one of the less obvious reasons to split the glazing.
Set the units in a line down the slope rather than across it and the advantage is greater still.
Thermal performance
Rooflights lose more heat per square metre than the roof around them, so total glazed area is what drives the heat loss, and that is fixed in this comparison.
The secondary effect is the perimeter. Frame and kerb junctions perform less well than the middle of a unit, so more units means more perimeter and marginally more loss. It is a small effect on a domestic extension and it is not usually a deciding factor, but it does mean that splitting glazing is not free thermally.
Cost, in the shape rather than the number
We do not publish prices, and the shape of the cost is worth describing because it is not intuitive.
- Unit cost per square metre generally falls as size rises, up to a point, then rises sharply once a unit needs special handling or a non-standard build.
- Structural cost rises in a step, not a curve, at the point a designed beam becomes necessary.
- Detailing cost rises roughly with the number of openings.
- Access cost is a step too: hand handling or plant, with nothing in between.
The result is that the cheaper option is decided by which side of the structural step and the access step the large unit falls on, and that is a property of your roof rather than of the products.
How the room actually feels
People describe the two arrangements differently, consistently.
A single large rooflight gets described as dramatic, and it produces strong shadows and a defined bright area that moves through the day. It makes the room feel like it has a feature in it.
Multiple smaller rooflights get described as bright, and they produce a flatter, more diffuse light with less shadow contrast. They make the room feel evenly lit without drawing attention to themselves.
Which of those you want is a question about the room rather than about roofing, and it is the one part of this decision nobody else can make for you.
Maintenance and cleaning
Nobody factors this in at the ordering stage and it runs for the life of the building.
Several smaller units mean more perimeters where debris collects, more junctions to check, and more glass edges to clean. Against that, a small unit can frequently be reached and cleaned from a window or a short ladder, while a large one in the middle of a roof cannot be reached at all without going onto the roof properly.
On a bungalow, where the roof is low and accessible, this favours the large unit because reach is not a problem. On a two storey extension where the flat roof is at first floor level and awkward to get onto, smaller units near the perimeter are considerably easier to look after than one large one in the centre.
Replacement, twenty years out
Sealed units have a life, and it is worth thinking about what replacing them involves before choosing the arrangement.
A large unit that has failed is a large unit to remove and a large one to bring back in, with the same handling constraint that applied at installation and a house that is now furnished and occupied. A small unit is a manageable job with a couple of people.
There is also a risk concentration point. If one large unit fails you have lost the daylight in the room until it is replaced. If one of three fails, the room is still usable while it is dealt with, and the failure is a smaller proportion of the total cost.
Where the ceiling is not flat
The comparison above assumes a flat ceiling with the rooflights set in it. A good number of extensions have a vaulted or partly vaulted ceiling instead, and that changes the answer.
In a vaulted ceiling the rooflight opening becomes a deep reveal, and the shape of that reveal does as much for the light as the glass does. A splayed reveal, wider at the ceiling than at the roof, throws light out into the room and softens the edge of the pool considerably.
Splaying a reveal is easier and more effective on a single larger opening than on several small ones, where the reveals start to dominate the ceiling. So a vaulted ceiling tends to favour one unit, provided the structure allows it.
Symmetry, and getting the setting out right
Multiple units are unforgiving of careless positioning in a way a single one is not.
Two units have to be genuinely equal in their margins and genuinely aligned, because the eye compares them directly and reads any discrepancy immediately. Three units need equal spacing between them as well as equal end margins.
Where the joist positions do not permit that, the honest answer is either to move the joists, to accept an arrangement that is regular even if not centred, or to go back to one unit. What does not work is three units at almost equal spacing.
Mixing sizes
Occasionally the right answer is neither. A larger unit over the main part of the room and a smaller one over a galley or a utility area serves the plan rather than the roof.
This works where the two areas are genuinely different in function and are read as separate spaces. It looks like an error where they are one room, because the eye expects units in the same space to match.
What we normally find on a Sussex extension
On the single storey rear extensions that make up most of our flat roof work, the pattern is fairly consistent.
On a wide extension, roughly square, a single large unit usually trims without a beam and is the better answer. On a long narrow one, typically a Victorian back addition, two units distributed down the length beat one both structurally and for the evenness of the light. On a terrace with no side access, handling frequently decides it before anything else does.
On the post-war estates at Durrington, Rustington and Southwater, where the roofs are frequently trussed, the truss centres set the widths available and the answer is more often several units than one.
What we measure on a flat roof
We measure the deck, establish the joist direction, span and centres, check the access route, and then set out both options against your actual roof rather than recommending one on principle. Where the structural step falls between the two options we say so plainly, because that is usually the number that decides it.
Where both options are genuinely open, we will build the comparison round your room rather than round the roof: how the space is used, where people sit, whether the ends of a long room matter, and whether you want a feature or an evenly bright space. Those answers settle it more often than the technical differences do, because by that stage the technical differences are small.
The best arrangement is the one the roof was already going to allow.
Thinking about this job? We survey across Worthing, West Sussex and the South Downs and give you a fixed price before any work starts, with a 10-year workmanship guarantee.