Rooflight and Skylight Installation in Preston Park
- Fixed quote before we start
- Roof never left open overnight
- 10-year workmanship guarantee
- Fixed quote before we start
- 10 years workmanship guarantee
- 25 years fitting rooflights
- Skylights only, not a general roofer
Preston Park is where more people want a room in the roof than anywhere else we work, and it is also designated. Those two facts collide constantly, because the conversion most people arrive wanting is a large rear dormer and the designation is largely about the roofscape. Most of our work here is finding what does go through.
What we install in Preston Park
Conservation rooflights on visible slopes, and roof window schemes as the alternative to a dormer.
The houses are substantial Victorian and Edwardian semis and terraces on wide roads, with slate over clay plain tile behind and cut roofs with purlins. The lofts are large, the ceilings are high, and the conversions are worth doing.
What varies is how the daylight gets into the converted room, and that is the whole conversation here.
Why the dormer is the problem
The thing worth understanding before an architect draws anything.
A conservation area designation is about the character and appearance of an area, and on streets like these the character includes an unbroken run of roof slopes with consistent ridge lines and chimney rhythm. A large rear dormer breaks that run.
Being at the back is not automatically an answer, because these roads are laid out with rear elevations facing rear elevations across long gardens, and a dormer is visible from every house behind and frequently from a side road.
| Approach | Head height gained | Likely reception |
|---|---|---|
| Full width rear dormer | Substantial | Difficult in the designation |
| Modest set-back dormer | Some | Sometimes, with care |
| Rooflights only, rear slope | None | Usually acceptable |
| Rooflights, front slope | None | Slim flush unit, application |
| Gable end window | None | Not a roof matter at all |
| Rooflights plus a raised ridge | Substantial | Rarely, and only with design |
What a rooflight scheme actually delivers
Worth being honest about, because it is not the same product as a dormer.
Rooflights give daylight and no floor area and no head height. Where somebody cannot stand up in part of the room now, they will still not be able to afterwards.
What they do give, and generously on these roofs, is light. A pair of well sized units in a rear slope on a Victorian house delivers more daylight than most dormers do, because the glass faces the sky directly rather than sideways.
Where the room is usable and simply dark, that is the better answer by a wide margin. Where the constraint is head height, it is not an answer at all and we will say so.
Two units, and where they go
The practical composition question, and it matters to the application as well as the room.
A pair of matched units set symmetrically in a slope, aligned with the windows below, reads as a considered alteration. Two different sizes at different heights reads as an afterthought, and an officer will notice.
Aligning with the fenestration below is the single most useful thing a drawing can show, and it costs nothing to do.
Head height, and where it runs out
Measured rather than guessed, and it decides whether the conversation is about rooflights at all.
What matters is the height at the point somebody stands, which on these plans is the middle third of the width. A Victorian roof with a steep pitch and generous purlins frequently has enough; a shallower Edwardian one sometimes does not.
It is taken from the loft with a tape before anything else is discussed, because the answer changes which product this is a conversation about.

Purlins, and the position they allow
The structural constraint on these roofs and it is manageable.
A cut roof carries its load on purlins with common rafters between, and the purlin is frequently where somebody wanted the window. Moving the opening a course up or down usually answers it.
Where it cannot, the opening is trimmed, which is a designed alteration with a cost attached. On a conversion the structural design is being done anyway, so it is a smaller marginal item than on a standalone rooflight job.
Escape, which sets the minimum
Where the loft room is a bedroom, one window has to serve as the means of escape, and that fixes a clear opening dimension and a sill height above the finished floor.
On a conversion the floor is being built, so the sill height is a design decision rather than a discovered constraint, which is a rare advantage. It still has to be right, and it is settled before anything is ordered.
The requirement is on escape windows and habitable loft rooms.
The two conservation areas
The designations here cover the Preston Park streets and Preston Village separately, and they are different in character.
The park streets are late Victorian and Edwardian, laid out to a plan, with a consistent roofscape that the designation is largely about. The village is older, smaller in grain, and assessed more like any historic core.
Which one applies changes what an officer is looking at. It is established from the boundary rather than assumed from the address.
Slate, and matching it
The covering on the visible slopes. Brittle, nailed rather than hung, not to be walked on. Opening one means scaffold and matching salvaged slate, because weathered Welsh slate is a colour new slate does not have and a patch reads from the road for a decade.
The detail is on roof windows on a slate roof.
Clay plain tile on the rear slopes
A characteristic of this stock that is genuinely useful.
A good number of these houses have slate on the front and clay plain tile on the rear slopes and the back additions, because that is how they were built.
Plain tile is more forgiving: it lifts and relays, it takes a soaker detail dressed to the courses, and breakage is easier to make up. Which means the rear slope is easier as well as less visible, and it is where most of the work goes.
Chimney stacks, and the rhythm they set
Both a structural and a visual consideration on these terraces.
The stacks are substantial, they run through the roof space in positions not obvious from below, and they set the rhythm the designation cares about. A unit placed hard against a stack looks wrong and is awkward to flash.
The roof space is looked at before a position is agreed, and where a stack is in the way the opening moves rather than the stack.
Doing the rooflights during the conversion
Advice that saves money on almost every project here.
Where a loft is being converted, the rooflights are designed in rather than added. The structure is being altered anyway, the scaffold is up, the insulation line is being set, and there is no finished ceiling to make good.
Adding a unit to a completed conversion is entirely possible and it costs more and disturbs a room that has just been decorated. Where somebody tells us a conversion is planned, we will say to wait and do them together.

The insulation line, and the frame
The detail that decides whether a converted room behaves well in winter.
In a converted loft the insulation follows the rafters rather than the ceiling, so the window frame sits in a warm roof rather than a cold one. Where insulation stops short of the frame, water forms along that line every cold morning.
Insulation carried right up to the frame and the vapour control layer sealed to it is what prevents it, and it is done at installation or not at all.
The viaduct side, and the streets below it
A local landmark that marks a real change in the housing.
West of the line the streets are steeper and the houses tighter, with smaller plots and less room beside them. East, toward the park, they open out into wider roads and larger semis.
For a rooflight that changes the access more than anything else: a scaffold within the boundary on one side of the area, a licence on the other. It is checked at the address rather than assumed from the area.
The chalk pit and the ground behind
A point for the properties on the northern edge.
Where the ground rises steeply behind a house, the rear slope is overlooked from above and the rear garden is frequently a bank rather than a flat space. Both affect where a scaffold stands and which slope is genuinely private.
It is looked at on foot, because on a hillside street the obvious answer about visibility is often the wrong one.
A mile inland
The specification question, and the answer is comfortable.
Preston Park sits far enough back, with the whole city between it and the front, that the salt film does not reach in the way it does at Hove. Standard architectural coatings hold up over a normal service life.
We will specify standard where standard is right rather than adding a marine grade the position does not need, and we will say so plainly.
The plane trees
A daylight consideration specific to these roads, because they are planted along their length.
Mature street trees shade front slopes considerably in summer, which is exactly when the room is most used. On a rear slope over a long garden the picture is usually better.
Which is one more reason the rear slope tends to be the right answer here, and it is worth checking rather than assuming.
Flat conversions, and who owns the roof
A large share of these houses are divided, and it changes the sequence entirely.
The roof is almost always retained by the freeholder rather than demised with the top floor lease, so freeholder consent comes before planning rather than after.
Where a leaseholder is proposing a conversion rather than a rooflight, the lease question is larger again and is worth resolving before any fee is spent.
Scaffold on a wide road
Easier here than in most of the city, which is worth saying.
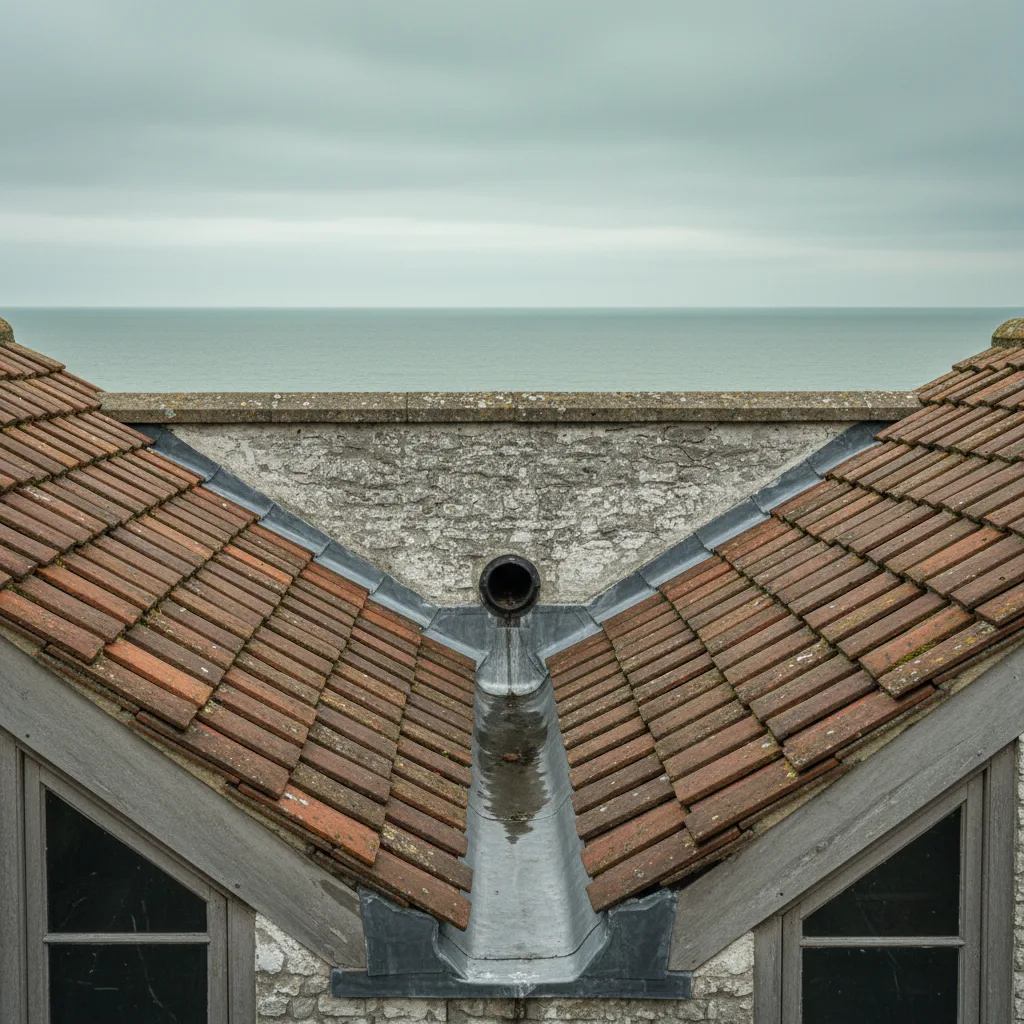
These roads have front gardens, set backs and room to work, and many of the semis have side access. A scaffold can frequently stand within the boundary rather than on the highway.
Where it cannot, a licence is a formality rather than a negotiation on a road this width. It is still settled at survey and priced as its own line.
What the survey establishes
- Head height at the point somebody stands, taken with a tape.
- Which designation applies, and what it is protecting.
- Whether the covering is slate or plain tile on the slope in question.
- Where the purlins and the stacks actually run.
- Whether the loft room will be a bedroom.
- Who owns the roof, where the house is divided.
Building Control
A roof window into a loft is notifiable to Brighton and Hove City Council or an approved inspector. Where the room is a bedroom, one window may have to serve as escape, which fixes its clear opening and its sill height before anything is ordered.
Those dimensions are on escape windows and habitable loft rooms.
Permitted development
Inside the designations, permitted development rights are narrowed and roof alterations that would be permitted elsewhere need an application here.
On a flat those rights do not attach in the way they do to a house, so an application is frequently required regardless. Which applies to a specific address is established at the outset, because on a conversion project it decides the whole programme rather than only the rooflights.
How we quote
A free indicative range by email from photographs, then a survey, then a fixed itemised written price that does not move afterwards. Anything we misjudge at survey is ours to absorb.
What is measured at each step is on the how we price and quote page.
Guarantee
Ten years on our workmanship, on every job, limits written down. The manufacturer stands behind the unit; we stand behind the kerb, the flashing and the making good.
The terms, and the accreditations we do not claim, are on the our guarantee page.
Skylight services in this area
Conservation Rooflight Installation
Read moreElectric and Opening Rooflight Installation
Read moreEnergy Efficient Rooflights
Read moreFlat Roof Rooflight Installation
Read moreReplacing a Failed or Misted Rooflight
Read moreRoof Lantern Installation
Read moreRoof Window Installation
Read moreSun Tunnel Installation
Read moreVELUX Window Installation
Read moreWalk-On Rooflight Installation
Read moreThinking about this job? We survey across Worthing, West Sussex and the South Downs and give you a fixed price before any work starts, with a 10-year workmanship guarantee.