Does a walk-on rooflight or skylight need building regulations?
Yes, and on more counts than an ordinary rooflight. The opening carries floor loading, which is structural work. The glass is overhead, which engages the safety glazing requirements. And where it is over a heated space it is a thermal element. Each of those is checked, and on a walk on installation the structural side carries the most weight.
What applies to a rooflight generally
The overall position is on do flat rooflights need building control.
What follows is what is added by a unit that is part of a floor.
The structural requirement
The main one, and it is not marginal.
Forming an opening in a deck that carries imposed floor loading means designed trimming, and the design is submitted and the work is inspected.
What that involves is on does a walk on rooflight need an engineer.
What loading is designed for
A floor rather than a roof.
The applicable imposed load depends on how the terrace is used, and a private balcony and a shared access route are different figures.
The distinction is on how much weight can a walk on rooflight take.
Deflection limits
Checked as well as strength.
The structure supporting a glass panel is designed to a tighter movement limit than an ordinary floor, because glass does not tolerate uneven support.
Safety glazing overhead
Applies to any glass above a room.
Glazing over an occupied space has to be specified so that it cannot fall as pieces, which on a walk on panel is comfortably satisfied by the laminate.
Post breakage performance
The requirement specific to this product.
A panel forming part of a floor is expected to remain safe after a layer has broken, and the manufacturer specification is what demonstrates that.
Why is on is walk on glass safe.
Slip resistance
Part of the design consideration.
Floors are expected not to present an unreasonable slip risk, and the anti slip specification of the panel is the answer to that.
How it is measured is on is walk on glass slippery when wet.
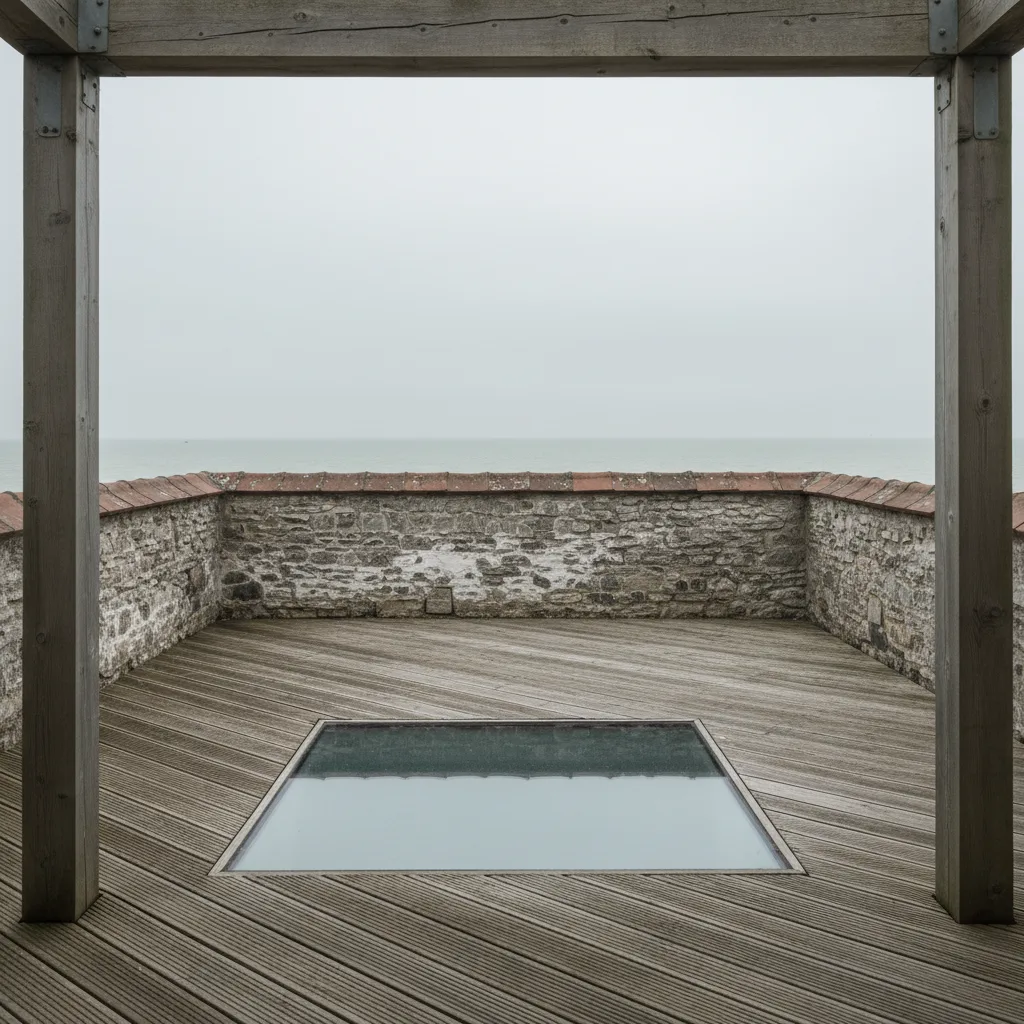
The thermal requirement
Where the panel is over a heated space.
It is an element in the envelope, so its whole unit performance has to meet a standard and the glazed area counts toward the limits.
The figures are on what U value should a rooflight have.
Where it is over an unheated space
Simpler.
A panel over a garage, a store or an external undercroft is not part of the thermal envelope, and the requirement reduces to structure and safety.
Condensation risk
Assessed with the thermal design.
The regulations are concerned with surfaces cold enough to condense, and the frame and upstand detail is what determines that rather than the glass.
Guarding at edges
A separate requirement on the terrace. Where a terrace has a drop, a barrier of a stated height and strength is required, and that is designed alongside the rooflight rather than after it.
Access and escape
Relevant where the space below is habitable.
A basement or a lower ground room has its own escape provisions, and a walk on panel is not one of them unless it has been designed as such.
Two routes to approval
A full plans application is generally right here.
With a designed beam and a heavy glass panel, having the details agreed before work starts is more comfortable than a building notice checked as it goes.
What is submitted
Calculations and specifications. The structural design, the glass specification with its loading, and the thermal figure, are what an inspector needs to see.
When the inspector visits
At the structure, before it is covered.
The trimming and any beam are inspected while they are visible, which is why the terrace build up follows the inspection rather than preceding it.

The completion certificate
Worth having, and worth keeping. On a walk on installation it is the document that tells a future buyer the terrace was designed and checked rather than improvised.
Planning permission
A separate question, and it can arise.
Creating or altering a terrace raises overlooking, which is a planning matter, and it is assessed independently of the rooflight.
The general tests are on do flat roof rooflights need planning permission.
Overlooking a neighbour
The commonest planning issue on a terrace.
A new roof terrace is frequently a planning matter in its own right, and the rooflight within it is incidental to that decision.
On a flat or a leasehold
Consent as well as approval. Altering common structure needs the freeholder’s agreement, and that is separate from and additional to building control.
Where an existing terrace is being altered
The structure is assessed as it is.
An older terrace deck may not meet current loading requirements even before an opening is cut in it, and that is established rather than assumed at the start.
Party wall matters
Frequently engaged on a terrace. Structural work involving a shared wall, or excavation and beams near one, engages a separate procedure with its own notices and timescales.
It is a legal process rather than a building control one, and it runs alongside.
What an approved inspector adds
Continuity, on a complex job. Where a scheme involves an engineer, a glazing specialist and a roofer, having one inspector across the whole thing is often easier than a series of visits.
How the job is run on walk on glass
We work to a full plans application on walk on installations, because the structural design is the substance of the job and having it agreed in advance is worth the extra step.
The whole picture is on the walk on rooflight installation page.
Thinking about this job? We survey across Worthing, West Sussex and the South Downs and give you a fixed price before any work starts, with a 10-year workmanship guarantee.