Three terms get used loosely and they mean three different things: non-fragile, walk-on, and neither. Confusing them is how somebody ends up standing on a unit that was never designed to take them, and it is worth being precise about.
The safety consequences of fragility for anybody working on a roof are covered on the surveying page. This one is about the specifications themselves.
The three categories
| Category | What it means | Can you walk on it? |
|---|---|---|
| Non-trafficked | Designed for weather and its own weight only | No. Not at all |
| Non-fragile | Will not let a person fall through if they fall onto it | Not as a floor. It is a fall arrest property |
| Walk-on | Designed as a floor, for people, to a stated load | Yes, within its design |
The middle row is the one that causes trouble, because non-fragile sounds like permission and it is not.
Non-fragile does not mean walk-on
The most important sentence on this page.
Non-fragility is a classification about what happens in an accident: whether the assembly would arrest a person who fell onto it from a height, once, without them going through. It is a safety property for people working on a roof.
It says nothing about repeated use, about comfort underfoot, about deflection, about slip resistance, or about the surface surviving being walked on. A non-fragile rooflight is not a floor and using it as one is misusing it.
Walk-on is a design against imposed loads for normal use. Non-fragile is a survivability classification for an accident. Different tests, different purposes, different products.
Non-fragile can degrade
A further caution, and it is why the classification is treated carefully in the roofing trade.
A non-fragility classification describes an assembly when it was tested, new. Materials age: plastics embrittle under ultraviolet, fixings corrode, and a unit that was non-fragile at installation may not be after twenty five years.
Which is why the safe working assumption on any older rooflight is fragile, whatever it was originally, unless there is evidence and recent assessment to the contrary.
Non-trafficked is most rooflights
Worth stating plainly, because it is the default and nobody says so.
An ordinary domestic rooflight, on a pitched roof or a flat one, is designed for wind, snow and its own weight. That is a substantial design and it does not include a person.
It is not a shortcoming; it is what the product is for. A rooflight that let light into a room for forty years without ever being stood on has done its job perfectly.
How to tell what you have
Four routes, in order of reliability.
- The documentation. A walk-on unit comes with a specification stating a load and a span. If that paperwork exists, you know.
- The data plate or the manufacturer. The model identifies the product and what it was sold as.
- The build-up. A walk-on unit has visibly thick, multi-ply glass and a substantial frame. It looks like what it is.
- Assume the worst. Where none of the above answers it, treat it as non-trafficked.
The fourth is not defeatist. It is the only safe position where the evidence is missing, and the evidence is missing more often than not.
What a walk-on specification actually states
Five things, and a document with fewer than five is not a specification.
- The imposed load the panel is designed for, as a figure.
- The span, in both directions.
- The glass build-up: plies, thicknesses, treatments and interlayers.
- The support conditions assumed.
- The deflection limit and the calculated deflection.
Anything describing a unit as walk-on rated without those is using a category as a marketing term.
Why the distinction matters commercially
Being open about it, because it explains why the terms get blurred.
A walk-on unit costs a multiple of a non-trafficked one. The engineering, the glass, the supports and the structure beneath all scale up. A supplier describing a unit as suitable for occasional access, or as robust, is describing something considerably cheaper.
Where a customer wants a glass floor and is quoted a price that seems close to an ordinary rooflight, the load and span question resolves it in one sentence.
The middle case: restricted or maintenance access
There is a legitimate intermediate specification and it is worth understanding rather than dismissing.
A panel designed for occasional access by one person for maintenance, rather than general use, is a real category with a lower load and it is appropriate in some situations: a plant area, an inaccessible roof, somewhere genuinely restricted.
The condition attached is that the restriction is real, recorded and enforced. A maintenance-access panel in the middle of a domestic terrace is not restricted by anything except an intention, and intentions do not survive a change of owner.
Where the middle case goes wrong
Predictably, and it is the reason we would rather specify up.
The specification is agreed for restricted access. The building is finished. The paperwork goes in a drawer. Five years later somebody puts a table on it, or a new owner treats a glass panel in their terrace as part of the terrace, because it looks exactly like one.
Nothing about the panel says it is restricted. Which is why, on any domestic situation where people can reach it, we would specify for general use rather than rely on a restriction nobody will remember.

Marking and recording
Where a restricted specification is genuinely appropriate, two things have to happen.
The restriction is recorded in the building’s documentation, with the load it was designed for, and handed over at a sale. And it is marked physically where a marking is appropriate, which on a plant area is straightforward and on a domestic terrace is frequently unacceptable aesthetically, which is itself a clue that the specification is wrong for that location.
Rooflights on garage and outbuilding roofs
The situation locally where the distinction matters most, and where the assumption is most often wrong.
Garages, workshops and outbuildings across this area frequently have translucent rooflight sheets let into a corrugated covering, and people go up there to store things, clear gutters or work on aerials. Those sheets are non-trafficked without exception, they are usually decades old, and plastic embrittles.
They are also the least likely to have any documentation and the most likely to be walked near, because a garage roof feels like a lesser structure that ordinary caution does not apply to. It applies more, not less.
Upgrading a non-trafficked unit
The question people ask, and the answer is generally no.
A non-trafficked unit cannot be made walk-on by adding something. The glass build-up is what carries the load and it is not modifiable, the frame is not designed for the loads, and the structure beneath was never checked for them.
Converting a position from non-trafficked to walk-on means a new unit, new supports and an assessment of the structure. It is a project rather than an upgrade.
The reverse is easy
Worth noting because it is a genuine option and it saves money.
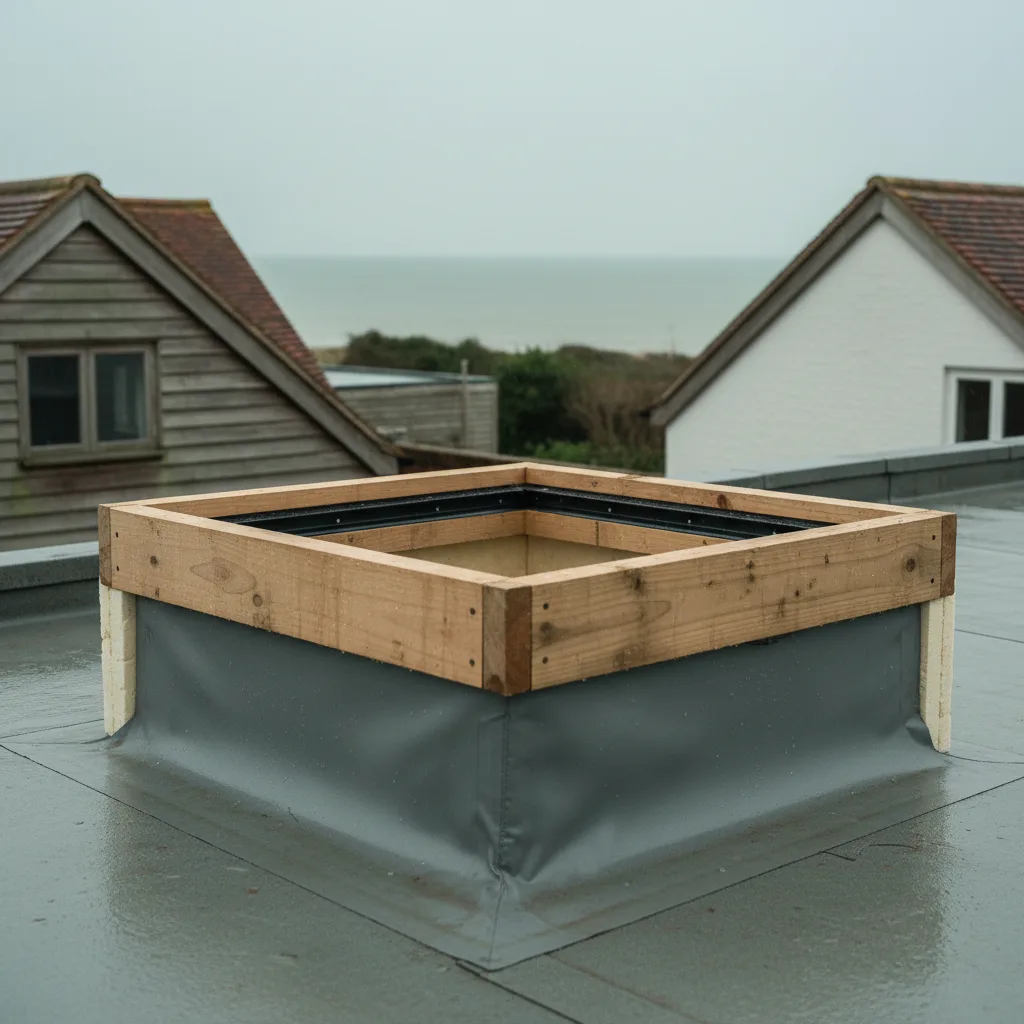
Where somebody wants daylight into a room below a terrace and does not actually need to walk over that particular spot, a non-trafficked unit with the traffic routed around it achieves most of the benefit for a fraction of the cost.
A raised unit, a planted bed around it, or simply a layout that puts the route elsewhere all work. On a large terrace it is frequently the sensible answer and it is rarely offered, because it is the smaller sale.

Where the confusion comes from
Worth understanding, because the loose usage is not always dishonest.
Non-fragility is a term from roofing safety, where the question is whether a roof surface will hold somebody who falls onto it. It entered general use through that route and it is entirely correct in that context.
Walk-on is a term from structural glazing, where the question is what load a panel carries in normal use. It is equally correct in its own context.
The two vocabularies meet on a flat roof, where a rooflight is both a roof surface and something people might stand on, and the terms get borrowed across. A roofer saying non-fragile means one thing and a homeowner hearing it means another, and neither is being careless.
Glass floors inside
An internal glass floor panel, between storeys, is a different situation again and it is worth separating.
It carries floor loads rather than roof loads, there is no weather, no thermal requirement, and the slip case is dry rather than wet. In exchange it has guarding implications, privacy implications, and it is in a route people use constantly rather than occasionally.
It is still structural glass designed to a stated load and span, and everything on this page about specification applies. What differs is the environment around it.
The wrong assumption on a flat roof
The situation this distinction exists to prevent, and it is worth describing concretely.
A flat roof looks like a surface. A rooflight set into it looks like part of that surface, particularly a flush glazed unit which reads almost as a panel of floor. Somebody going up to clear a gutter, adjust an aerial or look at a satellite dish steps onto it without a moment’s thought.
On a non-trafficked unit that is a fall through a roof into the room below, with the glazing following. It is one of the recurring serious accidents in this trade and it happens to competent people who simply did not know what they were looking at.
Which is why the assumption on any roof is that every rooflight is fragile until proven otherwise, and why we say so on every survey rather than only where it seems relevant.
What to ask when buying a house with one
A short list, because these are appearing in more properties and the paperwork frequently has not survived.
Is there a specification and calculations? What load and span was it designed for? Was it signed off by Building Control? Is there any restriction on its use? And when was the surface last assessed for slip resistance?
Where the answer to the first is no, the honest position is that nobody knows what the panel can take, and it should be assessed rather than assumed.
What we use
We use the three terms precisely and correct them when a customer uses them interchangeably, because the confusion is where the risk is. We treat any unit without documentation as non-trafficked, specify for realistic use rather than a restriction nobody will enforce, and offer the non-trafficked option with the traffic routed around it where that genuinely serves the purpose.
Where a customer describes what they want as somewhere they can occasionally step, that is the sentence that needs unpicking rather than accepting. Occasionally step is not a specification, and the honest translation is either a designed floor or a unit nobody stands on. There is no product in between that survives a change of owner.
Non-fragile is about surviving an accident. Walk-on is about being a floor. A unit is one, the other, or neither, and most are neither.
Thinking about this job? We survey across Worthing, West Sussex and the South Downs and give you a fixed price before any work starts, with a 10-year workmanship guarantee.