Lantern proportions on a narrow Victorian rear extension
The Victorian rear extension is the most common place a roof lantern goes in this part of Sussex, and it is also the hardest shape to put one on. A back addition is long and narrow, it frequently has a party wall on one side, and the roof over it is smaller than people expect once you take the margins off.
This page is about proportion rather than product: what fits, what reads as deliberate, and where the biggest available unit stops being the best one.
What you are working with
A typical Victorian or Edwardian back addition around Worthing, Hove or Littlehampton runs two to three metres wide internally and four to six metres long. The rear extension roof, whether it is the original outrigger or a later flat roof over a kitchen, inherits that proportion.
Three things eat into the available area before a lantern is even considered.
The perimeter margin
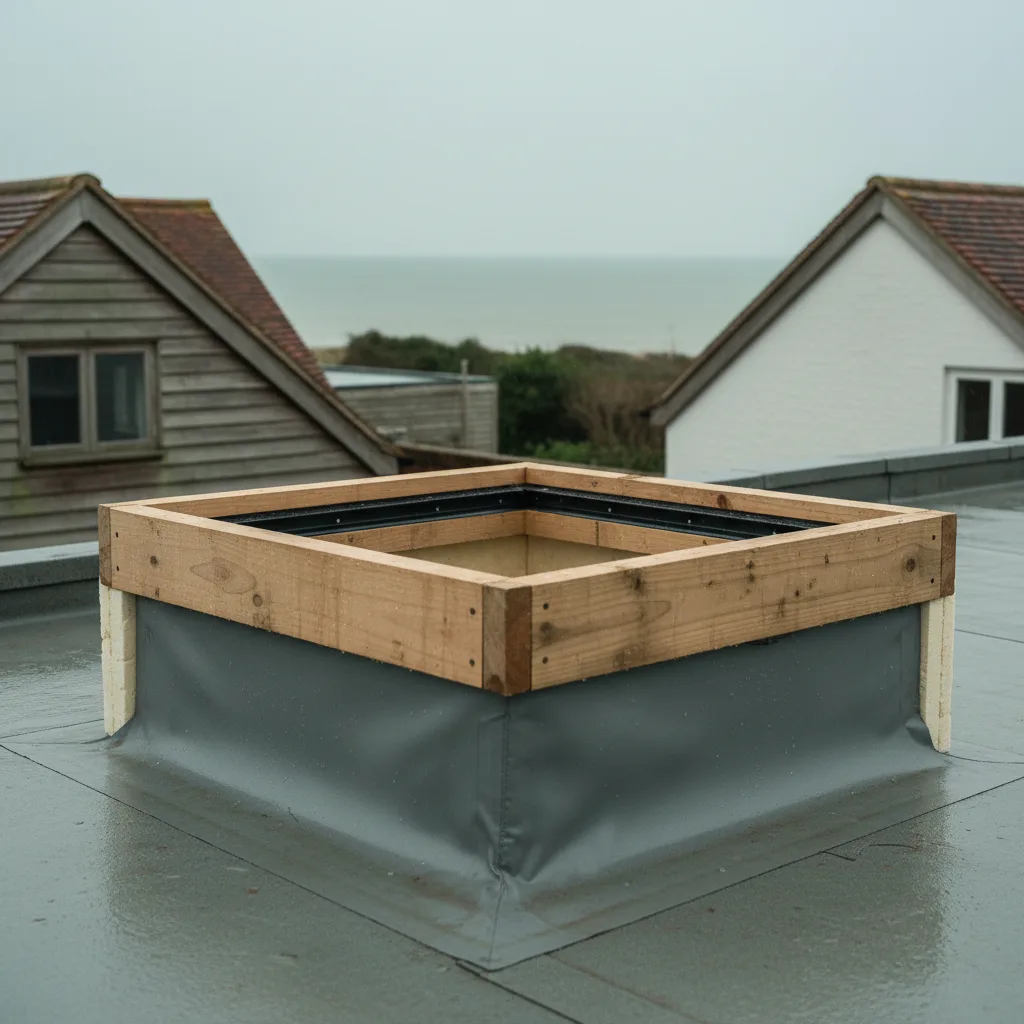
A lantern sits on a kerb, and the kerb needs a run of roof around it for the covering to be dressed up and terminated properly. That margin is not decoration. It is where the waterproofing works.
Falls and drainage
A flat roof falls to an outlet, and the lantern must not sit where it dams the flow or where water collects against the kerb. On a narrow roof with a single fall, this frequently pushes the unit off centre in one direction.
The structure below
The joists run one way, and an opening across them needs trimming. The wider the opening relative to the span, the more work that is, which is covered on the structural openings page.
The margin that actually works
The number that matters is the clear roof between the kerb and the edge of the roof or the upstand at the wall.
| Position | Working margin | Why |
|---|---|---|
| Against a parapet or house wall | Generous | The covering has to turn up the wall and be dressed into the upstand as well as up the kerb |
| To an open eaves edge | Moderate | Enough to terminate the covering and fix the trim without working over the edge |
| Toward the outlet | Widest | Water has to run past the kerb, not into it |
| Toward the high point of the fall | Narrowest | Nothing is draining toward this edge |
We measure these on the roof rather than working from the internal room dimensions, because the two are rarely the same once the wall thickness and the upstands are accounted for.

Which way the ridge runs
On a narrow extension this is the decision that changes the room, and it is decided by the plan rather than by preference.
Ridge along the length
A lantern with its ridge running the long way down the extension follows the shape of the room. It reads as an extension of the plan, the slopes are shallow across the narrow dimension, and the light is spread evenly along the length. This is the right answer on most back additions.
Ridge across the width
Running the ridge across a narrow extension gives you a tall, steep, short lantern that reads as a lump rather than a roof. It is occasionally forced by the structure, but it is rarely the better looking option on a narrow plan.
Two smaller units instead of one
On a long narrow extension, two lanterns spaced down the length sometimes work better than one long one, particularly where a steel or a party wall pier interrupts the middle. The light is more even along the room and the individual openings are easier to trim. It costs more in perimeter detailing, which is the trade-off.
Proportion, in plain terms
A lantern looks right when it relates to the room under it, and there are only a few rules worth stating.
- Match the proportion of the plan. A long room takes a long lantern. A square lantern in a long room lights the middle and makes the ends read as dark.
- Keep the margins even where you can. An unequal margin on the two long sides is the single most visible mistake, and it is visible from the garden as well as from inside.
- Centre on the room, not on the roof. The two differ where the extension is wider than the room below because of a party wall or a chimney breast, and the eye reads the room.
- Let the ridge run with the plan, not against it.
Pitch and height
A lantern adds height above the roof line, and on a narrow unit that height is set by the pitch of the slopes.
A shallow pitch keeps the lantern low and discreet, which suits a back addition seen from an upstairs window or from a garden next door. A steeper pitch gives a more pronounced roof and better shedding of rain and debris, but it stands taller and can look out of scale on a narrow extension.
There is a practical floor as well. Very shallow pitches hold water and dirt on the glass, and self cleaning coatings need run off to work. On a narrow lantern the slopes are short, so the pitch has to do its job over a short distance.
Where the extension is overlooked, or where it sits in a conservation area, the height above the roof line becomes a planning consideration as well as an aesthetic one.
The party wall, and what it decides
Most Victorian back additions in a terrace share at least one wall. That has three consequences for a lantern.
- The margin on the party wall side is fixed by the upstand detail and cannot be reduced to make the unit wider.
- Any structural work to the party wall itself brings the Party Wall etc. Act into it, which is a notice served on the neighbour and a matter of timing rather than difficulty.
- Access along that side is usually zero, so the roof is worked from within the extension and from the garden side only.
None of this stops a lantern going on. It does mean the size is settled before anything is ordered, because a unit that needs the party wall margin reduced is a unit that cannot be fitted.
Conservation areas and the older terraces
Around the older cores at Steyning, Arundel, Shoreham and across the Regency terraces in Brighton and Hove, a rear extension roof is frequently in a conservation area even where it is out of public view.
The rear slope of a back addition is generally the least sensitive position on the building, and a lantern there is normally straightforward. What changes the conversation is visibility: a lantern seen from a public footpath, a rising street, or across a rear service alley is assessed differently from one that nobody can see. On a rising site, which is common at the foot of the Downs, the roof of a back addition is frequently more visible than the owner assumes.
We check the specific address rather than the postcode, because conservation boundaries follow streets and not neat lines.
Where the extension has been widened
A great many back additions in this area are no longer the original outrigger. They have been widened to the full width of the plot at some point since the 1960s, usually with a flat roof over the new part and the original pitched roof left in place behind it.
That produces an L shaped or stepped roof, and it changes the proportion question completely.
Two roofs at different levels
Where the widened part sits lower than the original, the junction between them is a wall with an upstand, and a lantern has to keep clear of it by the full upstand margin. That frequently pushes the unit toward the garden end of the extension, which is not a bad place for it.
A rooflight on each
Sometimes the honest answer is a lantern on the flat part and a conservation style rooflight in the older pitched slope behind it. Two different products doing two different jobs reads better than forcing one large unit across a junction it was never going to sit comfortably over.
Sightlines, and how thin the frame looks
Two lanterns of identical outside dimensions can look very different from inside depending on the sightline, which is the visible width of frame between the panes.
Aluminium carries the load in a slimmer section than timber, so an aluminium lantern gives thinner bars for the same span. On a narrow extension where the unit is small to begin with, the proportion of frame to glass is high, and a slimmer sightline makes a real difference to how open the roof reads.
Against that, a timber or timber cored unit reads better on a period building and is frequently the easier product to get accepted in a conservation setting. On a back addition out of public view that rarely arises, so the slimmer section usually wins.

How it looks from the garden
Almost every conversation about a lantern happens indoors, and almost every lantern is looked at from outside more often than people expect. On a narrow back addition the roof is visible from the garden, from the upstairs windows of the house itself, and from the neighbouring gardens on both sides.
- Centred on the roof with even margins, a lantern reads as part of the building.
- Pushed to one end, it reads as something added to it.
- Very close to the eaves it looks precarious even when it is perfectly sound.
- A very steep pitch on a small unit reads as a box rather than a roof.
None of this is a technical constraint. It is the difference between a job that looks considered and one that looks like the largest unit that would fit.
Getting it onto the roof
Proportion has a practical limit that has nothing to do with looks. A lantern arrives in sections and is assembled on the kerb, but the glass does not. Each pane is a single piece, it is heavy, and it has to be carried through the house or lifted over it.
On a mid terrace with no side access, everything goes through the front door and down the hall. That sets a real ceiling on the pane size, and it is worth establishing at survey rather than on delivery day. A slightly smaller lantern that can be carried in beats a larger one that needs a crane and a road closure.
How we settle the size
We measure the roof, establish the fall and the outlet, confirm the structure below, and check the access route through the house. From that the workable range comes out on its own, and the choice within it is a conversation about proportion rather than a guess.
The right lantern is the one the extension was shaped for.
Thinking about this job? We survey across Worthing, West Sussex and the South Downs and give you a fixed price before any work starts, with a 10-year workmanship guarantee.