Yes, and slate is one of the better coverings to fit into once the method is right. It takes a flat profile flashing kit with slim soakers, it needs matching salvaged slate on site before anything comes off, and it means working from a scaffold rather than off the covering, because a slate that is walked on is a slate that is broken.
Why slate is different
Three properties, and each changes the method.
It is brittle, so it breaks under a foot. It is nailed rather than hung, so removing one means dealing with its fixings. And it weathers to a colour and surface that new slate does not have.
Working off a scaffold
Not optional on a slate roof.
Access is from a scaffold, a roof ladder or crawl boards spreading load, rather than by walking the covering. Every slate stepped on is a repair.
Which means the access cost on a slate job is higher than on a tiled one, and it is quoted as its own line.
Removing slates
A slate ripper rather than a hammer.
Slates are removed by cutting or drawing the nails with a ripper slid under the course, which takes the slate out without disturbing the ones around it.
Done carelessly it breaks three slates for every one removed.
Reinstating them
With tingles or by relaying courses, depending on the position.
A slate that cannot be re-nailed in place is held by a lead tingle clipped over its lower edge, which is a normal and durable repair.
Around a window opening the courses are relaid properly rather than tingled wholesale.
Matching salvaged slate
The detail that decides whether the finished job is invisible.
Weathered slate is a colour and a texture new slate is not, and a patch of fresh slate around a window reads from the pavement for a decade.
Slate removed is stacked and reused, and breakage is made up from the least visible part of the roof rather than from a pallet.

Sourcing more
Worth doing before starting rather than during.
Reclaimed slate of the right size, thickness and origin is available and it takes finding. Starting a job without it is how a roof ends up patched in something that does not match.
The flashing kit
A flat profile kit, and the choice is straightforward.
Slate is a flat covering of modest thickness, so a flat profile kit with slim soakers sits tight against it.
What a kit consists of is on what is a flashing kit.
Slate thickness
A detail worth checking, because kits state a limit.
Kits are made for coverings up to a stated thickness, and heavy or thick slate can exceed it, in which case a different kit or a dressed lead detail is used.
Recessed installation on slate
Worth considering on anything visible. A recessed kit sets the window lower into the plane, which on a slate roof produces a noticeably flatter result and is frequently what a designated slope wants.
Fibre cement slate
A different material with the same kit family.
Fibre cement slates are flat and take a flat profile kit, and they are less brittle than natural slate and considerably less valuable.
Matching is easier, because they are still manufactured to consistent sizes.
Old roofs with no underlay
Common on Victorian slate and worth anticipating.
Many older slate roofs have no underlay at all, or a bitumen felt at the end of its life, so there is no membrane for a collar to tie into.
A local area is generally repaired or introduced around the opening, and that is established at survey.
Nail sickness
The condition that changes the recommendation entirely.
Where the nails holding a slate roof have corroded, slates slip and the roof is near the end of its life whatever the slates themselves look like.
Fitting a window into that is work that will be disturbed when the roof is stripped.
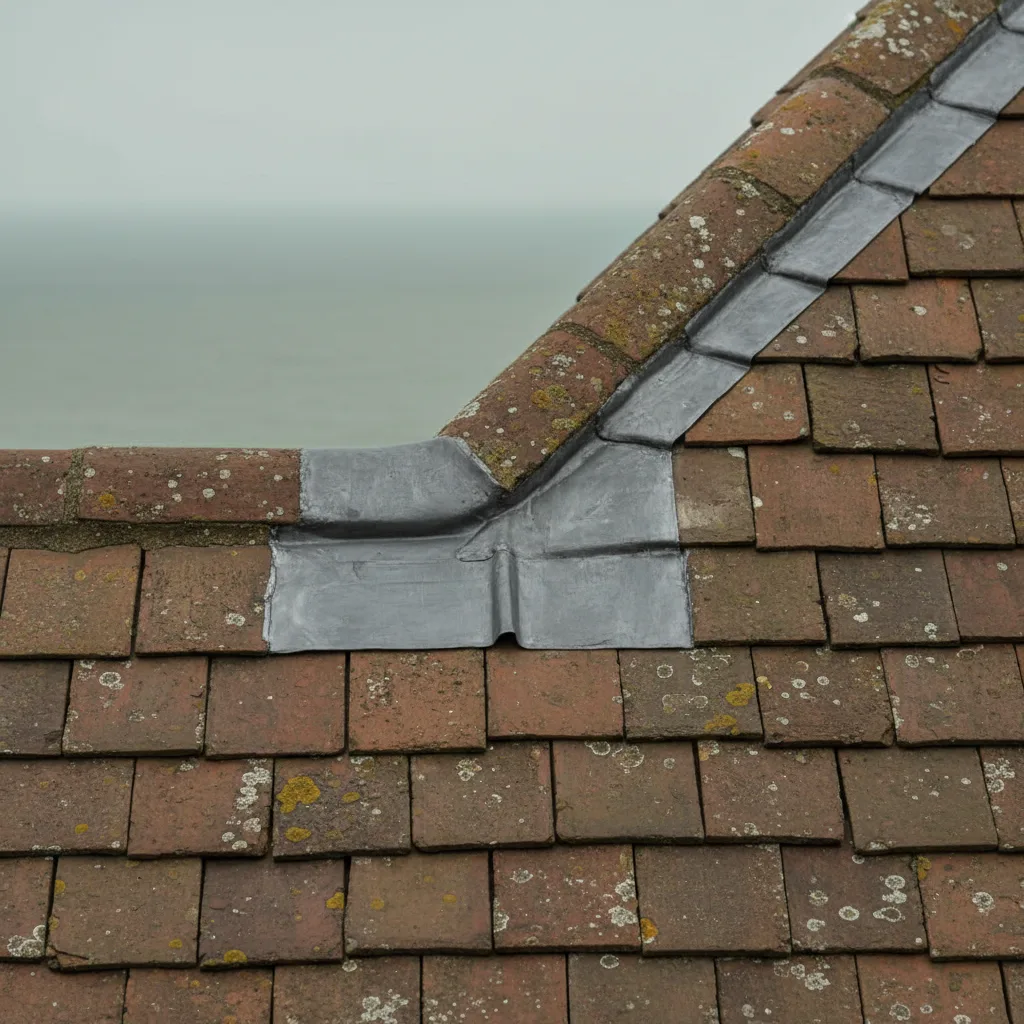
The pitch
Slate roofs are generally steep enough, and it is checked.
Traditional slate is laid at pitches comfortably above the minimum for a roof window, so it is rarely the constraint it is on a shallow post-war roof.
The figures are on the minimum pitch for a roof window.
Working on a designated slope
Common, because slate and conservation areas overlap heavily.
What a designation asks for is on do roof windows need planning permission, and on a visible slate slope a slim flush unit is generally what an application needs.
What it costs against a tiled roof
More, and predictably.
Scaffold rather than working off the covering, careful slate removal and reinstatement, and sourcing matching salvaged slate all add time.
The unit and the kit cost the same.
Slate sizes and coursing
A detail that decides how neat the finished opening looks.
Slate roofs are laid to a set gauge with a defined lap, and a window opening interrupts that coursing. Reinstating so the courses run true either side of the unit takes setting out rather than guesswork.
Where a course has to be cut, the cut slates go where they are least visible.
Working around a valley or a hip
Common on slate roofs and it constrains the position.
A window set too close to a valley interferes with the water it carries, and one near a hip runs out of coursing to weather into.
Both are established from the roof rather than from inside, and they occasionally move a position.
What we source
We source matching slate before the job starts, work from a scaffold rather than off the covering, and stack and reuse everything that comes off.
The whole picture is on roof windows on a slate roof.
Thinking about this job? We survey across Worthing, West Sussex and the South Downs and give you a fixed price before any work starts, with a 10-year workmanship guarantee.