Solar control glass is the specification that decides whether a room under a south or west facing rooflight is pleasant in July. What the g-value measures, and why it trades against daylight, is set out on the U-value and g-value page. This one is about the coatings themselves and how to choose between them.
What a solar control coating physically is
A stack of extremely thin layers deposited on a face of the glass, generally including one or more layers of silver a few atoms thick, sandwiched between transparent oxide layers that protect it and tune the optical behaviour.
Silver has a useful property: it is highly reflective to infrared and, in a layer thin enough, substantially transparent to visible light. That difference is the whole basis of the technology.
More silver layers means more infrared rejection for a given light transmission, which is why the better performing products are described as double or triple silver.
Which face it sits on
Solar control coatings go on the outer pane, on the cavity face, so the energy is rejected before it has crossed the gap and entered the room.
That matters. A coating on the inner pane would absorb energy that is already inside the unit, and the inner pane would then warm up and radiate into the room. Rejecting early is the point.
It also means the coating is protected inside the sealed cavity rather than exposed to the weather, which is why it does not degrade in the way an external surface coating would.
Hard coat and soft coat
| Hard coat, pyrolytic | Soft coat, sputtered | |
|---|---|---|
| Applied | On the float line, while the glass is hot | In a vacuum chamber, afterwards |
| Durability | Bonded into the surface, robust | Delicate until sealed in a unit |
| Performance | Moderate | Considerably better |
| Appearance | Slight haze on some products | Neutral to slightly tinted |
| Can be used single glazed | Yes | No, needs to be in a sealed unit |
Almost everything in a modern sealed unit is soft coat, because the performance is better and the sealed cavity protects it. Hard coat survives where a coating has to be exposed.
The three steps worth knowing
Products vary continuously and in practice the choice is between three broad positions.
Clear, low emissivity only
No solar control layer. Maximum daylight, maximum solar gain. Right for north facing and shaded positions and wrong for an unshaded south facing rooflight.
Neutral solar control
Roughly a third to a half of the solar energy rejected, with the glass still reading as clear from inside. This is where most south facing kitchens land, and it is the specification we would write by default on this coast.
High performance solar control
More rejection again, at the cost of noticeable tint and reduced daylight. Right for an unshaded west facing extension, a room glazed on three sides, or a large horizontal area over a room that overheats badly.

Why west is the harder case
South is the obvious problem and west is frequently the worse one, and the reason is timing rather than quantity.
A south facing rooflight takes its peak around the middle of the day, when the house is often empty and the fabric is at its coolest after the night. The room has all afternoon and evening to lose it.
A west facing one takes its peak in the late afternoon and early evening, onto a room that has already been warming since morning, at exactly the hour a kitchen is busiest and a family is in it. The building has no time to recover before the evening.
If your extension faces west, specify it as though it faced south, and consider going a step further.
The low sun problem
There is a second reason west is difficult, and it is about angle.
Late afternoon sun arrives low, so on a vertical west facing window it comes almost straight in. On a rooflight it arrives at a shallow angle to the glass, which means more of it is reflected. That helps.
What does not help is that low sun is directional and produces glare rather than diffuse brightness, and glare is a comfort problem no g-value addresses. That is what blinds are for, and it is why glass and blinds solve different halves of the same complaint.
Shading changes the answer
The compass direction is the starting point and the site decides the rest.
A mature tree to the south, a neighbouring gable, or a first floor of the same house set back over the extension all reduce the load materially. A rooflight shaded for the middle of the day can sit comfortably a step down and keep more of its daylight.
Which is why we take the shading from the site rather than from a plan, and why a plan that shows a tree is not the same as standing under it at two in the afternoon.
Where this coast differs
The light here is frequently bright overcast rather than clear sun: a high thin cloud layer with the sea reflecting under it.
Under those conditions the sky is close to uniformly bright, there is no strong directional beam, and solar control is doing less than it would in a clearer climate. What that means practically is that the specification is really being written for the clear days and the two or three months either side of midsummer.
It is also why pushing the g-value very low here can be a poor trade: you lose daylight on the many overcast days to control gain on the fewer clear ones.
Room area, and the thing that actually drives overheating
Glass specification controls the rate per square metre. Total glazed area controls how many square metres there are, and it is frequently the larger factor.
A modest rooflight in clear glass may put less energy into a room than a very large one in high performance solar control. Which means the honest conversation about an extension that overheats starts with how much glazing it has, not only with what the glazing is.
Where an extension is at design stage, that is a live decision. Where it is built, the glass is the lever available.
What the coating costs you in the view
Two effects that no datasheet describes and people notice.
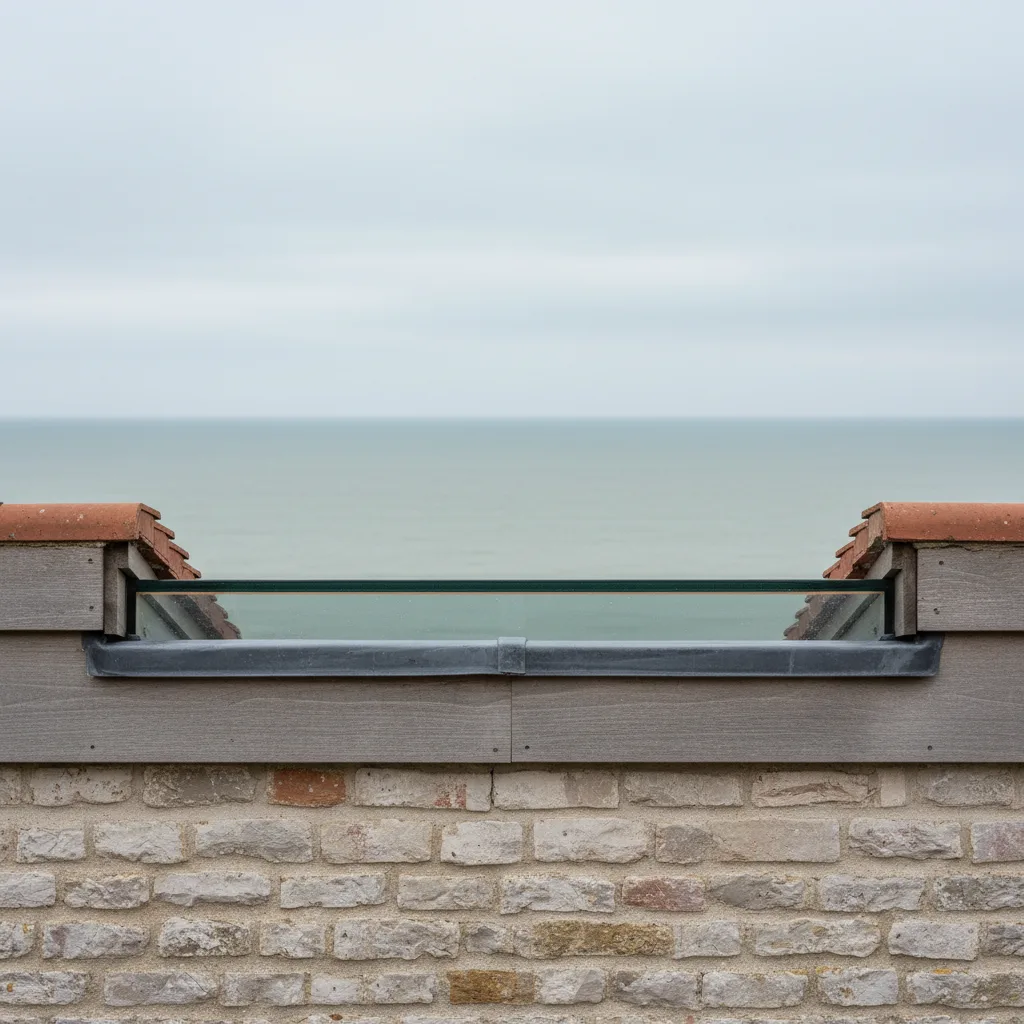
From inside, a coated unit changes the colour of the sky slightly. Neutral products are close to imperceptible; higher performance ones read faintly cool or green, which on a large overhead area is visible once pointed out.
From outside, a strongly coated outer pane is more reflective, so the rooflight reads as more mirrored from the garden and from any overlooking window. On a unit visible in a conservation setting that is worth considering alongside the frame colour.
Samples are worth asking for. A datasheet cannot tell you either of these.
Body tinted glass, and why it is not the answer
Before coatings, solar control was done by tinting the glass itself: bronze, grey or green glass with the colourant through the body of the pane.
It works by absorbing energy rather than reflecting it, and that is the flaw. The absorbed energy heats the glass, and a hot pane radiates into the room from directly overhead. So a body tinted unit rejects a useful proportion of the solar energy and then gives some of it back as radiant heat off a warm surface above your head.
It also costs a great deal of daylight for what it achieves, and it visibly colours the view. Coated glass rejects rather than absorbs, which is why it superseded tinting entirely. Where a 1980s or 1990s rooflight has bronze or grey glass in it, that is what you are looking at, and a modern coated unit will be both cooler and brighter.
Thermal stress, and why the outer pane is toughened
A coated pane absorbing solar energy warms unevenly: the middle is in full sun and the edges are shaded by the frame and cooled by the spacer.
That temperature difference sets up stress in the glass, and on a heavily loaded south or west facing unit it is a real design consideration rather than a theoretical one. Toughened glass tolerates it comfortably; annealed glass is the material that can crack from it.
The outer pane of any overhead unit is toughened as standard for impact reasons, so this is generally taken care of by a specification you were writing anyway. It is worth knowing as one more reason not to economise on it.
Solar control and winter
A low g-value works all year, and in December it is rejecting solar gain you would have been glad of.
On a well insulated house with a modest heating demand that loss is small. On a poorly insulated one it is more noticeable, and it is a genuine argument for the middle specification rather than the strongest available.
The seasonal balance is one of the reasons a lantern behaves better than a flat rooflight in this respect: its slopes take low winter sun at a better angle and high summer sun at a worse one.
Combining it with laminate
Any glass over your head has a laminated inner pane, for safety, so a solar control unit for a rooflight is a coated outer pane over a laminated inner one.
The interlayer in a laminate blocks essentially all ultraviolet, which is what fades a worktop, a floor or a dining table under the rooflight. So a rooflight unit is already doing the ultraviolet job before any solar control is specified.
Ultraviolet is a small proportion of the total solar energy, so blocking it does very little for overheating. It does a great deal for whatever is underneath.
What it does not solve
Solar control reduces the energy arriving. It does nothing about three other things.
- Heat the room generates itself, from cooking, appliances and people.
- Heat already in the room, which needs removing rather than excluding.
- Glare, which is about direction and brightness rather than energy.
Which is why the complete answer is glass for gain, ventilation at the highest point of the room for heat, and a blind for glare. Specifying one of the three and expecting it to do all of it is the common disappointment.
Retrofitting solar control
Where a room already overheats under clear glass, the options depend on the unit.
Where the frame is designed to be reglazed and the rebate suits the thickness, the sealed unit can sometimes be changed without replacing the frame. Where it is not, it is a whole unit replacement.
Applied films exist as a third option. They are considerably cheaper, they work, and they are less effective than a coating in the cavity because they sit on the room side of the glass. They also have a service life on an overhead unit and they change the appearance. Worth knowing about as an option rather than a first choice.
What we would specify
- Establish the orientation and the real shading, on site, at the time of day that matters.
- Fix the safety specification first: toughened outer, laminated inner.
- Choose the solar control step against how the room is used and when.
- Treat a west facing unit as at least as demanding as a south facing one.
- Ask for the light transmission figure alongside the g-value, not instead of it.
- Ask for a sample where the room is large or the unit is visible.
What we take on the glazing
We take the orientation and the shading from the site, specify the middle step by default and the higher one where the case warrants it, and say plainly what a lower g-value costs in daylight. We write the full glass specification into the quote so it is fixed before anything is ordered, because it cannot be revisited once the unit is made.
Nobody notices good glass. They notice bad glass every July.
Thinking about this job? We survey across Worthing, West Sussex and the South Downs and give you a fixed price before any work starts, with a 10-year workmanship guarantee.