Positioning a roof window for the view rather than the ceiling
Most roof windows are positioned by the roof. The rafters decide the width, the purlin decides the band of slope available, and the window goes wherever those two allow. What that process never asks is whether anybody will be able to see out of it.
This page is about the other half of the decision: how to position a window so it gives a view as well as light.
Light and view are different problems
A window high in a roof slope is an excellent daylight source. It faces more of the sky than a low one, it throws light deep into the room, and it is unobstructed by anything outside.
It is also, from anywhere in the room, a rectangle of sky. You cannot see the ground, the garden, the street or the sea through it, because the angle from your eye through the opening points upward.
Both are legitimate outcomes. The mistake is getting the second when you wanted the first.
The geometry, without any arithmetic
Stand in a room with a pitched ceiling and look at a window in the slope. What you see through it is decided by the line from your eye through the opening, extended outward.
If the bottom of the opening is above your eye level, that line only ever points up, and everything you can see is sky. If the bottom of the opening is below your eye level, the line points out and down, and you see the horizon and what is on it.
That is the whole of it. The sill has to be below eye level, and everything else on this page is about achieving that on a sloping ceiling.
Which eye level
There is more than one, and the room decides which matters.
| Use | Eye level | What it means for the sill |
|---|---|---|
| Standing, passing through | Highest | Most latitude. A landing or a hallway |
| Standing at the window deliberately | High | Sill can be higher and still work |
| Sitting at a desk | Lower | The sill has to come down noticeably |
| Sitting in a chair | Lower again | Low sill, or no view from the chair |
| In bed | Lowest | Only a very low sill gives anything but sky |
| A child | Much lower | Worth thinking about in a child’s room |
The useful question at survey is not how high the window should be. It is where in this room will somebody be, and what will they be doing.

Pitch changes everything
On a sloping ceiling, moving a window down the slope lowers it in the room, and how much it lowers it depends entirely on the pitch.
On a steep roof, moving the window a short distance down the slope drops the sill a long way in the room. The relationship is efficient, and there is usually a comfortable position that gives both a low sill and a reasonable head height.
On a shallow roof, moving the window down the slope barely lowers it at all, and to get the sill below eye level the window has to sit a long way down toward the eaves. That is why shallow pitched roofs are harder to get a view out of, and why the answer there is sometimes a taller window rather than a lower one.
A taller window instead of a lower one
Where the sill cannot come down, the alternative is to make the window taller so that the bottom of it reaches down past eye level while the top stays where the structure wants it.
It costs more slope, more covering disturbed, and possibly more structural work if it means cutting an extra rafter. It also gives more daylight, which is rarely unwelcome.
On a shallow roof this is frequently the only way to get a genuine view, and it is worth setting out as an option rather than accepting a small window in the wrong place.
Head height, and the constraint from the other end
The sill is one end of the problem and the head is the other.
A window can only go so far down a slope before the head of it is too low to stand near, and in a loft room the useful floor area is already limited by the slope. A window whose head is at chest height makes the space in front of it unusable for standing.
So the position is bracketed: low enough for the sill to clear eye level, high enough for the head to allow the room to be used. On a steep roof that bracket is wide. On a shallow one it can close entirely, and then something has to give.
Where the room puts people
Positioning follows from the plan, and the plan is frequently known before the window is ordered.
A desk under the slope is the classic case, and it is one of the most pleasant places in a house to work. It needs a low sill, a top hung sash so nothing swings into the space, and a position that puts the window in front of the person rather than behind their shoulder.
A bed with its head under the slope needs the opposite. There, a window high in the slope gives sky and light without anybody looking into the room and without a sash arriving over the pillow.
What is out there
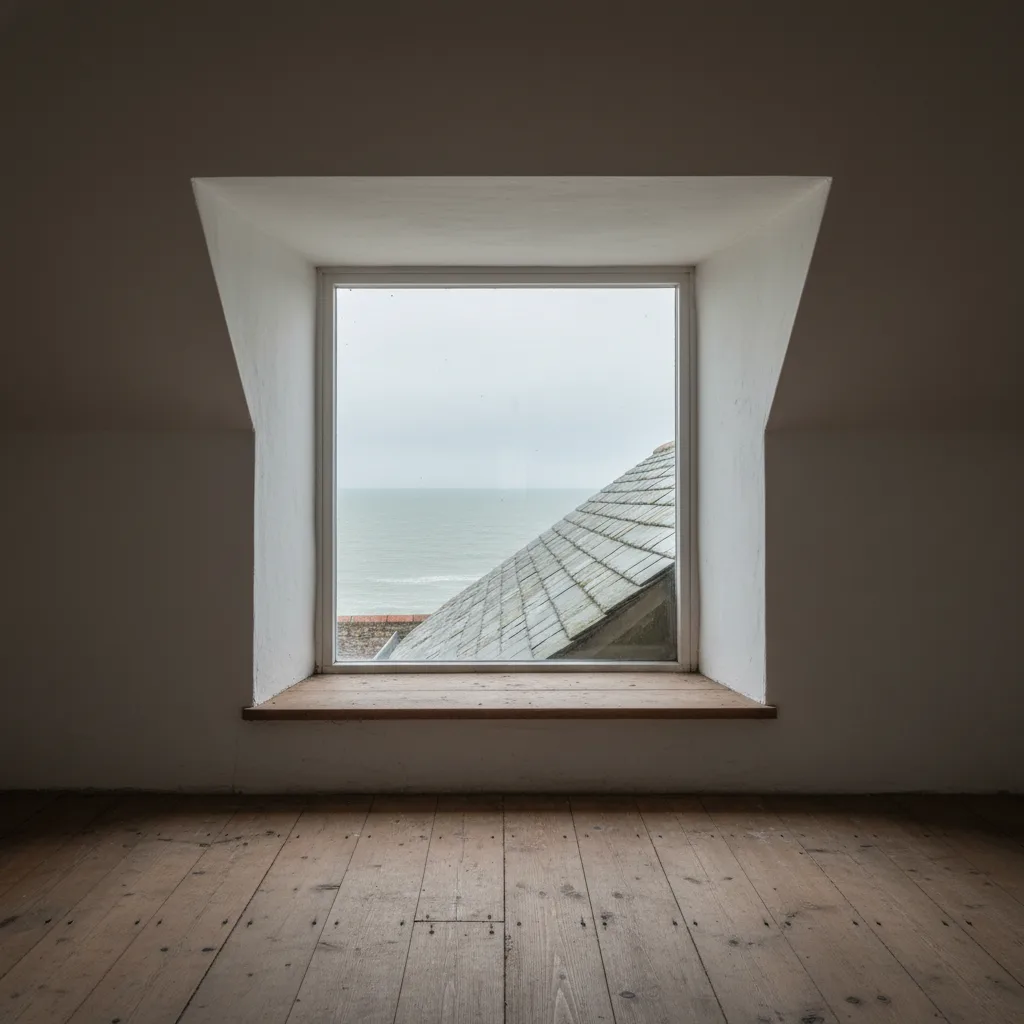
The view is worth having only if there is one, and on this coast that varies a great deal within a few miles.
- A rear slope facing south from anywhere on the coastal strip may have sea in it, and from a first floor or a loft that is a genuine view rather than a glimpse.
- A north facing slope at Findon, Steyning or Storrington looks toward the Downs, which is arguably the better view of the two.
- In a terrace, the rear slope frequently looks over gardens and a service alley, which is pleasant enough and not a reason to compromise the room.
- A front slope in a town street looks at the houses opposite, and there the light is the point rather than the view.
Establishing what is actually visible from the slope in question, at survey, from roughly the height the window will be, takes ten minutes and settles the argument.
The rising ground problem
Everything above assumes you are looking out. On a site with ground rising behind it, other people may be looking in.
In Hove, Brighton and the villages under the scarp, a rear slope is frequently overlooked from streets or footpaths above. A window positioned low enough to give a view out is also positioned to give a view in, and in a bedroom that matters.
It is worth checking, and the remedies are ordinary: a blind, obscured glazing where privacy outweighs the view, or a position further round the roof.
The reveal, and how it frames what you see
The opening through the roof is not a thin frame. It is a shaft through the thickness of the roof construction, and the shape of that shaft decides how much of the view you get.
A square reveal, with the linings perpendicular to the roof, narrows the view like looking down a tube. A splayed reveal, wider at the room than at the roof, opens the angle considerably and lets light spread into the room instead of dropping in a rectangle.
The usual detail is a vertical splay at the bottom and a horizontal one at the top, which suits both light and view. It costs nothing extra when the linings are being formed and it cannot be added afterwards without taking them off.
Two windows rather than one
Where a room needs light and a view and cannot get both from one position, two windows solve it directly.
One high in the slope for daylight, one lower for the view. It is more work and more cost, and in a long room it is frequently the better answer anyway because a single window lights one part of it.
On a trussed roof the two would go in adjacent bays; on a cut roof the purlin usually decides whether one of them sits above it.
The purlin, again
On a cut roof the purlin runs horizontally across the slope partway up, and it is the single biggest constraint on getting a window low.
The band below the purlin is where a view window wants to be, and on some roofs that band is shallow. Where it is not deep enough, the options are a designed alteration to work round the purlin, or accepting a higher window and treating it as a light source.
Which is worth doing depends on how much the view matters, and that is a conversation rather than a technical answer.
Standing at the window
There is one more consideration that people only discover afterwards.
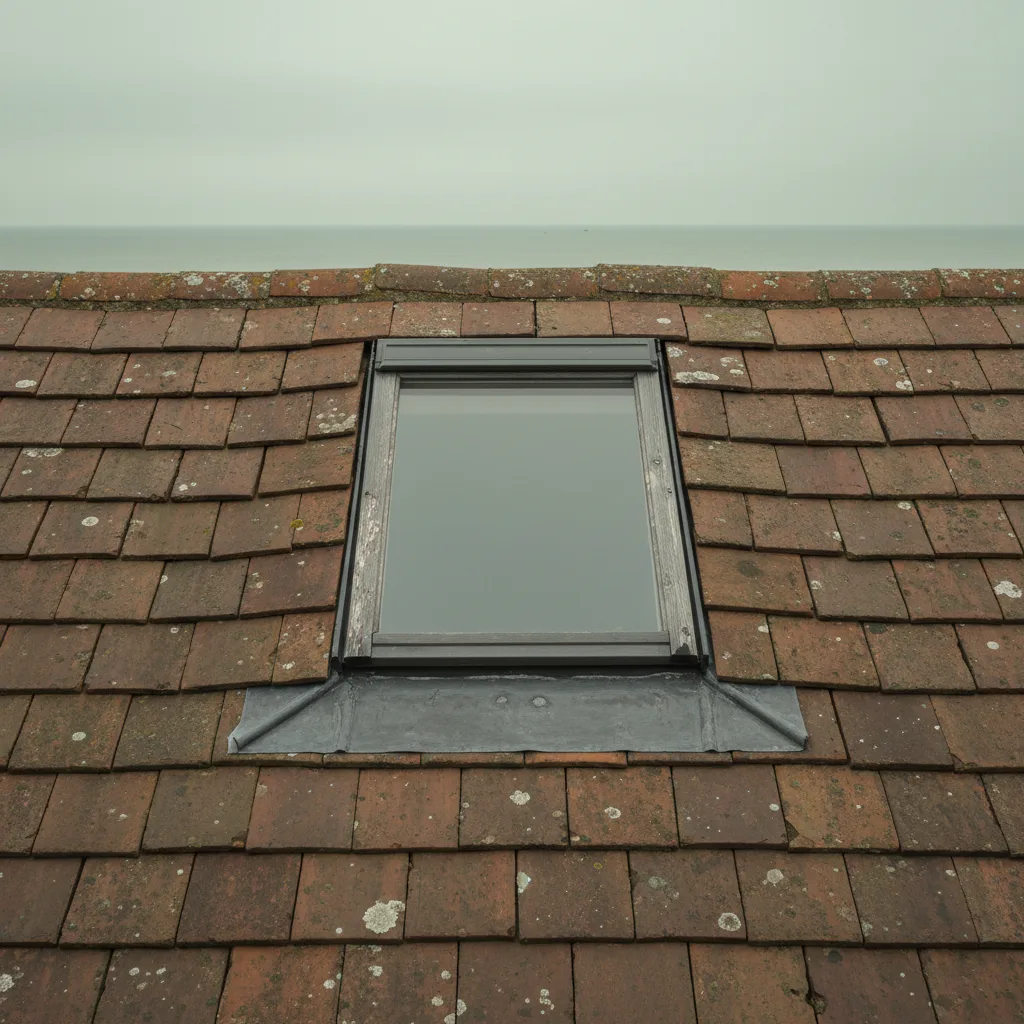
To look out of a roof window properly, you want to stand close to it, and on a sloping ceiling standing close to the window means standing where the ceiling is low. On a steep roof that is fine. On a shallow one you end up stooping.
A top hung sash helps, because you can open it and lean out slightly. A centre pivot does not, because the lower half of the sash is in the way at exactly that moment.
Setting it out on site
- Establish what the room will be used for and where people will be.
- Decide standing, sitting or in bed, and mark that eye level on the slope with tape.
- Measure the pitch, because it decides how far down the slope the window has to go.
- Check the purlin and rafter positions from inside the roof space.
- Mark the proposed sill and head on the slope and stand in the room to look at it.
- Check what is actually visible, and what can see in.
Six steps, one visit, and it produces a position nobody regrets.
Why this gets missed
It gets missed because the roof answers first.
An installer looks at the structure, finds where a standard unit fits, and puts it there. That position is structurally sensible and it was arrived at without anybody standing in the room. On a steep roof it frequently works by luck. On a shallow one it produces a window nobody can see out of.
Ten minutes of standing in the room before the size is ordered is the whole remedy.
What the survey covers on a pitched roof
We survey from inside the room as well as from inside the roof space, ask what the room is for and where people will be, mark the proposed sill on the slope and look at it from where somebody will actually stand or sit. We measure the pitch rather than estimating it, and where the view genuinely needs a taller unit or a second one we say so before anything is ordered.
A window you can see out of is worth a great deal more than one you cannot, and it costs the same.
Thinking about this job? We survey across Worthing, West Sussex and the South Downs and give you a fixed price before any work starts, with a 10-year workmanship guarantee.