Trussed rafters at 600mm centres, and the widths that fit between them
If your house was built from the mid 1960s onward, the roof is almost certainly trussed rather than cut, and that single fact decides most of what is possible with a rooflight in it.
The short version: a truss cannot be cut, so the opening fits between them, and the width is set by the truss spacing.
What a trussed rafter is
A trussed rafter is a prefabricated triangular frame of relatively light timbers, joined at every intersection with a punched metal plate pressed into both members. It arrives on site complete and is lifted into place as a unit.
They are set at regular centres, usually 600mm, and braced to each other along the length of the roof. The whole roof is a system of identical frames working together rather than a set of individual members.
Why a truss cannot be cut
This is the difference from a cut roof and it is absolute.
Every member in a truss is in tension or compression as part of a designed triangulated system. The bottom chord is in tension, holding the feet together. The webs transfer load between the chords. The timbers are light precisely because the geometry is doing the work.
Cut any member and the triangulation is broken. There is no equivalent of trimming, because there is no adjacent member sized to take the redistributed load. What looks like a small cut in a light timber is the removal of a component from a designed system.
How the roof was designed
Trusses are designed as a set, for that roof, with a specified spacing and a specified bracing arrangement. The bracing is as important as the trusses: diagonal and longitudinal members that stop the whole set from folding over like dominoes.
Which means removing or altering bracing matters too, and it is frequently the thing that gets pulled out to make room for a loft conversion by somebody who does not realise what it is doing.

What fits between them
| Truss centres | Clear space between | Practical unit width |
|---|---|---|
| 600mm | Roughly 550mm, depending on the timber | A standard narrow roof window |
| 450mm | Roughly 400mm | Narrow units only, or a sun tunnel |
| 400mm | Roughly 350mm | Sun tunnel territory |
600mm is much the most common. The clear space is the centres less the truss timber width, and the window has to fit inside that with the trimming, so the usable opening is narrower again than the clear space.
Manufacturers make roof windows specifically sized for this, which is why the narrow sizes in every range exist.
Measure, do not assume
600mm is nominal and roofs are built by people.
Actual spacing varies, and it varies more at the ends of a roof and around any feature. It is also common for one bay to be wider or narrower than the rest where the setting out had to be adjusted.
We measure several bays and use the actual figure for the bay the window will go in, because a unit chosen from a nominal figure and fitted into a bay that is fifteen millimetres tight does not go in.
Trimming between trusses
The opening itself is formed with trimmers between two trusses, at the head and the sill, and the window sits in that rectangle.
The trimmers are fixed to the truss rafters, not through the plated joints. Fixing into or near a punched plate is bad practice, because the plate is the connection and the timber around it is doing concentrated work.
Done properly this is a modest and entirely routine piece of work, and it is why a narrow roof window in a trussed roof is one of the more straightforward jobs we do.
Wanting something wider
Where a wider opening is genuinely needed, there are three routes and all of them are designed rather than improvised.
A designed alteration
A structural engineer designs a solution that removes one truss and transfers its load to strengthened trusses either side, usually with new beams at head and sill. It is entirely possible and it is a designed structural job with drawings and calculations.
Replacing trusses with a cut structure locally
On a larger project, particularly a loft conversion, the trussed roof in the area being converted is replaced with a cut structure that can be trimmed conventionally. This is a substantial piece of work and it is frequently what a proper trussed roof loft conversion involves anyway.
Two narrow units instead of one wide one
The cheapest answer by a wide margin. Two standard narrow windows in adjacent bays, with the truss between them untouched, deliver a great deal of light for no structural work at all.
Two narrow units is usually the right answer
It is worth stating plainly, because people arrive wanting one wide window and the alternative genuinely is better on most trussed roofs.
Two units in adjacent bays give a wider spread of light than one unit of the same total area, they cost nothing structurally, they are easier to handle, and the truss between them stays where it was designed to be.
The visible result is two windows separated by the width of a truss, which reads perfectly well and is extremely common on houses of this age for exactly this reason.
Sun tunnels, where nothing else fits
Where the space is genuinely tight, or where the room needing light has no roof directly above it, a sun tunnel passes between trusses without any structural work at all.
A rigid tunnel needs a reasonably direct path and a flexible one can be routed round obstructions. Either way the tunnel passes through the roof space between members rather than requiring an opening in the structure, which makes it the least invasive option available on a trussed roof.
It gives light rather than a view, and in a hallway, a bathroom or a landing that is frequently the whole of what is wanted.
The water tank
Houses of this age frequently have a cold water storage tank in the roof space, sitting on bearers spread across several trusses.
It is heavy, it is usually near the middle of the roof, and it is exactly where somebody wants a rooflight. Moving it is possible and it involves plumbing and re-supporting rather than just lifting it across.
Where the house has been converted to a system with no storage tank, which many now have, the tank may still be sitting there unused, and removing it is straightforward and frees the space.
Recognising a trussed roof
It takes about ten seconds from the loft hatch, and it is worth knowing what to look for.
- Webs. Diagonal timbers filling the triangle of the roof, forming Ws or Ns. A cut roof has an open space in the middle; a trussed roof does not.
- Punched metal plates. Toothed galvanised plates at every joint, pressed into both timbers. Unmistakable once seen.
- Light timbers. Trussed rafters use noticeably smaller sections than a cut roof of the same span.
- No purlins, no ridge board. A trussed roof needs neither, because each frame is self supporting.
- Regularity. Every frame identical, at even centres, with diagonal bracing running across them.
If there are plates at the joints, it is a trussed roof and nothing in it gets cut.
Attic trusses, the exception worth knowing
There is one kind of truss designed to leave a room in the middle, and it turns up on newer houses.
An attic truss, sometimes called a room in roof truss, has its webs arranged round a clear rectangular space so that the loft is usable from the day the house is built. Houses from roughly the 1990s onward sometimes have them, particularly where the developer offered a loft room as an option.
They are still trusses and they still cannot be cut. What they do give is a usable room already, which means a rooflight between trusses lights a space somebody can actually stand in rather than a storage void. If your loft has a floor, full height in the middle and no webs across it, this is probably what you have.
Where these roofs are around Worthing
Everywhere built from the mid 1960s onward, which in this area is a great deal of the housing stock.
The post-war and later estates across Durrington, Salvington, Findon Valley, Rustington, Angmering, Southwater, Burgess Hill, Hassocks and the newer parts of almost every town on our list. Concrete interlocking tile on trussed rafters is the single most common roof we work on.
Those roofs are straightforward, predictable and well suited to a narrow roof window or a pair of them, which is precisely what most of them get.
Concrete tile, and the flashing that goes with it
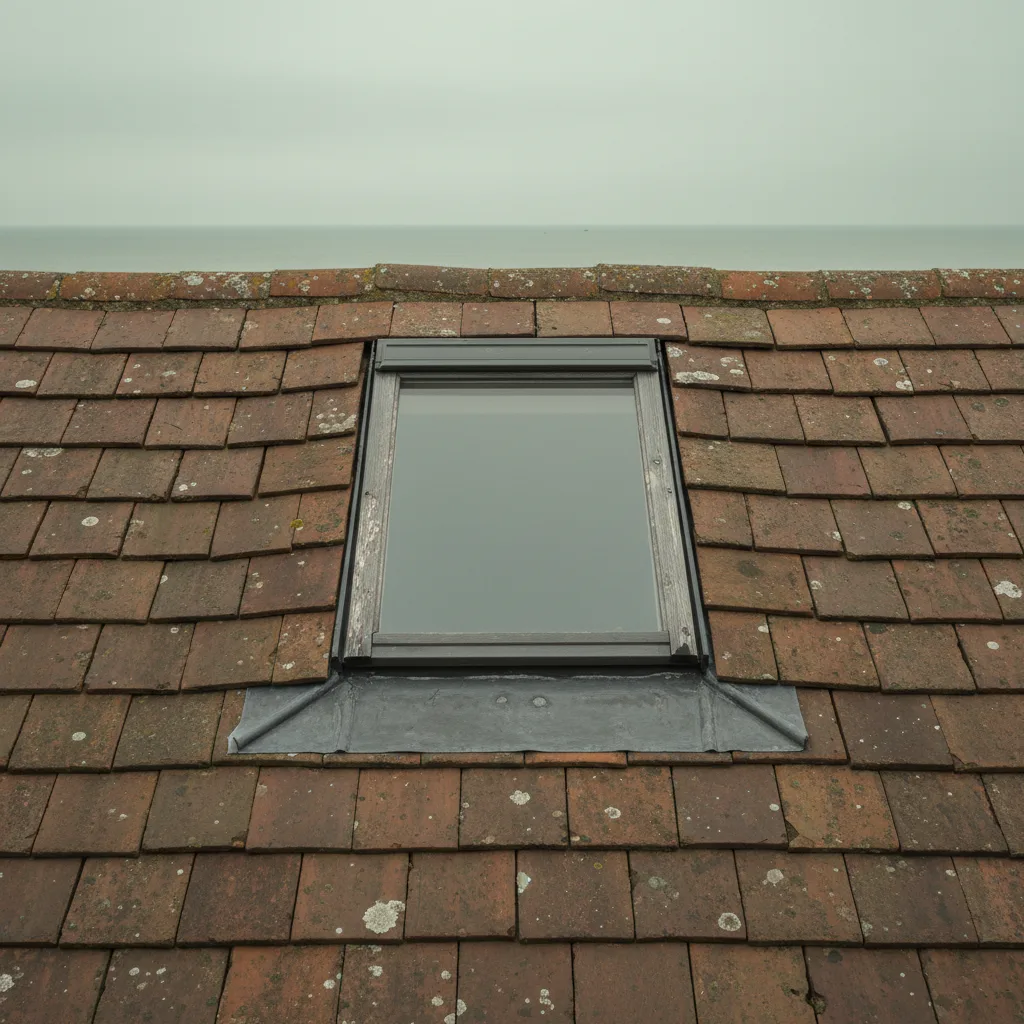
A trussed roof of this age is almost always covered in concrete interlocking tile, which has a defined profile and takes a profiled flashing kit.
That is the easy case for weathering: the tiles are regular, the gauge is constant, the profile depth is a known figure, and the kit is designed for exactly this. Measure the profile, order the right kit, and the junction is straightforward.
It is worth noting because everything difficult about flashing an old Sussex roof is absent here, and it is one of the reasons these jobs are quick.
Loft conversions in a trussed roof
The common question that follows a rooflight enquiry is whether the loft can be converted, and on a trussed roof the answer needs care.
The webs of the trusses fill the roof space, so there is no usable room until the structure is altered. That means either replacing the trusses locally with a cut structure, or a designed scheme that removes the webs and transfers the load to new beams. Both are substantial and both are entirely routine for the people who do them.
A rooflight does not depend on any of that. A narrow unit between trusses lights a landing or a stairwell perfectly well with the roof space left exactly as it is.
How we go about it
We go into the roof space, measure the actual truss centres across several bays, and choose a unit that fits the bay it is going in. We never cut a truss and we do not fix into the plated joints. Where a wider opening is genuinely wanted we set out the three options and their real costs, and we say plainly when two narrow units is the better buy.
Where an existing window is being replaced in a trussed roof, the opening is already there and already fits between two trusses, so a like for like replacement involves no structural work at all. That is the quickest job in this trade, and it is worth knowing that a thirty year old unit in a 1970s roof can usually be changed in a day without anybody going near the structure.
A trussed roof is not a limitation. It is a roof with the width already decided.
Thinking about this job? We survey across Worthing, West Sussex and the South Downs and give you a fixed price before any work starts, with a 10-year workmanship guarantee.