A roof window is only as watertight as the flashing kit around it, and the kit is chosen by what the roof is covered in. Sussex has an unusually wide range of coverings in a small area, and getting this wrong is the most common cause of a roof window that leaks.
What a flashing kit actually is
A flashing kit is a set of preformed pieces that make the junction between the window frame and the roof covering. It comes as several parts: an apron at the bottom, side sections, a head flashing at the top, and a set of soakers or a formed skirt that interleaves with the covering.
It is not a seal. It is a set of overlapping layers arranged so that water arriving from above is always directed onto the surface below it, and never into a joint. Every part of it works by lap rather than by adhesion.
Why the covering decides the kit
The kit has to interleave with the covering, and coverings differ in the one dimension that matters: profile depth.
A slate lies flat. A plain tile lies almost flat. A pantile has a deep S profile with a substantial void under each course. An interlocking concrete tile has a defined profile and a mechanical interlock at the edge. A Horsham stone slab is thick, irregular and heavy.
A flashing designed to lie against a flat slate cannot bridge the void under a pantile, and one designed to deform over a deep profile sits proud of a slate. Neither substitution works, and both look approximately right on the day.
The two families
| Kit type | Suits | How it works |
|---|---|---|
| Flat covering kit | Slate, plain tile, shingle | Thin soakers interleave course by course, flat to the covering |
| Profiled covering kit | Pantile, Roman tile, deep interlocking concrete | A deeper skirt dresses down into the profile |
| Combination kit | Two or more windows together | Shared flashing between units, with a gutter between them |
| Recessed kit | Any, where the window sits lower in the roof | Deeper sections to suit the recess |
| Insulation collar | Any, fitted with any of the above | Not weathering. Continuity of insulation at the frame |
The coverings you actually meet here
Within thirty miles of Worthing the range is wide, and it correlates with geology and with age rather than with geography alone.
- Concrete interlocking tile. The post-war estates: Durrington, Rustington, Southwater, Burgess Hill, most of the 1950s onward stock. Profiled kit.
- Clay plain tile. Older houses across the Weald and the villages. Flat kit.
- Sussex clay peg tile. The oldest stock, hand made, irregular. Flat kit and a good deal of care.
- Slate. Victorian and Edwardian terraces, particularly in Brighton, Hove, Heene and central Worthing. Flat kit.
- Clay pantile. Scattered across the county, more common toward the east. Profiled kit.
- Horsham stone slab. The Weald, and a proper special case. No standard kit fits.
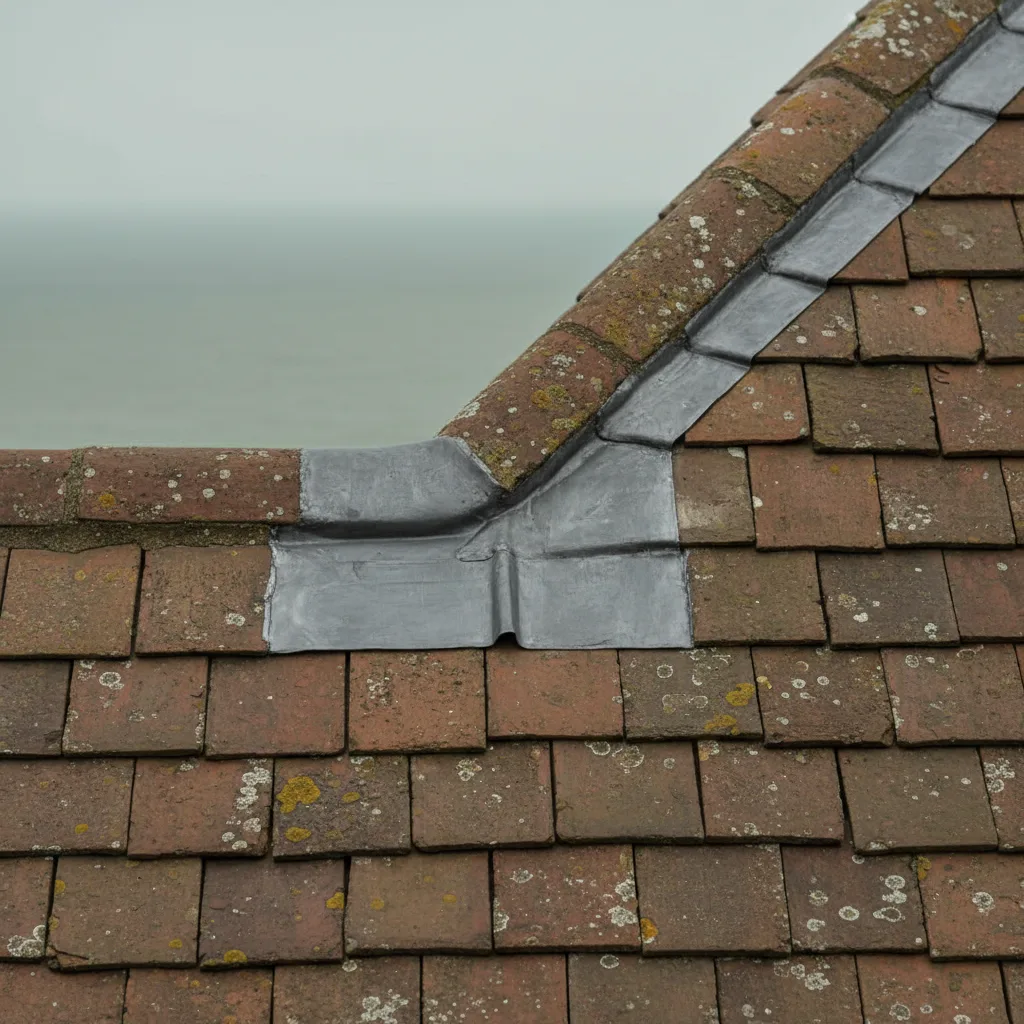
Measuring the profile, not guessing it
Manufacturers specify their kits by the maximum profile depth the kit will accommodate, and that figure is what the choice hangs on.
Measuring it is straightforward: a straight edge across the covering and a rule down to the lowest point of the profile. It takes a minute on the roof and it removes the guesswork entirely.
The guesswork is where the errors come from. A tile that looks flat from the ground frequently has ten or fifteen millimetres of profile, and a tile that looks deeply profiled is sometimes within a flat kit’s range. From the ground nobody can tell, and from the roof anybody can.
Underlay, and the layer under the kit
The flashing kit weathers the covering. Underneath the covering there is an underlay, and it is the second line of defence.
Any water that gets past the covering, whether by wind driven rain, a lifted tile or capillary action, lands on the underlay and runs down it to the gutter. At a roof window, that underlay has to be cut and connected to the window frame so the water is directed onto the outside of the flashing rather than into the opening.
That connection is made with an underlay collar, and it is the single most commonly omitted component in the whole installation. It has its own page because it deserves one.
Recessed installation
A standard installation sets the window with its frame proud of the covering plane. A recessed installation sets it lower, so the glass sits closer to the plane of the roof.
It looks considerably better, particularly on an older building and in any conservation setting, because the window reads as part of the roof rather than as something applied to it. It also collects rather more debris in the recess and it needs a specific kit.
Where a roof window is going onto a visible slope in a conservation area, recessing is frequently what makes the difference between an application that is accepted and one that is queried.
Two windows side by side
Where two windows go in together, a combination kit weathers both with a shared flashing and a gutter between them.
That is much better than two separate kits butted together, because the junction between two separate kits is a joint in exactly the wrong place: at the top of the lower unit, where water concentrates. A combination kit is designed with that junction in it.
The spacing between the units is set by the kit and cannot be adjusted on site, which is one more reason the kit is chosen before the opening is formed.

Pitch limits
Every kit has a minimum and maximum roof pitch, and both matter.
Below the minimum, water moves too slowly across the flashing and wind driven rain can be pushed back up under the laps. Above the maximum, the geometry of the preformed pieces no longer matches the covering.
Most domestic pitches in this area fall comfortably within the range. The exceptions are the shallow slopes of a London roof on a Brighton terrace, which are frequently below the minimum for a standard roof window entirely, and where a kerb mounted flat rooflight is the correct product instead.
The material of the kit
Most kits are aluminium, sometimes with lead or a lead substitute for the sections that have to be dressed to shape.
On the coast the aluminium should be marine grade coated for the same reasons every other exposed metal component should be, and the fixings should be stainless. A standard coated kit within a mile of the water chalks and loses colour years before the window does, which is a visible defect on a roof rather than a functional one, until the fixings go.
Lead in a kit is worked to shape by dressing, and lead work near a roof window is one of the places where an experienced hand is visible in the result.
What a wrong kit looks like
The failure is rarely dramatic and it is consistent.
Water appears inside during driving rain from one direction, usually the prevailing south westerly, and not in ordinary vertical rain. It appears at the head of the window rather than at the sides. It stops as soon as the wind drops. And a hose test straight down the roof produces nothing, because the failure needs the wind to push water back up under a lap.
That signature is the one to report, because it is diagnostic and it saves a great deal of chasing.
Refitting a kit on an existing window
Where a window is sound and the flashing has failed, the kit can be replaced without the window coming out, and it is frequently the right repair.
What has usually gone is the head flashing, the side sections at the top corners, or the soakers where they have corroded or been damaged by somebody working on the roof. Replacing the kit involves lifting the covering around the window, which is a morning rather than a day.
Where the window itself is also thirty years old, doing both at once is better value than doing them two years apart, because the covering only comes up once.
Mixed coverings on one roof
Older houses here frequently have more than one covering, because a rear addition was roofed differently from the main house or because a repair used what was available.
A window spanning a change of covering is a bad idea and is usually avoidable by moving it. Where two windows go in on the same elevation but on different coverings, they need different kits, and specifying one kit for both because they are on the same house is a straightforward error that we do occasionally find.

Salvaged and mismatched tiles
On an older Sussex roof the covering is frequently not uniform. Hand made peg tiles vary between batches, and a roof repaired over two centuries carries several.
Practically that means the profile measurement has to be taken where the window is actually going, not at a convenient spot on the same roof. It also means keeping the tiles that come off, because putting the original tiles back around a window looks correct and putting modern replacements back does not.
We set aside what comes off and reuse it round the opening. It costs nothing and it is the difference between a window that looks like it belongs and one that is framed in a rectangle of new tiles.
What the kit does not do
A flashing kit weathers the junction. It does not insulate, it does not seal against air, and it does not make up for an opening that was formed badly.
Insulation continuity at the frame is the insulation collar. Airtightness is the vapour control layer sealed to the frame from inside. And an opening that is out of square or badly trimmed cannot be corrected by a flashing kit, because the kit is designed round a frame sitting true.
Three separate components doing three separate jobs, and installing one of the three is how a window ends up with condensation, draughts, or both.
Ordering the kit with the window
The kit is specified at the same time as the window and against the measured covering, not chosen from stock on the day.
That means the profile is measured at survey, the kit type and size is on the order, and the correct kit arrives with the unit. Fitting whatever kit is in the van because the right one was not ordered is a real practice in this trade and it is where a good proportion of the failures on this page originate.
How we measure it on a pitched roof
We measure the profile depth on the actual slope at survey, specify the kit against it, order it with the window, and set the tiles back that came off. On the coast we specify marine grade coating on the kit and stainless fixings. We fit the underlay collar and the insulation collar as part of the installation rather than as extras.
The window keeps the weather out. The kit is what keeps it out at the edges.
Thinking about this job? We survey across Worthing, West Sussex and the South Downs and give you a fixed price before any work starts, with a 10-year workmanship guarantee.