It is the permitted development limit on projection. A rooflight is only permitted development if it does not protrude more than 150 millimetres beyond the plane of the existing roof slope. Beyond that, the ordinary right falls away and an application is needed, whatever else about the proposal is unobjectionable.
What is measured
The distance from the plane of the existing roof to the highest point of the new unit, measured perpendicular to the slope.
It is the finished installation that matters, not the product on its own. A unit with a modest frame sitting on a raised kerb is measured to the top of the glass, not to the top of the frame.
What the plane of the roof is
The surface of the covering as it exists, rather than the rafters beneath it.
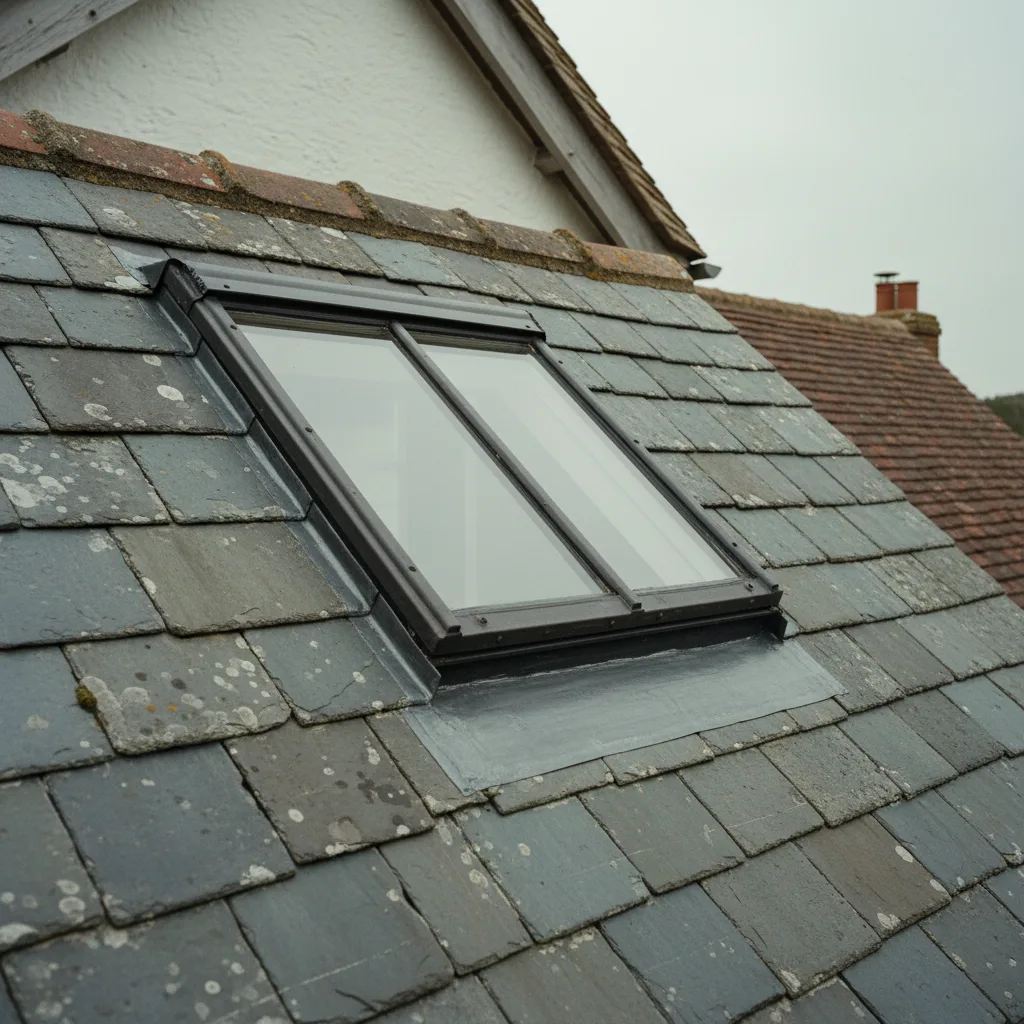
Which means a thick hand made tile gives a plane further out than a slate does, and the same unit measures differently on the two.
Why it exists
Because projection is what makes a rooflight read as an object on a roof.
A flush unit reads as an opening. One standing well above the covering catches light along its upper edge and casts a shadow line, and that line is visible from a long way off.
The limit is a proxy for that, expressed as a number an officer can check rather than a judgement.
The other limits it sits alongside
Three more, and all of them apply at once.
No part of the unit may be higher than the highest part of the existing roof. On designated land, no rooflight is permitted on a slope fronting a highway. And side facing units in some situations must be obscure glazed and non-opening below a height.
Failing any one of them removes the right, not only the projection limit.
Which products approach it
Mostly the ones on a kerb rather than in a slope.
A conservation unit set into a covering is comfortably inside the limit. A standard roof window is generally inside it. A flat roof unit on an upstand, or a lantern, is a different matter entirely and frequently exceeds it.
Lanterns and the limit
The case where it matters most and is checked least.
A pitched glazed structure standing on a kerb on a flat roof projects a long way above the plane of that roof, and it will not be permitted development on projection alone.
On a rear extension that is generally not a problem, because the extension itself may have been consented with it. It is worth establishing rather than assuming.
Kerb mounted units on a pitched roof
A situation that catches people out on shallow post-war roofs.
Where a pitch is too shallow for an in-plane unit, a kerb mounted alternative is specified instead. That kerb adds height, and the same unit that would have been permitted flush may not be.
It is measured at survey rather than assumed from a product sheet.
Replacements
Where the limit is most useful, because it settles the question quickly.
A replacement into an existing opening that does not project materially further than the unit it replaces is generally not a planning matter at all.
The one to watch is a modern insulated unit going into an opening that held a thin old dome, because it can stand higher than what came out.
How it is measured in practice
With a straight edge across the covering and a rule, once the unit is chosen.
It is not a calculation and it does not need a drawing. What it needs is knowing the covering thickness and the unit’s own upstand, both of which are known before ordering.
What happens if it exceeds
Nothing dramatic. It means an application rather than a prohibition.
A householder application for a rooflight is a straightforward submission, and exceeding the limit is not itself a reason for refusal. It simply removes the automatic right.
Where the rule does not apply at all
Three situations, and they matter more than the number does.
On a listed building, where consent is needed regardless. On a flat, where permitted development rights do not attach in the same way. And where a condition on an estate consent removed the rights.
In each of those, measuring the projection answers nothing.
On designated land
The limit still applies, and it is not the binding constraint.
Inside a conservation area or the National Park, the slope facing a highway has no right at all regardless of projection. Elsewhere on the roof the limit applies as normal.
How that works is on what is article 2(3) land.
Where the 150 comes from
Not from anything about weathering, which is worth knowing.
It is a planning figure chosen as a workable proxy for visual intrusion, not a technical threshold. Nothing about a unit performs differently at 140 millimetres than at 160.
Which means a proposal marginally over it is not a worse installation. It is an installation that needs an application.
Measuring an existing unit
Useful on a replacement, and it takes a straight edge and a rule.
Laying a straight edge across the covering either side of the existing unit and measuring to its highest point gives the figure the old unit occupies, which is the benchmark the new one is judged against.
Where the new unit measures the same or less, the replacement is almost certainly not a planning matter.
A useful design consequence
Worth knowing, because it points the same way as good appearance.
The flush unit that satisfies a conservation officer is also the unit that sits comfortably inside the projection limit. The bulky one that reads badly is the one that approaches it.
Which means the appearance decision and the planning decision generally agree.
What we measure on a designated roof
We measure the projection at survey against the actual covering rather than quoting a catalogue figure, and we say where a product choice would take a job from permitted to requiring an application.
Which is worth knowing before it is ordered rather than after. The wider designation picture is on do I need permission for a rooflight in a conservation area.
Thinking about this job? We survey across Worthing, West Sussex and the South Downs and give you a fixed price before any work starts, with a 10-year workmanship guarantee.