Conservation areas in Brighton and Hove, and the Regency terraces
Brighton and Hove has a very large number of conservation areas covering a substantial part of the city, and the Regency and Victorian terraces within them are assessed differently from an individual house. The unit of assessment is the terrace rather than the building.
How a London roof and its parapet gutters work, and what replacing a unit on one involves, are covered on their own pages. This is about the designation and the roofscape.
Why a terrace is assessed as one thing
A Regency terrace was designed as a single composition. The individual houses are units within a facade that reads as one building: a continuous parapet, a rhythm of openings, a consistent palette, and a roofline treated as a horizontal.
Which means an alteration to one house is an alteration to a composition, and the test is its effect on the whole rather than on that house. A change acceptable on a detached villa can be unacceptable in a terrace for no other reason than that it interrupts a run.
That is the single most useful thing to understand about working in these streets.
The parapet does most of the work
Fortunately, and it is why so much is achievable here.
The whole point of a parapet on these buildings is to conceal the roof from the street. A unit set on a slope behind it, below the parapet line, is genuinely invisible from the pavement, which removes the principal objection before it arises.
So the governing question in Brighton and Hove is a simple one: does the proposal project above the parapet line? Below it, a great deal is possible. Above it, very little.
Where the roof is actually seen from
The complication, and it is the topography.
The city rises steeply from the sea. A roof concealed from its own street is frequently in full view from the streets above and behind, from a hillside road, or from a public space at a higher level.
Which means the parapet answers the view from the front and says nothing about the view from above. Both are checked, and in a city built on a slope the second is the one that catches people out.
The roofscape as a whole
What the designation is protecting, beyond individual buildings.
Seen from above, these terraces present a characteristic roofscape: shallow slopes behind parapets, valley gutters, regular chimney stacks, and a consistency across a whole block. It is a coherent townscape element and it reads as one.
A single rooflight in that is a small change. A dozen across a block, added one at a time by different owners over twenty years, is a cumulative change, and cumulative impact is a legitimate consideration in assessing any one of them.
Which is why an officer may resist a proposal that looks modest in isolation.

Article 4 directions
Common in this city and worth checking on any address.
An Article 4 direction removes named permitted development rights over a defined area, and Brighton and Hove has made them where the authority wanted more control than a conservation area designation alone provides.
Where one applies, work that would elsewhere be permitted development needs an application. Whether one applies to a particular street is a matter of record held by the council, and it is a check rather than a guess.
Flats, which is most of the stock
The factor that changes the answer more than any designation.
A very large share of these buildings are divided into flats, and permitted development rights of this kind apply to dwellinghouses rather than flats. Which means a rooflight in a flat needs planning permission regardless of any conservation area.
And separately, the roof is usually common parts rather than belonging to the top floor flat, so the freeholder or management company has to consent under the lease.
Two consents, from two different bodies, on top of anything the designation requires. It is the commonest reason a job in these streets takes months.
What tends to be accepted
| Aspect | Accepted | Queried |
|---|---|---|
| Position | Behind the parapet, below its line | Above the parapet line |
| Product | Flush conservation unit, or recessed | Standard roof window standing proud |
| Colour | Dark, matt | White or light |
| Number | One, or two spaced deliberately | Several across an elevation |
| Slate | Original reinstated around the opening | New slate framing it |
| Proportion | Tall and narrow | Wide horizontal units |
Recessing on slate
The specification that does most for the appearance here, and it is worth its cost.
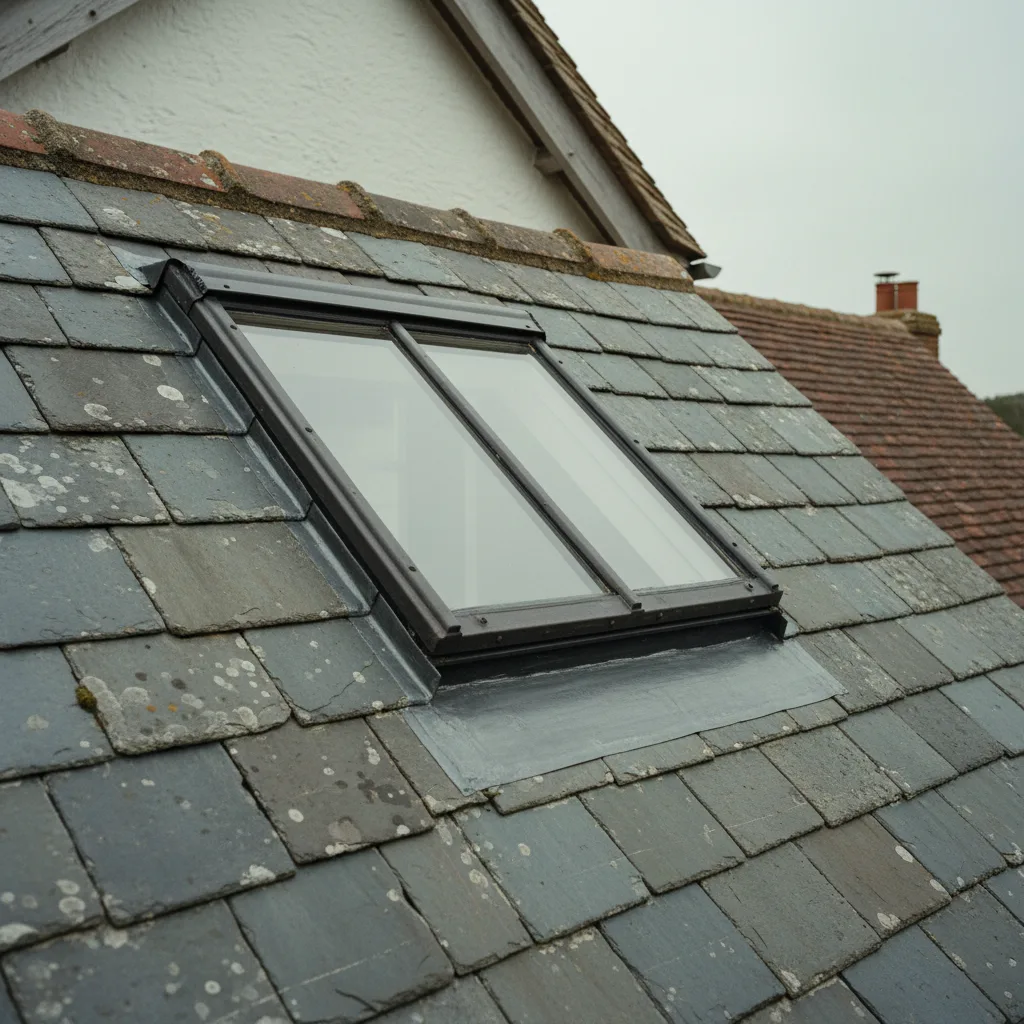
A slate roof is an unbroken plane and anything standing above it is conspicuous. Setting a unit lower so the glass sits closer to the covering plane loses most of that, and on a slope visible from higher ground it is frequently what makes an application straightforward.
On a genuinely prominent slope, a flush conservation unit rather than a recessed roof window is the stronger proposal.
The top floor rooms, and why people do this
Worth stating, because the process is daunting and the reason is good.
The top floor of these buildings was built as servants’ rooms: low ceilings, small windows in a parapet wall, and very little sky. A window in a parapet gives a horizontal view of the street and almost no daylight.
A rooflight in the slope changes that completely, because it faces the sky rather than the street. In a top floor flat it is the difference between a dark room and a habitable one, and it is why these applications keep being made.

Where the shallow pitch decides the product
A technical constraint specific to these roofs and it is frequently missed.
The slopes behind a parapet are shallow, and frequently below the minimum pitch a pitched roof window is designed for. Below that minimum, wind driven rain gets pushed back under the flashing laps.
Which means the correct product is often a kerb mounted unit rather than a roof window, even though the roof does not look flat. Measured rather than judged by eye, because the difference between twenty degrees and fifteen decides it.
Listed buildings within the conservation areas
Frequent here, and the two designations stack rather than replace each other.
A listed building in a conservation area needs listed building consent for works affecting its character, and planning permission where the work is not permitted development. The conservation area status is a material consideration in the planning decision.
Listed building consent is the more demanding of the two and it has no threshold below which it does not apply.
The seafront terraces
A subset worth naming because they are the most exposed and the most prominent.
The terraces facing the sea are the most photographed buildings in the city and the most visible from the widest range of viewpoints. They are also in the harshest exposure in our whole radius, which drives the specification independently of anything the designation asks for.
Marine grade coating and A4 stainless are not options on a seafront roof here, and a dark recessive frame happens to be both the conservation answer and the practical one.
Cumulative effect, and the honest position
Where a terrace already has several rooflights, an applicant will reasonably point at them.
That established character is a material consideration. It is not a right, and an officer may take the view that the character is already eroded and further erosion should be resisted, which is a coherent position rather than an unfair one.
Unauthorised units on neighbouring roofs are evidence of nothing except that somebody did not apply. Where approved ones exist, the application references are worth quoting.
Getting the freeholder’s consent
The step that takes longest and is most within an applicant’s control.
A submission to the freeholder or managing agent should set out what is there now and its condition, what is proposed, that it is appropriate in appearance, who is doing the work and their insurance, how the common parts will be protected, and how long access will be up.
Most delays here are requests for information that could have been supplied at the outset. Supplying it unprompted is the whole technique, and it is worth starting before the planning application rather than after.
The scale of the designations here
Worth setting out, because people assume a conservation area is an exception and in this city it is closer to the norm.
Brighton and Hove has a large number of conservation areas covering a substantial proportion of the built up area, including most of the Regency and Victorian stock, the seafront squares, and much of the Victorian terraced housing inland.
Which means the working assumption on an older property in this city is that it is in one, and the check is confirming which rather than whether. The council publishes the maps and the character appraisals.
The character appraisal is worth reading
An underused document and it is specific to the area rather than general.
Most conservation areas have a published appraisal setting out what the character is, what contributes to it, and what the authority considers harmful. It frequently names roofscape explicitly where roofscape matters.
For an applicant that is the assessment criteria written down in advance. An application that engages with the appraisal for its own area is answering the question the officer will actually ask, and it costs an hour of reading.
The sequence that works
- Establish whether the building is listed and whether an Article 4 direction applies.
- Establish whether it is a flat, and who owns the roof.
- Start the freeholder consent, because it is the longest pole.
- Check what is visible from the streets and spaces above.
- Measure the pitch, which decides the product.
- Pre-application advice on anything visible or listed.
- Apply, discharge conditions, then work.
Hove, and how it differs
Worth separating, because the two halves of the city have different characters even where the designations are similar.
Hove is generally later and more regular: long Victorian and Edwardian terraces on a grid, with slate roofs, consistent parapets and a strong horizontal discipline. The compositions are longer and the rhythm more insistent, which if anything makes an interruption more visible.
Brighton has more Regency stock, more variety, steeper streets and more of the older, tighter lanes. The topography is sharper, which means more roofs are seen from above and the view-from-behind check matters more.
In both, the parapet line is the governing question. What differs is where the second viewpoint is.
What we look for on a designated roof
We check the parapet line first, because in these streets it answers most of the question, and then check the view from the streets above, because the topography means the parapet is only half the answer. We measure the pitch rather than judging it, specify a dark recessive unit as standard, and reinstate the original slate around the opening.
A Regency terrace is one building with several front doors. An application that treats it that way is arguing the case the officer is actually assessing.
Thinking about this job? We survey across Worthing, West Sussex and the South Downs and give you a fixed price before any work starts, with a 10-year workmanship guarantee.