Conservation rooflights and skylights on a Horsham stone roof
Horsham stone is the roofing material of the Sussex Weald and it is the covering that most changes how a rooflight is fitted. Why the slabs are graded, thick and irregular, why no manufactured flashing kit fits one, and what the structure beneath is like are set out on the Horsham stone page. This one is about the conservation unit that goes into it.
Which unit
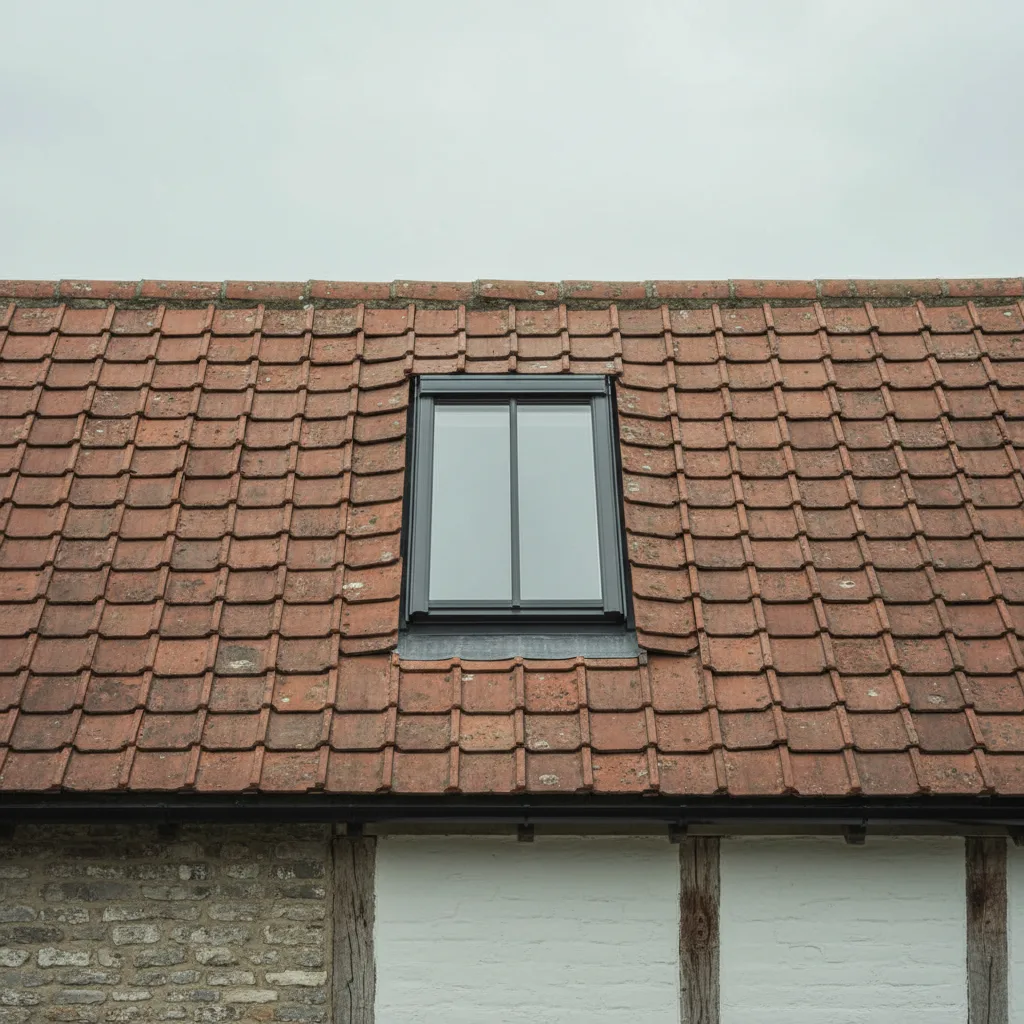
A flush conservation rooflight, small, with a slim dark frame and a single central glazing bar. Not a standard roof window, not a recessed standard roof window, and not a large unit.
The reasoning is the covering. A stone slab roof is made of large, thick, heavily textured units laid in graded courses, and it has a strong, coarse, handmade character. Anything smooth, thin, bright or standing proud reads as foreign against it immediately.
A small flush dark unit reads as an opening. Everything else reads as an object.
The depth is the whole problem
The practical difficulty specific to this covering, and it is why a unit specified for slate does not work here.
Flush means level with the covering surface. A Horsham stone slab is several times the thickness of a slate. Which means the unit has to sit considerably deeper in the roof to finish flush, and standard products are not designed to.
Get it wrong and the unit sits proud of a covering whose whole character is that it is a heavy plane, which is the most conspicuous possible outcome.
So the depth relationship is measured on the actual roof, with a straight edge across the slabs, and the unit and the opening are set out from that. It is the first dimension taken rather than the last.
Setting the frame down
How the depth is achieved, and it involves the structure as much as the product.
The frame sits on the trimmed opening, so how deep it can go is set by how that opening is formed. On a stone roof with heavy timbers and a thick covering there is generally depth available, and it has to be used deliberately rather than by default.
Some conservation units are made with a deeper upstand or with an adjustable arrangement for exactly this reason, and it is worth asking a manufacturer what covering thickness a product is designed for rather than assuming.
Where a unit cannot be set deep enough, a made to order frame is the answer rather than accepting a proud installation.
Proportion against the slab size
The visual judgement specific to this covering, and it is different from the one you make on slate.
A stone slab is a large unit. A conservation rooflight sized to look right on a slate roof, which is made of small units, can read as undersized on stone: a small neat rectangle in a coarse heavy field.
The unit wants to relate to the slabs around it, which generally means it can be a little larger than the same judgement on slate would allow, while staying tall rather than wide. Standing back and looking at the roof before fixing a size is worth more here than any rule.
Cast iron or pressed steel, on stone
The material choice, and on this covering it leans one way.
A stone slab roof is heavy, coarse and strongly modelled. A slim pressed steel conservation unit reads correctly against it; a lightweight aluminium section, however dark, tends to look thin beside the mass of the covering.
Where a genuine cast iron unit is being repaired rather than replaced, that is the best outcome of all on a building of this kind, and it is frequently achievable. The materials page covers the comparison.
Fitting between the structure
The constraint that sizes the unit, and it is frequently welcome.
The roof structure under a stone slab roof is heavy, frequently old, and on a listed building it is historic fabric in its own right. Cutting a member is a loss rather than a carpentry decision.
Which means the unit fits between the existing members wherever possible, and the rafter spacing sets the width available. That is generally narrower than somebody would choose, and it happens to produce exactly the small tall proportion the covering wants.
The constraint and the aesthetic answer point the same way, which is unusual and convenient.
The consents come first
On a building with a stone slab roof, the paperwork generally takes longer than the work.
These roofs are on old buildings, a high proportion of which are listed, and most of the Weald villages carrying them sit in conservation areas. Several are inside the South Downs National Park, where the Park Authority determines the application.
Which means the sequence is: establish whether the building is listed, establish which authority applies, get pre-application advice, apply, discharge conditions, then work. Months rather than weeks, and almost all of it waiting.
Why the covering is frequently why it was listed
Worth understanding, because it changes the tone of the conversation.
On many Wealden buildings the stone slab roof is among the most significant surviving historic fabric. It is what makes the building what it is, and the list description frequently says so.
Which means putting an opening in it is not a minor alteration to a covering. It is an intervention in the thing the listing exists to protect, and the case has to be made rather than assumed.
It also means the reinstatement discipline above is not a nicety. It is most of what makes the proposal acceptable.
Reading the list description
On a listed building the entry on the National Heritage List frequently names the roof, and where it does, that sentence is the most useful thing available before any conversation with an officer.
A description that says “Horsham stone slab roof” as part of what makes the building special is telling you what the significance is and therefore what the application has to address. One that describes the roof only in passing, or as later, gives a different starting point.
It is free, it takes a minute, and it is the difference between an application that engages with the building’s significance and one that describes a rooflight.
| If the entry says | The application has to |
|---|---|
| The stone roof, named as significant | Justify an opening in the significant element itself |
| The roof, described neutrally | Address it, with a lighter case |
| Nothing about the roof | Still address it. The whole building is protected |
| A later covering or a rebuilt roof | Make that point explicitly, with evidence |

The case that gets accepted
- A rear or concealed slope, not visible from any public vantage point.
- A small flush conservation unit, dark and matt, with a central bar.
- Fitting between existing structural members, cutting nothing.
- Every slab set aside and reinstated, with any new material placed inconspicuously.
- Dressed lead weathering, described in the application.
- Reversible: the opening could be closed and the roof made good.
An application with all six is a strong one. One missing the first is a different conversation entirely.
What we look at first on one of these roofs
- Whether the building is listed, and what the list description says about the roof.
- Which authority determines an application at this address.
- Which slopes can be seen from anywhere public, including from the footpaths above.
- The slab thickness and the depth available, measured with a straight edge.
- The structure from inside: member spacing, condition, and whether anything can be fitted between.
- The condition of the slabs, which sets the breakage allowance.
- Whether there is underlay, and whether the roof has been drying through the covering.
- The access, and what a scaffold on this building involves.
Eight items, one visit, and between them they decide whether this is a job, a project, or a proposal for a different slope.
Where the answer is a different slope
Worth raising, because on these buildings it frequently is.
Where the stone roof is the significant element and there is a later addition with a tile or slate covering, putting the rooflight there instead removes almost every difficulty on this page. The consent is easier, the work is ordinary, and nothing significant is touched.
Where the room needing light is under the stone, a sun tunnel routed from a less sensitive part of the roof occasionally solves it. It is worth considering before assuming the stone has to be opened.
What we look at first on one of these roofs
- Whether the building is listed, and what the list description says about the roof.
- Which authority determines an application at this address.
- Which slopes can be seen from anywhere public, including from the footpaths above.
- The slab thickness and the depth available, measured with a straight edge.
- The structure from inside: member spacing, condition, and whether anything can be fitted between.
- The condition of the slabs, which sets the breakage allowance.
- Whether there is underlay, and whether the roof has been drying through the covering.
- The access, and what a scaffold on this building involves.
Eight items, one visit, and between them they decide whether this is a job, a project, or a proposal for a different slope.

Where the answer is a different slope
Worth raising, because on these buildings it frequently is.
Where the stone roof is the significant element and there is a later addition with a tile or slate covering, putting the rooflight there instead removes almost every difficulty on this page. The consent is easier, the work is ordinary, and nothing significant is touched.
Where the room needing light is under the stone, a sun tunnel routed from a less sensitive part of the roof occasionally solves it. It is worth considering before assuming the stone has to be opened.
Underlay, and the roof that breathes
A technical point specific to these roofs and it is a considered decision rather than a default.
Most of these roofs have no underlay, because they predate it. The covering was the barrier and the structure has been drying through it for centuries.
Introducing an impermeable layer locally around an opening can trap moisture in timber that has always been able to lose it. Where an underlay is introduced it should be vapour permeable, and on a listed building it is a decision to raise with the conservation officer rather than to make on site.
Weather and the programme
With no underlay, the covering is the only barrier, and the room below is directly beneath.
The opening is formed, weathered and closed within the working day, without exception, and the work is not started into a poor forecast. On a roof with nothing behind the stone, an open roof in a squall puts water straight into a historic interior.
What it costs, in shape
We publish no prices and the shape is unusual enough to describe.
The unit is a modest part of it. The work is the scaffold, opening up carefully, setting aside and protecting slabs, forming the opening within the existing structure, dressing lead to individual courses, and reinstating by hand. It is skilled work measured in days rather than hours.
The consent process runs alongside and costs time rather than money. Against all of that, it is done once and the roof is good for another century.
How we measure it on a designated roof
We measure the depth relationship on the actual slabs before specifying anything, fit between the existing structure rather than cutting it, and weather the junction in dressed lead rather than pretending a kit will serve. We number and reinstate every slab, get pre-application advice before anything is ordered, and raise a different slope or a sun tunnel where either would avoid opening the stone at all.
On a Horsham stone roof the unit is the small decision. The depth it sits at and the slabs going back are what people see for the next hundred years.
Thinking about this job? We survey across Worthing, West Sussex and the South Downs and give you a fixed price before any work starts, with a 10-year workmanship guarantee.