Which slope, and the difference between front and rear
On a building with any designation, the single question that decides most of the answer is which slope. It is asked first, it is answered on site rather than from a plan, and it is the decision that makes an application straightforward or contentious.
Why the slope matters more than the product
A conservation officer is assessing the effect of a proposal on the character and appearance of an area, or on the special interest of a building. Effect requires somebody to see it.
Which means a unit nobody can see from anywhere public has a very small effect almost regardless of what it is, and a unit on a prominent slope has a large one almost regardless of how well it is specified.
Product, profile, colour and glazing bar all matter. They matter far more on a visible slope, because on an invisible one there is much less to assess.
The principal elevation
The term that carries the weight in planning, and it is worth defining.
The principal elevation is generally the front of the building, the one containing the main architectural composition and usually facing the highway. It is the elevation the building presents to the public realm.
On a terrace or a village house that is straightforward. On a corner plot, a building set sideways to the road, or a farmhouse with no obvious front, it is less so, and it is a judgement rather than a fact.
Where it is genuinely ambiguous, it is worth asking rather than assuming, because the whole permitted development position turns on it.
Front, rear and the ones in between
| Slope | Typical position | What decides it |
|---|---|---|
| Front, facing the highway | The difficult case | Almost always needs an application |
| Rear, enclosed by gardens | Frequently straightforward | Whether anything overlooks it |
| Side, facing a road | Treated much like a front | Whether it fronts a highway |
| Side, facing a neighbour | Usually modest | Public visibility, not neighbour visibility |
| A rear addition roof | Usually the easiest of all | Rarely visible from anywhere public |
Public visibility, not privacy
The distinction that catches people out, and it runs both ways.
The planning test is about what can be seen from places the public has access to: roads, footpaths, open access land, public open space. It is not about whether a neighbour can see it.
So a slope overlooked by half a dozen neighbouring windows, and by nothing public, is a slope with very little planning visibility. And a rear slope overlooked by nobody except walkers on a footpath a quarter of a mile away is a visible slope.
Neighbour amenity is a separate consideration and it concerns overlooking and light rather than the character of the area.
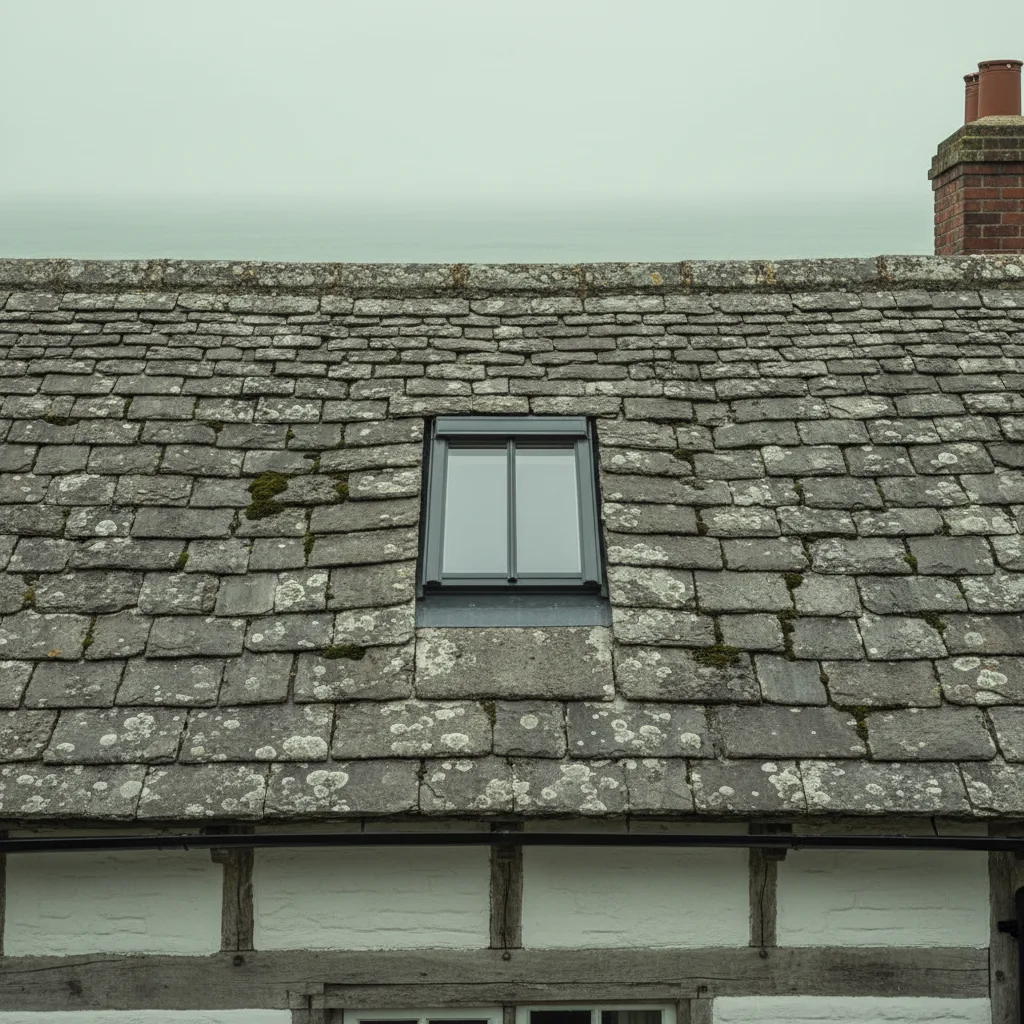
Working out what is actually visible
Done on foot, on the actual site, and it takes half an hour.
- Stand in the road in front of the house, and at several points along it in both directions.
- Walk to any footpath, alley or public space within sight of the building.
- Go up any rising ground behind or beside it and look back.
- Look from any public place at a higher level: a bridge, a car park, a churchyard.
- Photograph from each point, at eye level, on a clear day.
- Note where the roof slope in question first becomes visible and where it disappears.
That produces the evidence an application needs and it settles the argument before anybody forms a view.
Rising ground, and the local complication
The factor that makes this county different from a flat one, and it is the commonest reason a rear slope turns out not to be private.
The Downs run the length of our patch and almost every village at their foot sits below rising ground. Brighton and Hove rise steeply from the sea. Arundel sits below its castle. Steyning sits under the scarp.
Which means a rear roof, entirely invisible from the street, is frequently in full view from a footpath, a lane or a street above and behind. On flat ground that would not arise; here it arises constantly.
It is the single most useful thing to check on site and the one most often missed from a plan.
Long views
The other consequence of the landscape, and it applies inside the National Park in particular.
Open downland gives long views across settlements from a considerable distance. A roof that is barely visible from two hundred metres may be a clear pale rectangle in a view from a mile away, particularly a bright framed unit catching afternoon light.
That is why frame colour matters more here than it does in a town, and why an officer may raise a viewpoint an owner has never thought about.
Trees and seasonal visibility
A trap worth naming.
A roof screened by mature deciduous planting in July is a roof in full view in January. Assessing visibility in summer and proposing on that basis is a mistake, and officers know it.
Where screening is being relied on, the honest position is to say what the screening is, that it is seasonal, and what the winter view looks like. An application that has photographed the winter case is a considerably stronger one.
Evergreen screening is more reliable and it is still somebody else’s tree, which can be felled.
What makes a rear slope easy
Four conditions, and where all four hold the proposal is usually straightforward.
- Enclosed by gardens with no public access.
- No rising ground behind giving a view down onto it.
- Not visible from any footpath, alley or public open space.
- On an unlisted building.
That describes a large proportion of the work we do, including in conservation areas, and it is why so much rooflight work in designated areas proceeds without difficulty.
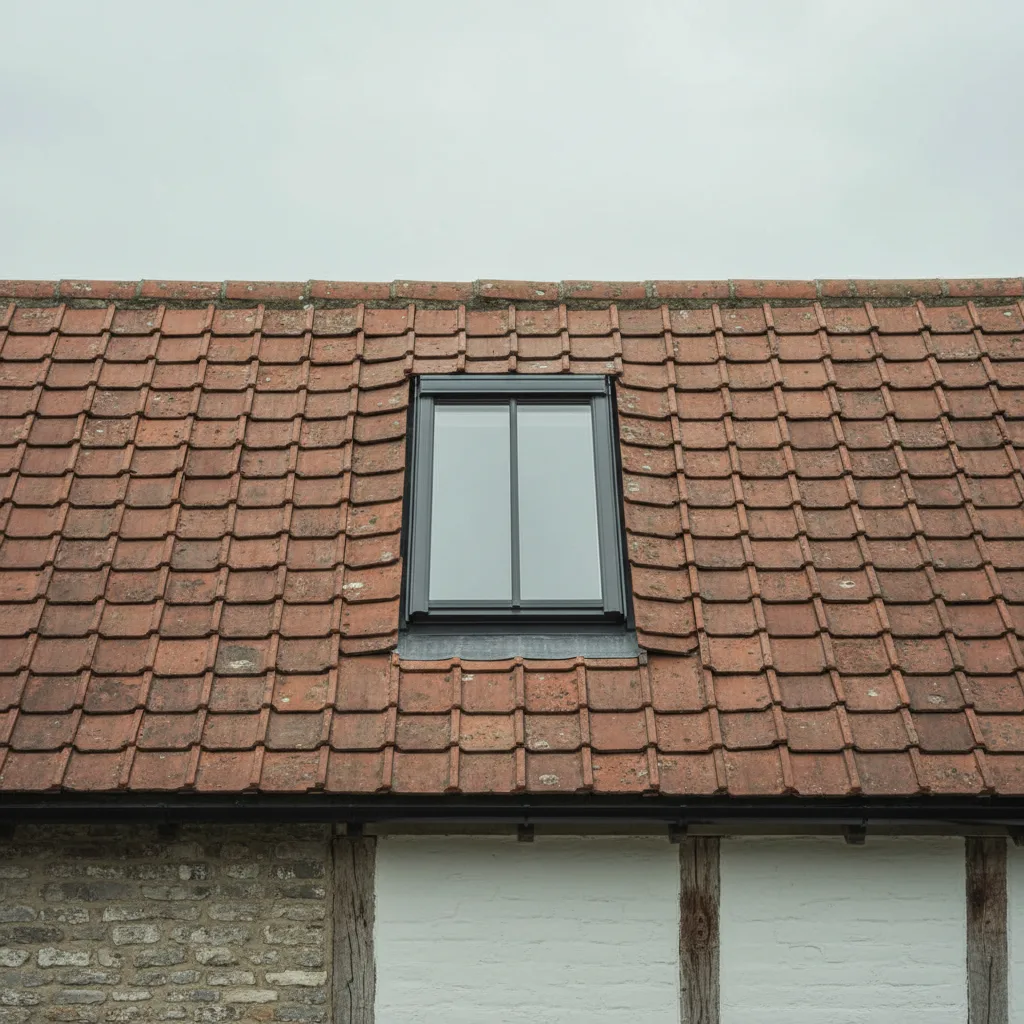
When the front is genuinely the only option
It happens, and it is worth knowing how to approach it rather than assuming refusal.
Where the room needing daylight is at the front, and there is no rear slope over it, the proposal is what it is. What makes it arguable is specification: a small flush conservation unit, dark and matt, with a central bar, in a position that relates to the openings below, with the covering reinstated around it.
And evidence: photographs from the street showing what would actually be seen, comparable units on the same terrace if there are any, and a statement engaging with the harm rather than denying it.
Front slope applications do succeed. They succeed when the proposal is minimal and the case is made properly.
Established character on the street
A legitimate argument and it has to be used carefully.
Where a terrace already has conservation rooflights on its front slopes, approved and in place, that established character is a material consideration in assessing a further one.
What it is not is a right. An officer may take the view that the character is already eroded and that further erosion should be resisted, which is a coherent position. And unauthorised units on neighbouring roofs are not evidence of anything except that somebody did not apply.
Where the argument is available it is worth making with photographs and, if possible, with the application references for the approved ones.
Moving the room rather than the rooflight
The option nobody raises and it is occasionally the answer.
Where a front slope is the difficult case, the question worth asking is whether the room using it could be somewhere else, or whether daylight could come from another direction: a rear slope over a different part of the plan, a gable window, or a sun tunnel routed from a rear slope to a front room.
A sun tunnel in particular solves this more often than people realise: it takes daylight from wherever the roof is available and delivers it where the room is, with a small unobtrusive dome rather than a rooflight.
Two slopes, two answers
Where a project involves several units, they need not all be the same.
Standard roof windows on a concealed rear slope and a single small conservation unit on anything visible is a perfectly coherent proposal, and it is cheaper than specifying conservation units throughout.
It also reads as considered rather than formulaic, which helps. What does not help is proposing standard units everywhere and hoping the visible one passes.

Outbuildings and rear additions
Frequently the easiest position on the whole site and worth remembering.
A rear addition roof, a garage, or an outbuilding within the curtilage is generally invisible from anywhere public and is frequently of a later date than the main building. A rooflight there raises very little.
On a listed building the curtilage question matters, because certain structures within the curtilage are covered by the listing, and that is a check rather than an assumption.
The slope the room actually needs
Everything above is about what an officer will accept. The other half is what the room needs, and the two are decided together rather than in sequence.
A rear slope is easy to get consent for and useless if the room needing daylight is at the front of the house. A north facing rear slope gives steady even light; a south facing front slope gives a brighter room and a harder application.
Which means the honest process is to establish which slopes are acceptable, then choose among them for the room, rather than choosing for the room and then discovering the answer. Where the two genuinely conflict, that is the conversation to have early.
What to put in an application
Visibility is the thing to evidence and it is done with photographs rather than words.
Photographs from each public vantage point, at eye level, including the ones that are inconvenient to the argument. A location plan marking where each was taken from. And a sentence for each saying what is visible.
Including the awkward viewpoint is better than omitting it. An officer will find it, and an application that has already addressed it reads as honest rather than as having been caught out.
The question to ask first
Before product, before size, before anything.
From where, that the public can stand, can this slope be seen?
Where the answer is nowhere, the rest of the conversation is about the room. Where the answer is several places, the rest is about specification and evidence, and it is worth getting pre-application advice.
What we walk on a designated roof
We walk the site before saying anything about a product, including up any rising ground behind it, and photograph from every public vantage point rather than from the garden. We check the winter case where screening is being relied on, and we say plainly when a rear slope is not as private as it looks, because on this landscape it frequently is not.
Which slope decides most of it. Everything else is refinement on an answer that was settled by geography.
Thinking about this job? We survey across Worthing, West Sussex and the South Downs and give you a fixed price before any work starts, with a 10-year workmanship guarantee.