Rooflight and Skylight Installation in Burgess Hill
- Fixed quote before we start
- Roof never left open overnight
- 10-year workmanship guarantee
- Fixed quote before we start
- 10 years workmanship guarantee
- 25 years fitting rooflights
- Skylights only, not a general roofer
Burgess Hill is built on the clay it used to dig. The town grew around brickworks and tileries, and the ground under it is the same material that went into the kilns. That has a direct and underappreciated consequence for flat roof work here: clay moves with the seasons, buildings on it move with the clay, and the kerbs we are asked to fit units onto are frequently out of square because of it.
What we install in Burgess Hill
Flat roof extension rooflights, and replacements of the units already in them.
The pattern is familiar: a rear extension over the darkest room in the house, generally a kitchen, with a unit fitted decades ago that has gone brittle or begun to weep at the upstand.
What is not familiar is how often the upstand under it has moved, and that is the local condition worth understanding before anything is ordered.
Clay subsoil, and what it does
The ground condition that shapes the work here.
Shrinkable clay takes up water in winter and gives it up in summer, and it changes volume as it does so. A building founded on it moves seasonally, by a small amount, every year.
On a main house with proper foundations that movement is generally absorbed. On a single storey rear extension built quickly on shallow foundations, which describes a great many of the extensions here, it is not. The extension moves relative to the house, and the flat roof between them moves with it.
| Element | What happens | What it means for a unit |
|---|---|---|
| The kerb | Racks out of square | A made to size unit will not sit true |
| The deck | Falls change slightly | Ponding where there was none |
| Junction with the house | Opens and closes | The usual place a leak appears |
| The covering | Worked at the upstand | Splits along the change of plane |
| Rigid units | Nothing gives | Seals stressed, glass at risk |
| Trees nearby | Amplify the drying | Larger movement, faster |
Why the kerb is out of square
The commonest finding on a Burgess Hill flat roof, and it is worth explaining rather than just measuring.
An upstand built square in 1985 has had forty seasonal cycles since. Each one is small; the accumulation is not. What we measure now is frequently ten to twenty millimetres out of true across a two or three metre opening.
A made to size unit ordered to nominal dimensions will not sit properly on that. It will rock, its seals will be unevenly compressed, and it will be reported as leaking within two winters.
What we do about it
Two options, and the survey decides which.
Where the movement is modest, the unit is made to the measured dimensions rather than the nominal ones, so it fits what is actually there. That is a made to size order and it is the ordinary answer.
Where the kerb is badly racked, or where the racking is still progressing, correcting the kerb comes first. Fitting a good unit onto a kerb that is still moving is work that will be back, and we will say so rather than take the order.
The measuring discipline is on getting a made to size unit onto a kerb that is out of square.
Trees, and why they matter more here
A point that is a nuisance elsewhere and a structural consideration on clay.
A mature tree draws a great deal of water out of clay in summer, and the ground within its influence dries and shrinks more than ground further away. The effect is directional and it is substantial.
Which means an extension with a large tree on one side moves unevenly, and it is the uneven movement rather than the amount that racks a kerb. Where there is a significant tree near a moving extension, it is worth knowing about before deciding whether the kerb is stable.

Made ground on the old brickfields
A local ground condition worth knowing about.
The town has areas of former clay pits and works that were filled and built over. Made ground behaves differently from undisturbed clay and it is not always uniform across a plot.
None of that affects a rooflight directly. What it affects is a scaffold base, which needs proper sole boards and spreading rather than being stood on a lawn, and it affects how confident anyone can be that an extension has finished moving.
Keymer tile, and the local clay
The other consequence of the geology, and this one is a pleasure rather than a problem.
Hand made clay tiles have been produced in this area for a very long time, and the older stock here carries them. They are a distinctive colour and texture, they weather beautifully, and a great many roofs across Sussex are covered in tile that came from this town.
Where a roof carries them, they are set aside and reinstated rather than substituted. A new tile against a weathered local one is obvious, and on a covering with this much local character it is worth the care.
The old centre
A limited conservation interest around the older part of town, which is a small area within a largely modern place.
Inside it the usual considerations apply: what reads from the street, slim flush units on anything visible, and rear slopes treated more straightforwardly.
How designation narrows permitted development is on article 2(3) land and permitted development. Most of the town sits outside it.
The post-war estates
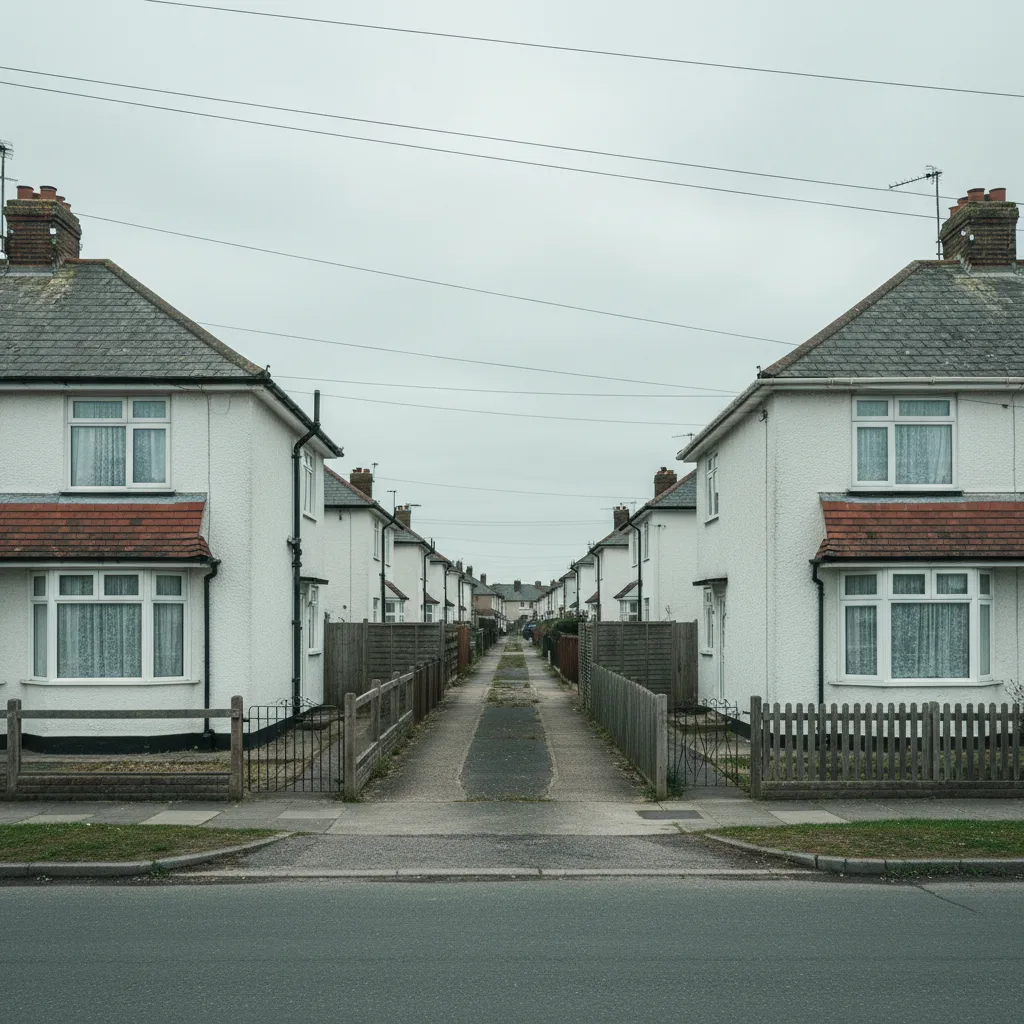
Most of Burgess Hill by area, laid out from the fifties onward and still growing.
Trussed rafters at consistent centres, concrete interlocking tile, and the two consequences that follow: units fit between members rather than through them, and the flashing kit has to follow the roll rather than sit across it.
Both are covered on trussed rafters and flashing kits and roof coverings.
The newest housing
A category of its own, and it comes with a specific question.
Recent development here is built to current standards, which means well insulated roofs, engineered timber, and frequently a designed ventilation strategy for the dwelling as a whole.
Cutting into that is straightforward and it has to respect what was designed. A roof window in a modern airtight construction needs its air barrier and vapour control layer continued properly at the frame, and on a new house that detail is part of a system rather than an afterthought.
Warranties on a new house
A practical point that is easy to overlook.
Where a house is still within a structural warranty period, alterations can affect what is covered. It is worth checking the terms before work rather than discovering the position during a claim.
It rarely prevents anything. It occasionally changes who needs to be told, and it costs nothing to establish at the outset.
Inland, and what that saves
Burgess Hill is a comfortable distance from the coast with the Downs between, and the salt question does not arise.
Standard architectural coatings hold up over a normal service life, and there is no rinsing regime to maintain. Marine grade costs more and does nothing here, and we will say so rather than add it.
The wind loading is ordinary too, so fixings follow the standard schedule rather than the exposed one.
What the room usually wants
With the environmental questions out of the way, this becomes a design conversation rather than a technical one.
A single large unit lights the middle of a room and leaves the ends dim. Two smaller ones spaced along a deck distribute light across a long kitchen, and on a kerb that has racked they are considerably easier to fit well.
Two smaller made to size units also generally cost less to manufacture than one of the same total area, so the recommendation is an easy one to make.
Ventilation in a kitchen extension
Worth raising because that is what most of these rooms are.
An opening flat roof rooflight sits at the highest point of a single storey room, which is the most effective vent position there is. It does not replace an extract over a hob.
On a deck above head height, electric with a rain sensor is what most households end up wanting, and the cable is far cheaper to run while the ceiling is open than afterwards.
Solar gain
Decided by aspect rather than anything local.
A south or west facing deck over a kitchen takes solar control glass, and a north facing one gains nothing from it. The compass is taken at survey rather than inferred from the street.
West facing is its own case here, where late afternoon rather than midday is the problem being solved.
Two extensions, two ages
A common arrangement on the older estates here and it complicates the survey.
A house extended in the seventies and again in the nineties has two decks of different ages, built on different foundations, moving at different rates. The junction between them is where the covering splits and where a leak appears.
A unit spanning near that junction is a unit sitting on two things that move relative to each other. Where that is the case we position away from it rather than across it, and we say why.

Access, which is easy
The estate layout gives drives, side gates, wide roads and space beside the house.
A tower stands next to a single storey rear extension without a licence, a road closure or carrying anything through the building, which makes this one of the more straightforward places we work.
The one thing checked is the side gate width, and the second is whether the ground a tower stands on is firm after a wet week.
What the survey establishes
- Whether the kerb is square, measured on both diagonals.
- Whether the extension is still moving, and what is near it.
- The deck falls, and whether any part of it ponds.
- The covering, its condition and how it terminates.
- Actual truss centres where a pitched unit is wanted.
- Whether a structural warranty is still in place on a newer house.
Building Control
A new opening is notifiable, so we notify Mid Sussex District Council or an approved inspector and the completion certificate comes back to you. Keep it. It is what a solicitor asks for when the house is sold.
Where the line falls between a new opening and a replacement is on do flat rooflights need Building Control.
Permitted development
Outside the old centre most rooflight work here is permitted development, subject to the projection limit above the plane of the roof and nothing forward of the principal elevation. On a flat roof extension it rarely arises.
On newer estates it is worth checking whether a planning condition removed permitted development rights when the estate was approved, which is common and which people are frequently unaware of. It is established rather than assumed.
How we quote
A free indicative range by email from photographs, then a survey, then a fixed itemised written price that does not move afterwards. Anything we misjudge at survey is ours to absorb.
What is measured at each step is on the how we price and quote page.
Guarantee
Ten years on our workmanship, on every job, limits written down. The manufacturer stands behind the unit; we stand behind the kerb, the flashing and the making good.
The terms, and the accreditations we do not claim, are on the our guarantee page.
Skylight services in this area
Conservation Rooflight Installation
Read moreElectric and Opening Rooflight Installation
Read moreEnergy Efficient Rooflights
Read moreFlat Roof Rooflight Installation
Read moreReplacing a Failed or Misted Rooflight
Read moreRoof Lantern Installation
Read moreRoof Window Installation
Read moreSun Tunnel Installation
Read moreVELUX Window Installation
Read moreWalk-On Rooflight Installation
Read moreThinking about this job? We survey across Worthing, West Sussex and the South Downs and give you a fixed price before any work starts, with a 10-year workmanship guarantee.