Rooflight and Skylight Installation in Hassocks
- Fixed quote before we start
- Roof never left open overnight
- 10-year workmanship guarantee
- Fixed quote before we start
- 10 years workmanship guarantee
- 25 years fitting rooflights
- Skylights only, not a general roofer
Hassocks is a village the railway made, and it grew in bursts. A Victorian core of substantial villas, inter-war infill, post-war estates and recent development, frequently all within one street. Which means the single most useful thing anybody can tell you about a Hassocks roof cannot be told from the pavement, and the survey starts in the loft rather than in the garden.
What we install in Hassocks
Flat roof extension rooflights and roof windows, in roughly equal measure, and which of those suits a house depends on what is holding its roof up.
That is not a formality. A cut roof and a trussed roof of the same age, on the same street, with the same tile, allow completely different things, and there is no reliable way to tell them apart from outside.
Cut or trussed, and why it decides everything
The central question on this stock, and it is worth setting out properly.
A cut roof is built on site from rafters and purlins. A rafter can be trimmed with a designed opening, the widths available are not fixed, and a loft can usually be converted.
A trussed roof is made of engineered components that are not cut. Units fit between members at set centres, and a room in the roof means replacing what the webs do, which is a structural design rather than a rooflight job.
Same street, same decade in some cases, entirely different answer to the same request.
| Request | Cut roof | Trussed roof |
|---|---|---|
| A wide roof window | Achievable, trim a rafter | Limited to the clear width |
| Two units side by side | Straightforward | Depends on the centres |
| A room in the roof | Usually possible | Structural design required |
| A position of your choosing | Within reason, yes | Between members |
| Cost of the opening | Higher if trimmed | Lower, and constrained |
| Time to establish | Five minutes at the loft hatch | |
Why the survey starts at the hatch
Because that five minutes changes the entire conversation, and doing it first saves everybody time.
It is not unusual for somebody to have been quoted for a unit that will not fit, or told a loft conversion is straightforward when it is not, because nobody went up before advising.
We look before we discuss products. It costs nothing and it is the difference between a quote that holds and one that changes.
The Victorian villas
The railway era stock, and it is the best roof to work on in the village.
Cut roofs with generous purlins, steep pitches, and lofts with real head height. A roof window fits without structural drama in most positions, and a conversion is genuinely worth doing.
These are also the houses where a window over the stairwell earns its place, because on a tall villa it lights the full height of the stair and reaches the hall below.
Inter-war infill
Filled in between and behind the villas, and structurally similar.
Cut roofs with purlins, hipped in many cases, and clay plain tile. The hip is the constraint here rather than the structure: it cuts into the rear slope from both ends and pushes the workable positions toward the middle.
It is measured with a tape from inside rather than judged from the garden, and on a loft conversion it can leave one workable position on the whole slope.
The post-war estates
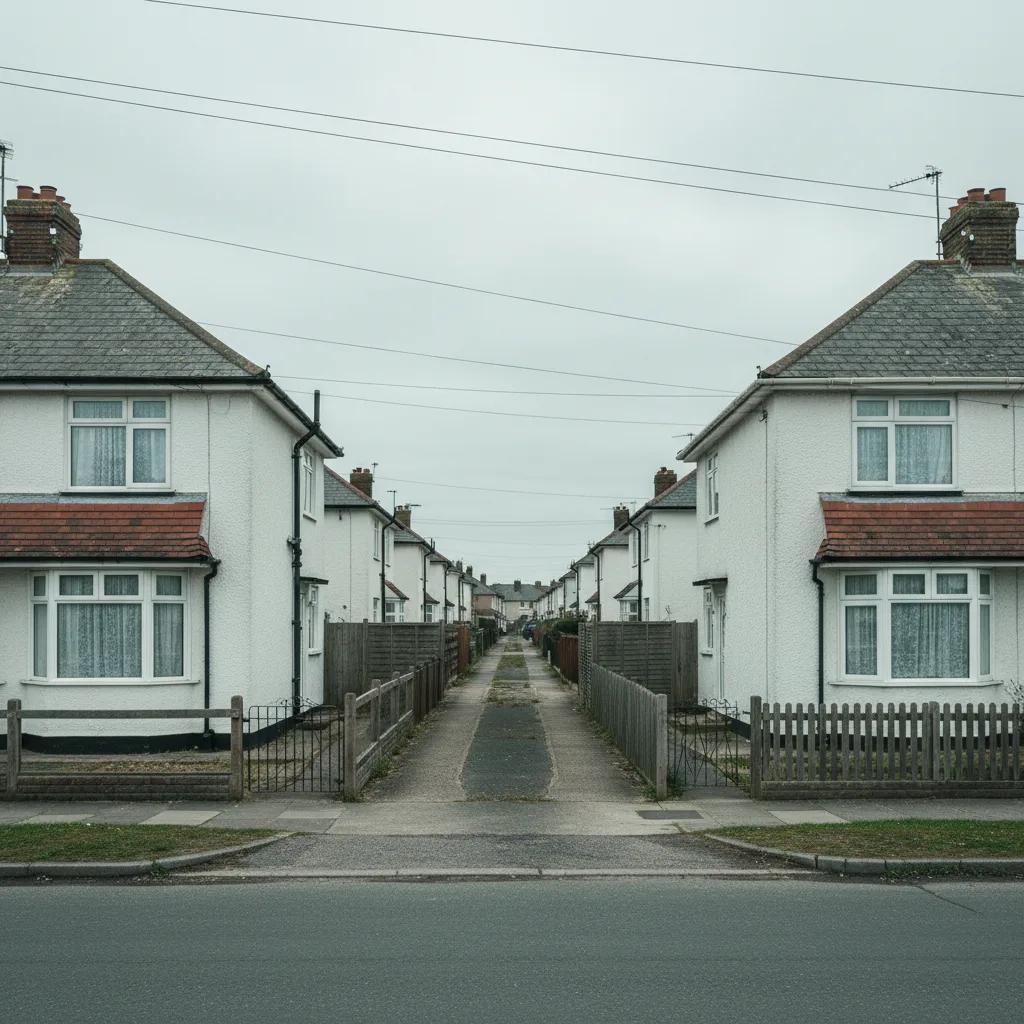
Trussed roofs, concrete interlocking tile, and rear extensions with flat decks.
Ordinary work: widths between members, the right flashing kit for the profile, and a kerb that has to be measured rather than assumed.
The two guides are trussed rafters and flashing kits and roof coverings.
Two coverings, two disciplines
The village has both clay plain tile and concrete interlocking, sometimes on adjacent houses.
Plain tile takes a soaker detail dressed to the courses as laid, and it lifts and relays readily. Deep profile concrete leaves a void under each roll that a flat skirt cannot follow and needs a kit made for the profile.
Which is on a given roof is established by looking rather than from the age of the house, because a good number of the older roofs here have been recovered in concrete.
Escape, on a loft room
Where a room in the roof is a bedroom, one window has to serve as escape, and that fixes a clear opening dimension and a sill height.
On a cut roof there is usually room to satisfy it comfortably. On a trussed one it is frequently the constraint that ends the conversation, which is another reason to look in the loft first.
The requirement is on escape windows and habitable loft rooms.
Limited designation
There is little designated interest here, the village being largely Victorian and later, so most work falls outside conservation constraints.
Where a property does sit in an area of interest, the usual considerations apply: what reads from the street, slim flush units on anything visible, rear slopes treated more straightforwardly.
It is checked rather than assumed, and for most Hassocks addresses the answer is that it does not arise.
Under the scarp
The village sits directly beneath the Downs at their steepest point along this stretch, and that has two effects.
Shelter from the south, which means the salt question does not arise and standard architectural coatings hold up over a normal service life.
And air coming down off the scarp on a northerly, colder and stronger than the position suggests, which affects which mornings a roof is workable rather than what goes on it.
The view to the windmills
A genuinely local reason people position windows the way they do here.
The two mills on the ridge above are visible from a great many upstairs rooms in the village, and a window placed for that sits lower on the slope than one placed for daylight, so somebody sitting can see out.
That pushes it toward the eaves, where the rafter depth and the wall plate become the constraint. Whether it works is established from inside at the eye height somebody will actually use.

The station, and the shape it gave the village
Worth understanding, because it explains why the grain changes so abruptly.
Hassocks exists in its present form because of the railway, and the Victorian development grew outward from the station in the decades after it opened. Later building filled in around that core in whichever direction land became available.
The result is concentric rather than linear: a Victorian ring, then inter-war, then post-war, then recent. Which era a house belongs to is a better guide to its roof than which road it is on, and it is frequently not obvious from the front elevation.
Clayton, and the buildings under the ridge
The northern edge of the village runs up against the scarp, and the buildings there are a different proposition again.
Older, smaller in grain, and sitting in a landscape where long views from the ridge are part of what people value. A slope invisible from the lane can read from the footpath above, which is a consideration nowhere else in the village has.
It is checked from the footpath rather than the drive, and it occasionally moves a proposed position by a few metres to no cost at all.
Roofs that have been recovered
A finding specific to a village where so much of the stock is a century old.
A good proportion of the Victorian and inter-war roofs here have been stripped and relaid at some point, usually in concrete tile, and occasionally the structure was altered at the same time. Trusses have been introduced into buildings that started with cut roofs.
Which means age is a poor guide to structure here even by the standards of a mixed village, and it is another reason nothing is assumed before somebody has been up.
Adastra, and the streets around it
A small local point about where the older stock actually is.
The Victorian and Edwardian houses cluster in a band around the park and the station rather than spreading evenly, and those are the roofs with the head height and the purlins worth having.
Outside that band the answer to a loft conversion enquiry is more often no. Knowing which part of the village a house is in is a reasonable first filter, and it is still checked at the hatch rather than assumed.
Garden depth, and what a scaffold gets
A practical advantage of the way the village was laid out.
Plots here are generous by the standards of anywhere on the coast, and the Victorian villas in particular have room on all sides. A scaffold stands within the boundary rather than on the highway on the great majority of jobs.
What is worth checking is planting rather than space. Mature trees close to a house restrict where a tower can stand and, on the older plots, they restrict it in exactly the position somebody wants to work from.
Blinds, condensation and the frame detail
Three items that come up on every converted loft and are set out in full elsewhere.
A blackout blind is decided at order rather than retrofitted. Insulation carried to the frame with the vapour control layer sealed to it is what stops water forming along the frame in winter. And solar control glass belongs on a south or west facing slope and nowhere else.
All three are settled at survey. None of them is peculiar to this village, and none of them is difficult once it is decided at the right moment.

Getting to the roof in Hassocks
Generally good, and it varies with the era of the house rather than the street.
Villas have drives and side access, estates have side gates and space, and the tighter inter-war streets occasionally have neither. Where a rear garden is reached only through the house, that is established at survey and priced as its own line.
What the survey establishes
- Whether the roof is cut with purlins or trussed, established at the hatch.
- Head height at the point somebody stands, where a conversion is wanted.
- Whether a hip narrows the usable slope.
- Whether the covering is clay plain tile or deep profile concrete.
- Whether a loft room is or will be a bedroom.
- The aspect, and whether a view is part of what is wanted.
Building Control
A roof window into a loft is notifiable to Mid Sussex District Council or an approved inspector. Where the room is a bedroom, one window may have to serve as escape, which fixes its clear opening and its sill height before anything is ordered.
Those dimensions are on escape windows and habitable loft rooms.
Permitted development
Most work here is permitted development, subject to the projection limit above the plane of the roof and nothing forward of the principal elevation.
On the newer estates it is worth checking whether a planning condition removed permitted development rights when the development was approved, which is common and which owners are frequently unaware of.
How we quote
A free indicative range by email from photographs, then a survey, then a fixed itemised written price that does not move afterwards. Anything we misjudge at survey is ours to absorb.
What is measured at each step is on the how we price and quote page.
Guarantee
Ten years on our workmanship, on every job, limits written down. The manufacturer stands behind the unit; we stand behind the kerb, the flashing and the making good.
The terms, and the accreditations we do not claim, are on the our guarantee page.
Skylight services in this area
Conservation Rooflight Installation
Read moreElectric and Opening Rooflight Installation
Read moreEnergy Efficient Rooflights
Read moreFlat Roof Rooflight Installation
Read moreReplacing a Failed or Misted Rooflight
Read moreRoof Lantern Installation
Read moreRoof Window Installation
Read moreSun Tunnel Installation
Read moreVELUX Window Installation
Read moreWalk-On Rooflight Installation
Read moreThinking about this job? We survey across Worthing, West Sussex and the South Downs and give you a fixed price before any work starts, with a 10-year workmanship guarantee.